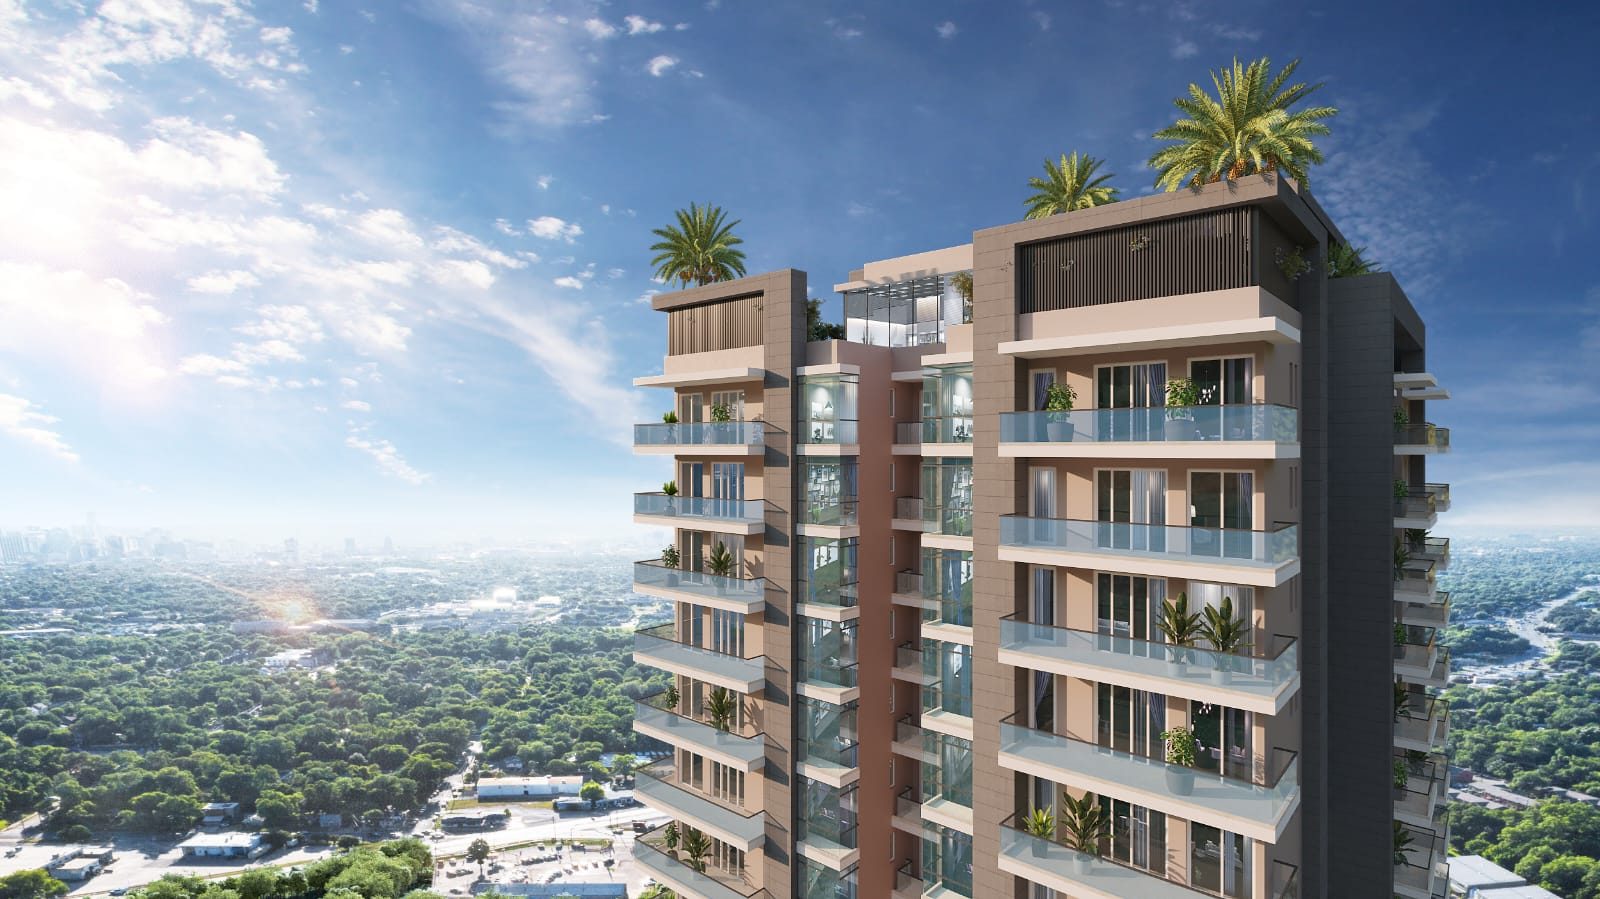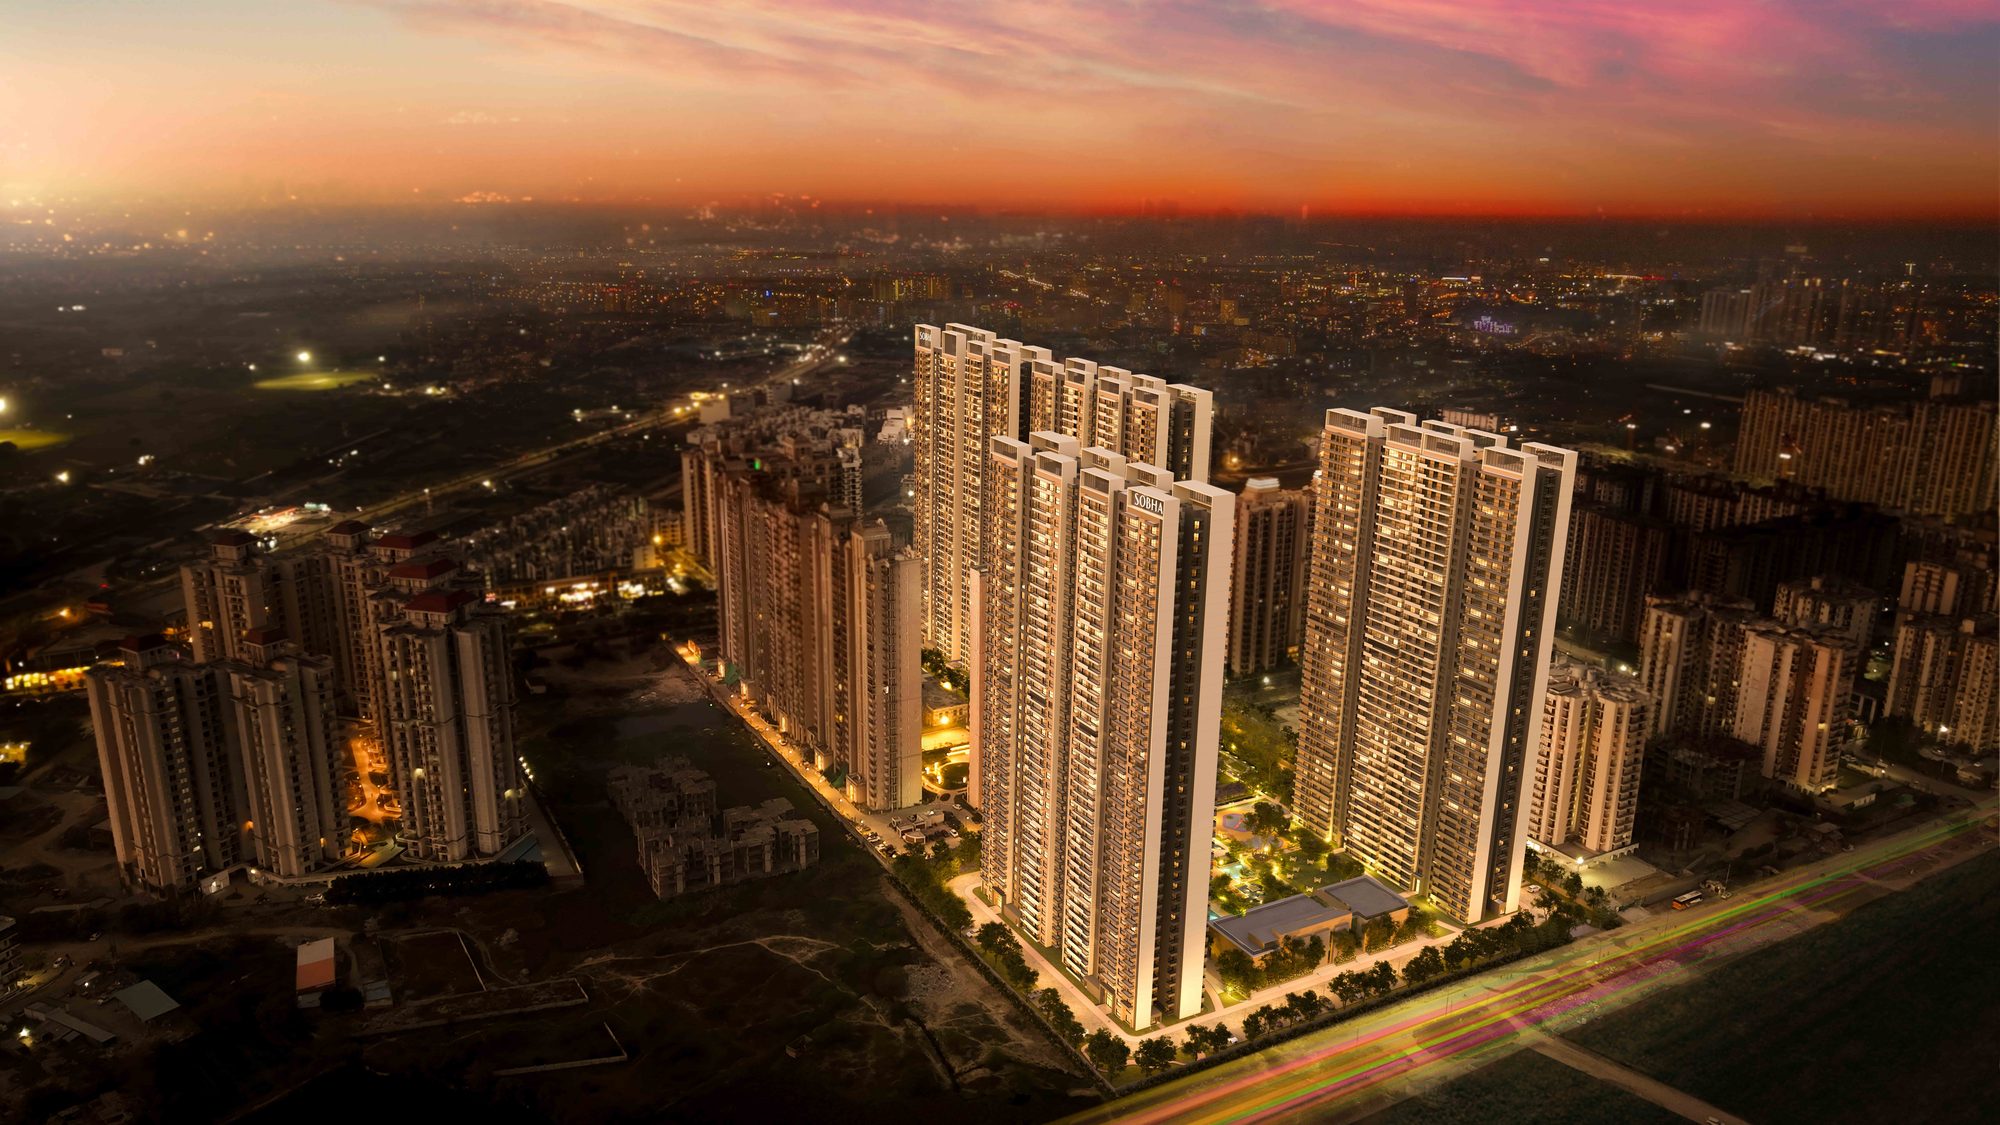
Saviour Vridhi+ Premium Tower crown with glass balconies and rooftop palms, Greater Noida West
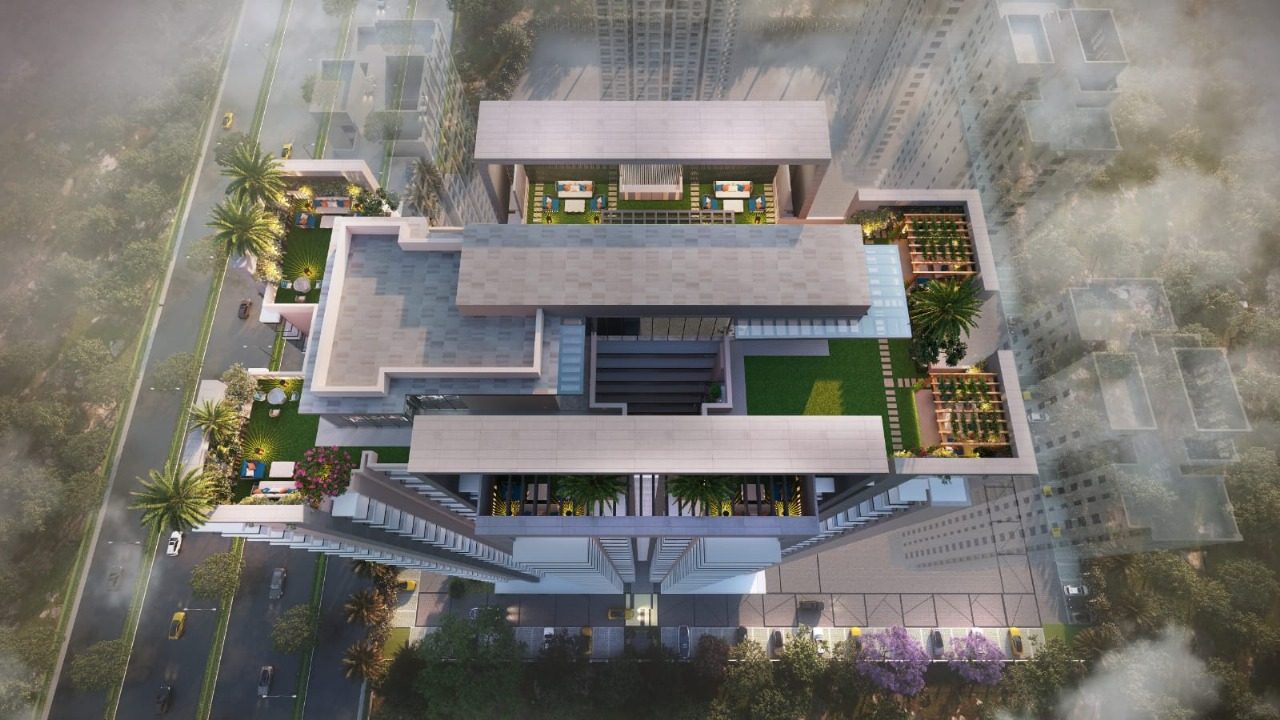
Aerial view of the Vridhi+ rooftop gardens, pergolas and podium
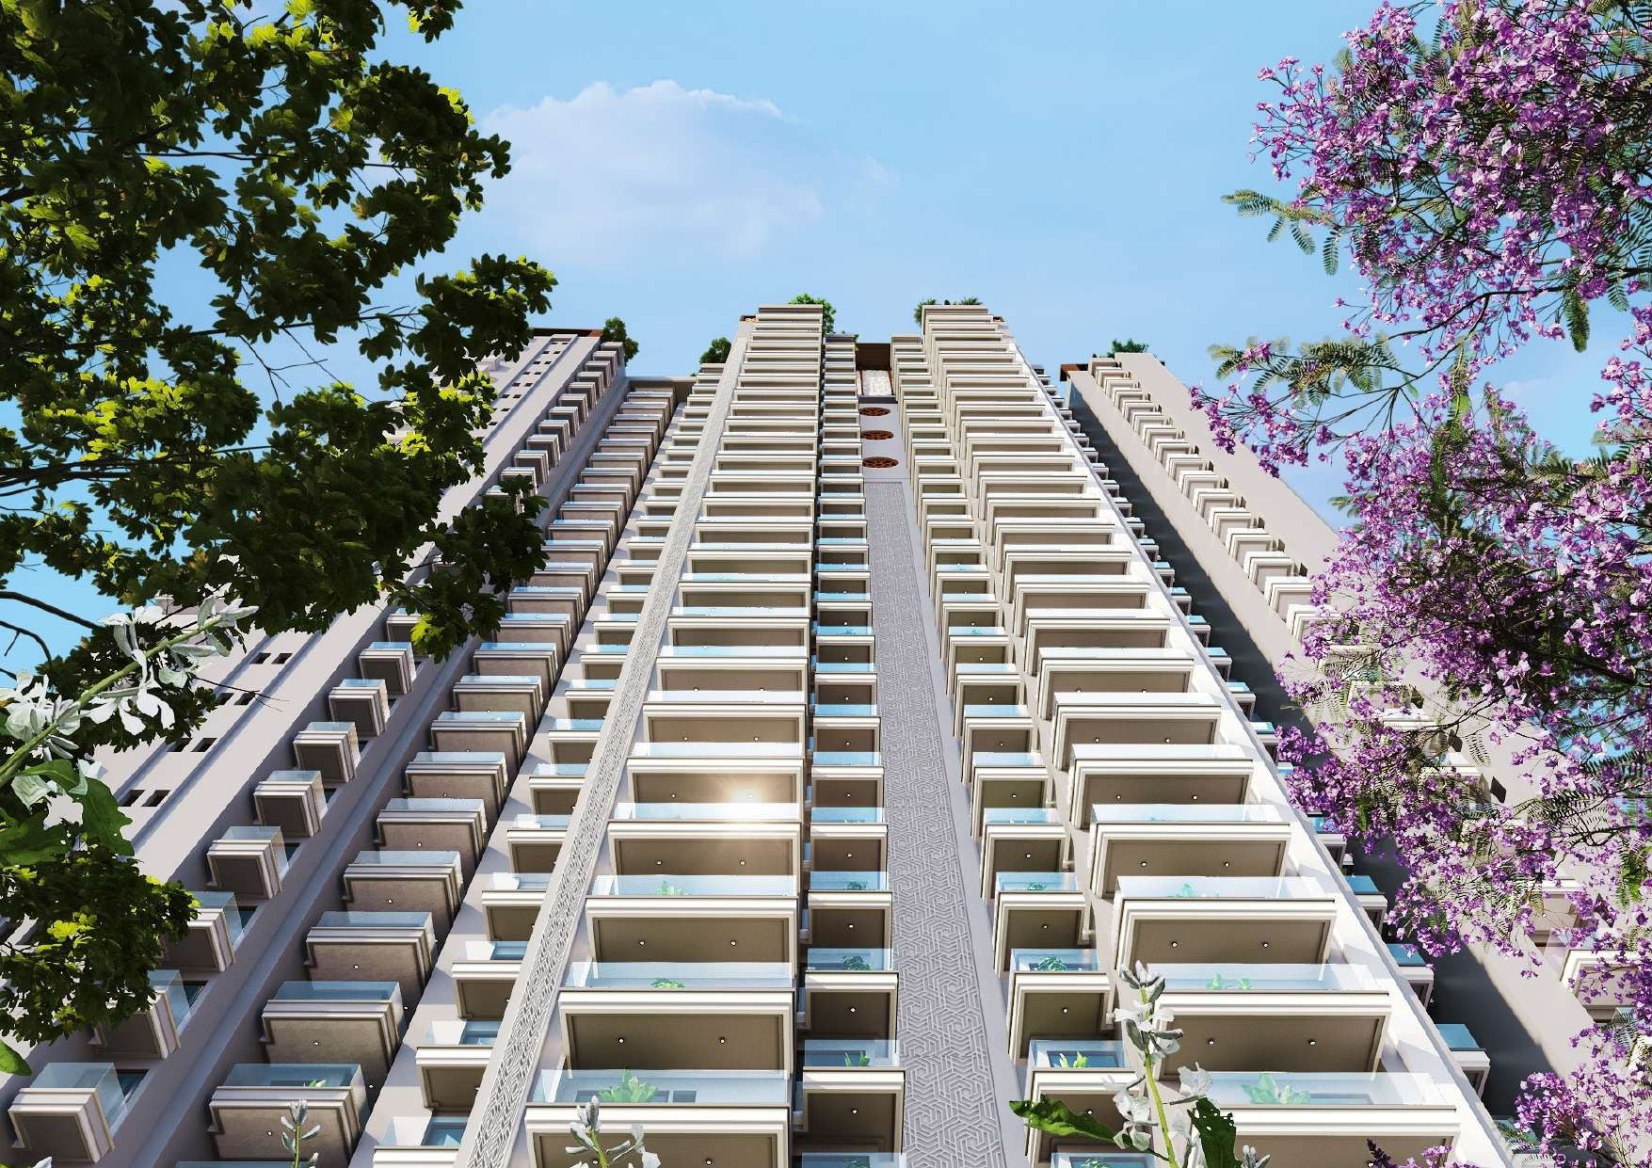
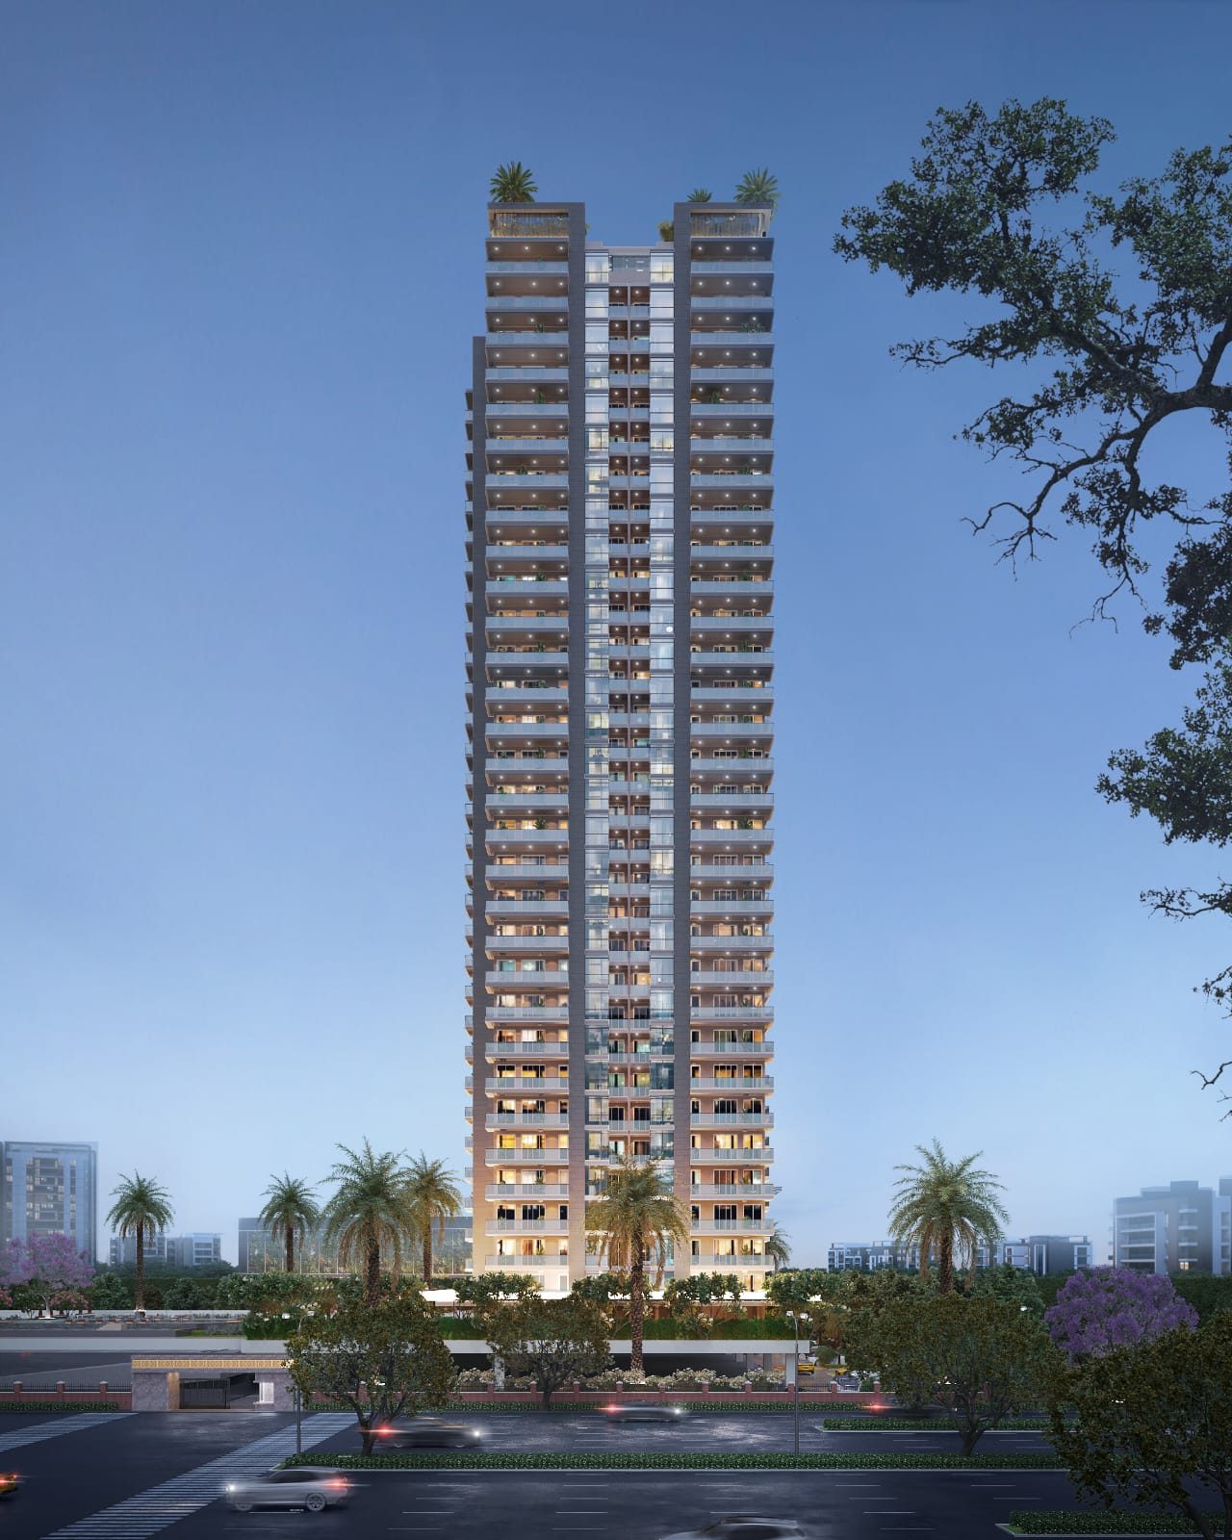
Vridhi+ Premium Tower rising above jacaranda trees
New tower launch · Sector 16, Greater Noida West

Saviour Vridhi+ Premium Tower

One G+25 iconic tower of just 192 AC homes — 3 & 4 BHK residences with a double-height Italian-marble lobby, its own clubhouse and a sky-level rooftop, beside a 7.5-acre park.

3 BHK starting price
₹1.32 Cr* onwards
Pay 10% now · No EMI till possession* · 3 & 4 BHK, 1,425–2,100 sq.ft
RERA · UPRERAPRJ6187 Savviour Builders · SBI approved
The tower crown with sky terraces · artist's impression
192Homes in one tower
25Floors on a podium (G+25)
4Lifts in the tower
3Sides open
7.5Acre park alongside
8Ft tall entrance doors
LAUNCH OFFER

Pay 10% now. No EMI till possession.

Book your home with 10% of the price and pay no EMI until you get the keys, under the developer's current launch offer. The rest is funded through a home loan as per the bank's terms — the project is SBI approved.
  • 10%To book now
  • ₹0EMI till possession*
  • ₹1.32 Cr*3 BHK onwards
Get the Payment Plan *Offer terms, bank tie-up and eligibility as per the developer and lender. Please confirm the full payment schedule with our team before booking.
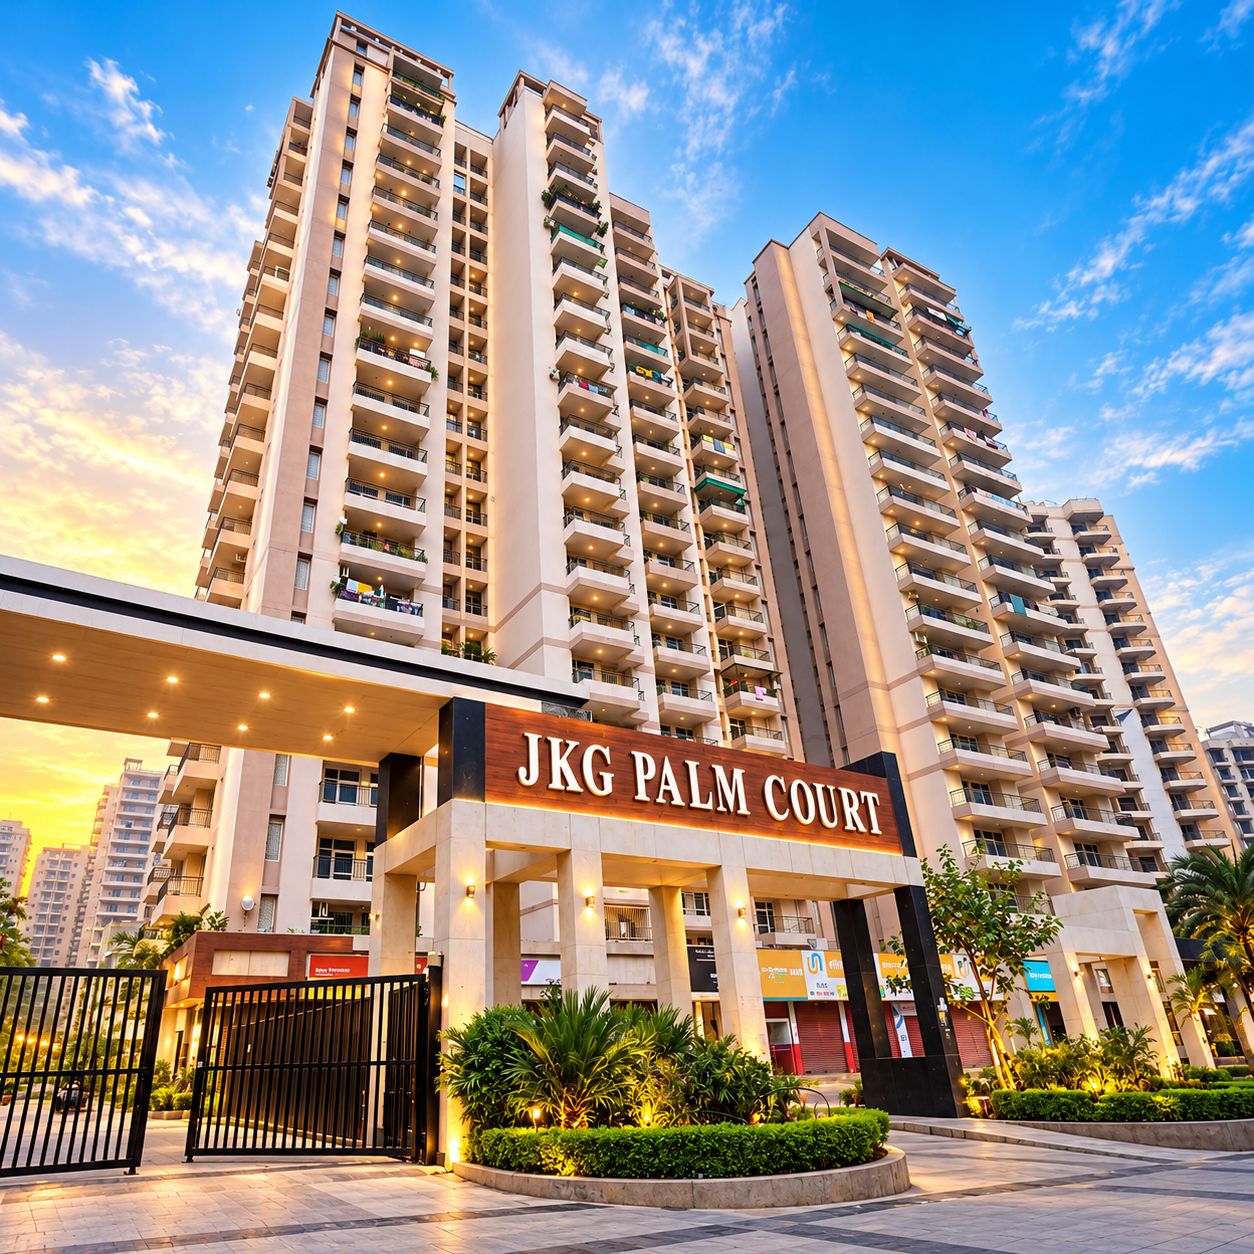
Saviour Vridhi+ Premium Tower lit at dusk
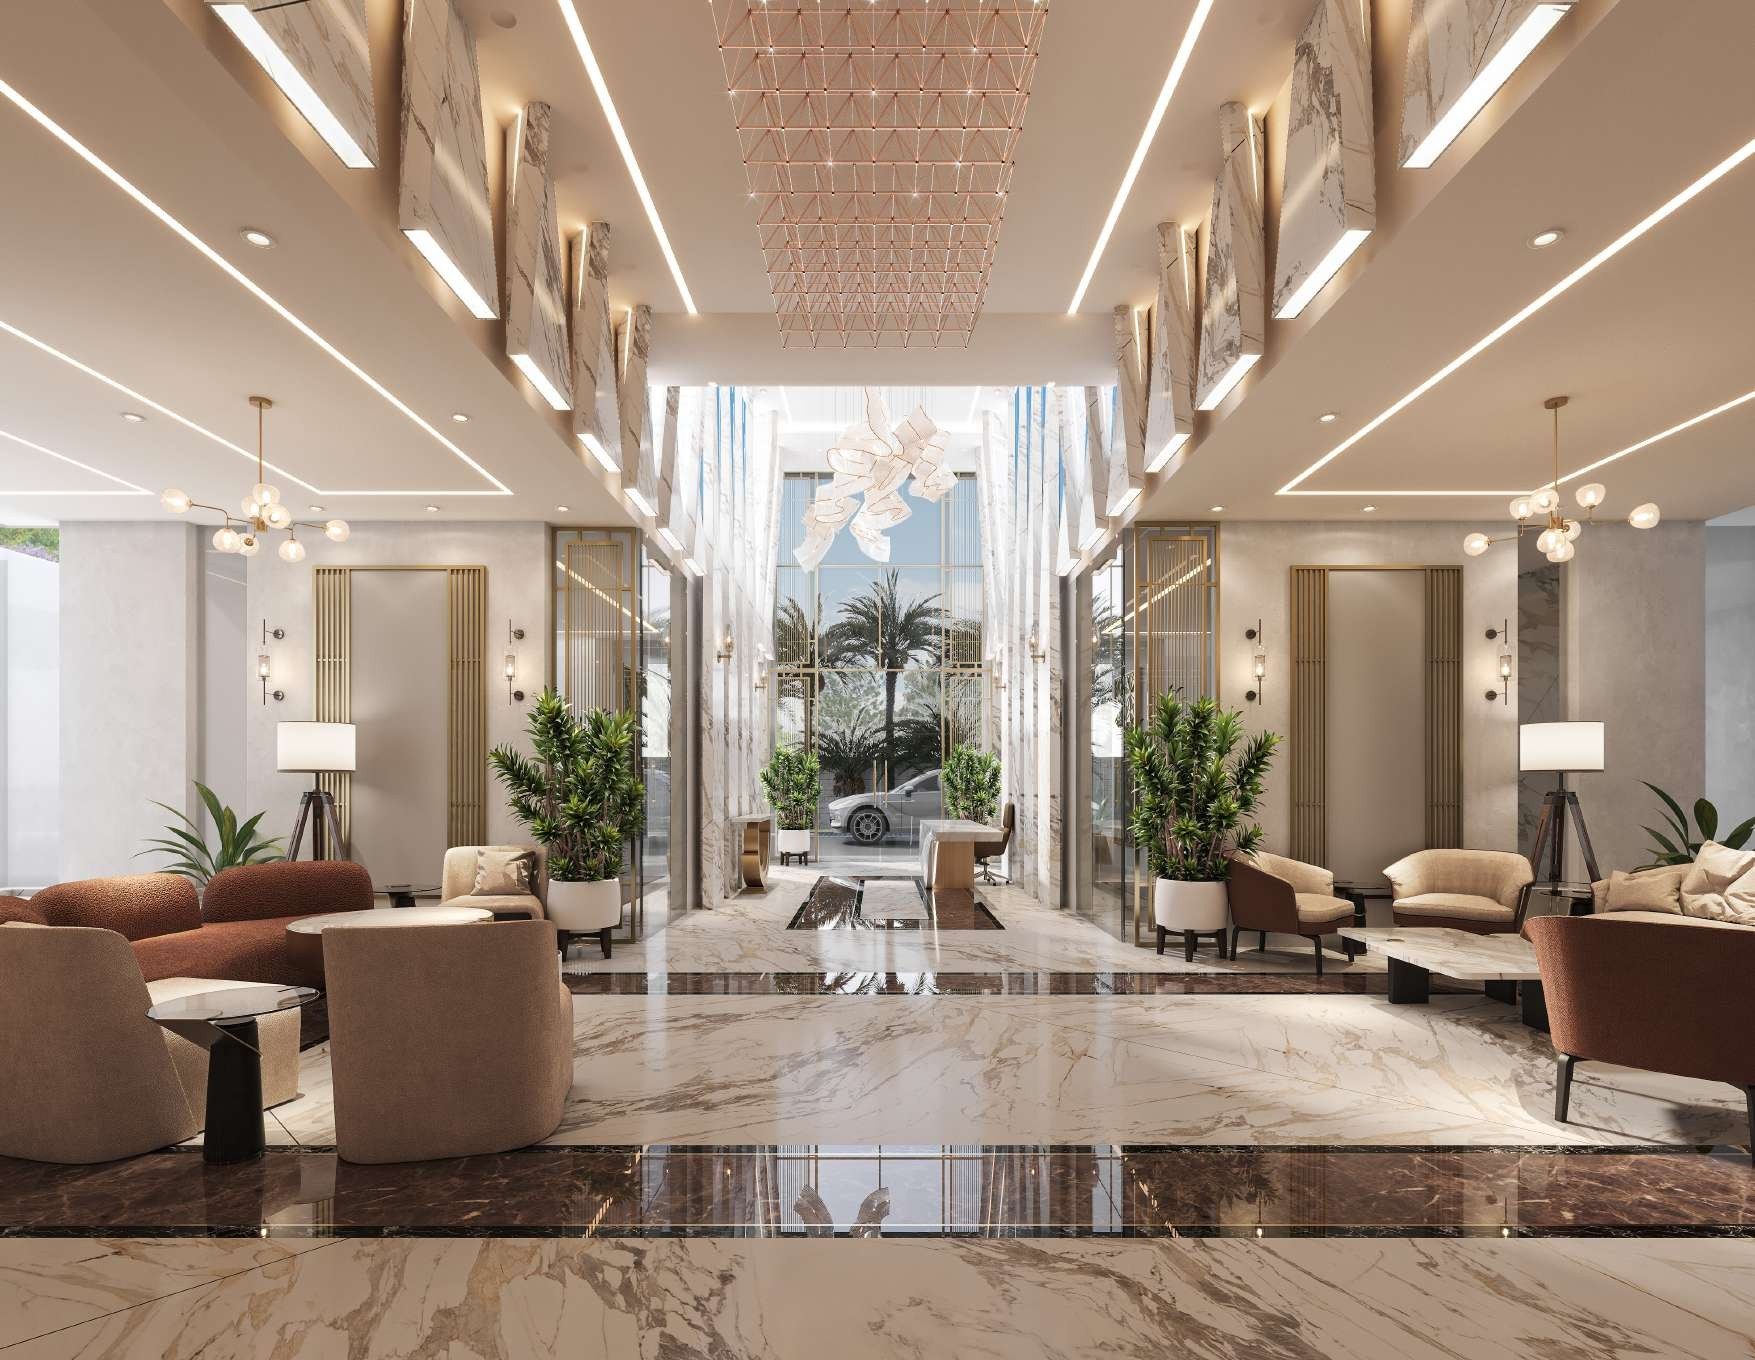
Double-height entrance lobby with Italian marble
192 Homes · one iconic tower
THE PREMIUM TOWER

A tower of its own, inside a lived-in community.

Vridhi+ Premium Tower is the newest tower at Saviour's Vridhi community in Sector 16, Greater Noida West — where many families already live, with shops inside the campus for daily needs and a lush 7.5-acre park next door.

It is a single podium-based G+25 tower of 192 homes, open on three sides for light and cross-ventilation, built with Mivan aluminium formwork on fully paid-up land. Residents get a double-height entrance lobby finished in Italian marble and a separate clubhouse for the tower.

  • 3 & 4 BHK AC apartments, 1,425–2,100 sq.ft
  • 3-side open tower · podium based, G+25
  • Mivan (aluminium formwork) RCC construction
  • Double-height lobby with Italian marble
  • Separate clubhouse, banquet hall & temple
  • Fully paid-up land · SBI approved
Watch the Lobby
FIRST IMPRESSION

Luxury begins the moment you step in.

A grand double-height entrance lobby, air-conditioned by VRV, with Italian marble underfoot, sculpted lighting and an elegant waiting lounge — designed to make every arrival feel special.

  • Double heightEntrance lobby
  • VRVAir-conditioned lobby
  • Italian marbleLobby finish
  • Waiting loungeLounge seating in the lobby
Book Site Visit
Lobby walkthrough · 35 sec · artist's impression
THE RESIDENCES

3 & 4 BHK, air-conditioned throughout.

Super areas from the developer's unit plans. Every home comes with ACs in all rooms, a wooden-finish kitchen, a vanity in the bathroom and a digital lock on an 8 ft main door.

4 BHK

4 BHK + 4T + Bay Window

Type A · 23 ft balcony · 4 baths

2,100sq.ft super · 1,176 carpet
FLOOR PLANS

Big balconies, bigger living rooms.

From the Vridhi+ Premium Tower brochure. Tap a plan to zoom in.

Type C · 3 BHK + 2 Toilets
1,425sq.ft super area

A 10′0″ × 15′0″ drawing room, separate dining, master bedroom (11′0″ × 13′4″), two more bedrooms (11′0″ × 10′0″), kitchen with utility balcony, two toilets and a 14′0″ × 6′0″ balcony.

AreaSq.mSq.ft

Super, built-up and carpet areas are converted from the developer's square-metre figures and rounded. Layouts may be mirrored — verify your unit before allotment.

INCLUDED IN EVERY HOME

Move in, switch on the AC.

From the developer's launch highlights and specification sheet.

Living & Bedrooms

  • AC in all rooms
  • 600 × 1200 mm vitrified tiles
  • Wooden-finish tiles in the master bedroom
  • Wardrobe provision

Kitchen

  • Wooden work · semi-modular kitchen
  • Granite counter with steel sink
  • Extra sink in the utility balcony
  • Individual RO unit

Bathrooms

  • Vanity in the master toilet
  • Kohler or equivalent sanitaryware
  • Tiles up to the false ceiling
  • CPVC plumbing (Prince / Astral)

Doors & Security

  • 8 ft (2400 mm) main door
  • Digital lock (Godrej or equivalent)
  • UPVC outer doors & windows
  • Intercom to lobby & main gate
VRIDHI CLUB · SKY TERRACE

A clubhouse for the tower, a garden on the roof.

Vridhi Club is exclusive to the Premium Tower, with a banquet hall, gym and indoor games — plus a multipurpose rooftop terrace and sky restaurant high above the city.

Vridhi Club

  • Long-size party hall & banquet
  • Premium gym, yoga & meditation halls
  • Senior citizens' room
  • Card, carrom & pool table rooms

Rooftop & Tower

  • Sky rooftop restaurant
  • Multipurpose open-air terrace
  • Temple
  • 4 lifts · double-height lobby

Outdoors

  • Swimming pool & kids' pool
  • Party lawn, grand lawn & theme park
  • Jogging track & bamboo court
  • Badminton & half basketball court

Everyday

  • Shops inside the campus
  • Space for café & salon
  • Kids' play area & dog shelter
  • 24-hour power backup
INSIDE THE TOWER

Sun-facing homes, naturally lit.

Representative images from the Vridhi+ brochure.

SITE PLAN · LOCATION

See the tower, floor by floor.

The Vridhi site plan, the Premium Tower's typical floor and the club plan — plus the location map from the brochure.

SECTOR 16, GREATER NOIDA WEST

Next to a park, across from a school.

Off the main Greater Noida West road near Ek Murti Chowk, with Gaur Chowk, NH-24 and Noida a short drive away.

Around the tower

  1. Adjacent7.5-acre green park
  2. In frontA running school
  3. InsideShops for daily needs
  4. NearbyEk Murti Chowk & Gaur Chowk
  5. UpcomingProposed metro station, rapid rail & mall
  6. Close toNoida, Delhi, Ghaziabad & NH-24
Schools & collegesA running school in front of the tower · reputed schools and colleges in the area
HospitalsYatharth Hospital and Fortis Hospital nearby
ShoppingIn-campus shops · malls nearby · Sector-18 Noida market within reach
Metro & railProposed metro station nearby · upcoming rapid rail connectivity
THE DEVELOPER

Savviour Builders — crafting dreams into reality.

Incorporated in 2006, Savviour Builders develops group housing, townships and commercial projects across Greater Noida West, Crossing Republic and the Yamuna Expressway — including Saviour Greenarch, Greenisle at Crossing Republic, Lord Krishna Medlley and Manoharram.

Vridhi+ Premium Tower is a new launch inside the existing Vridhi community, where families already live today. The tower is built with an earthquake-resistant RCC shear-wall frame using aluminium formwork, and the project is approved by major banks including SBI.

Project details

  • Saviour Vridhi+ Premium TowerGH-05C, Sector 16, Greater Noida West, Uttar Pradesh
  • Savviour BuildersDeveloper · since 2006
  • UPRERAPRJ6187UP RERA registration
  • 23 August 2025Launch date
E-BROCHURE

Brochure, floor plans & specifications — in one PDF.

Share your details and the brochure downloads instantly.

PRICE LIST & SITE VISIT

Get the price, walk the lobby.

Share your details — our team will send the latest price list, the 10% payment plan and availability, and plan your visit.

3 BHK starting price ₹1.32 Cr onwards* Pay 10% now · No EMI till possession*

Project Location

GH-05C, Sector 16, Greater Noida West, Uttar Pradesh

Project Enquiries

+91 95609 04565

The Tower

G+25 · 192 homes · 4 lifts · 3 sides open

RERA

UPRERAPRJ6187

Saviour Vridhi+ Premium Tower is developed by Savviour Builders at GH-05C, Sector 16, Greater Noida West, registered with UP RERA vide No. UPRERAPRJ6187 (www.up-rera.in). The 10% booking / no-EMI-till-possession offer is subject to the developer's and lender's terms. Areas are as per the developer's plans and subject to change; images are artist's impressions or representative. Please confirm current prices, payment plan and availability with our team before booking.
YOU MAY ALSO LIKE

Other verified addresses.

Chat on WhatsApp Call Now