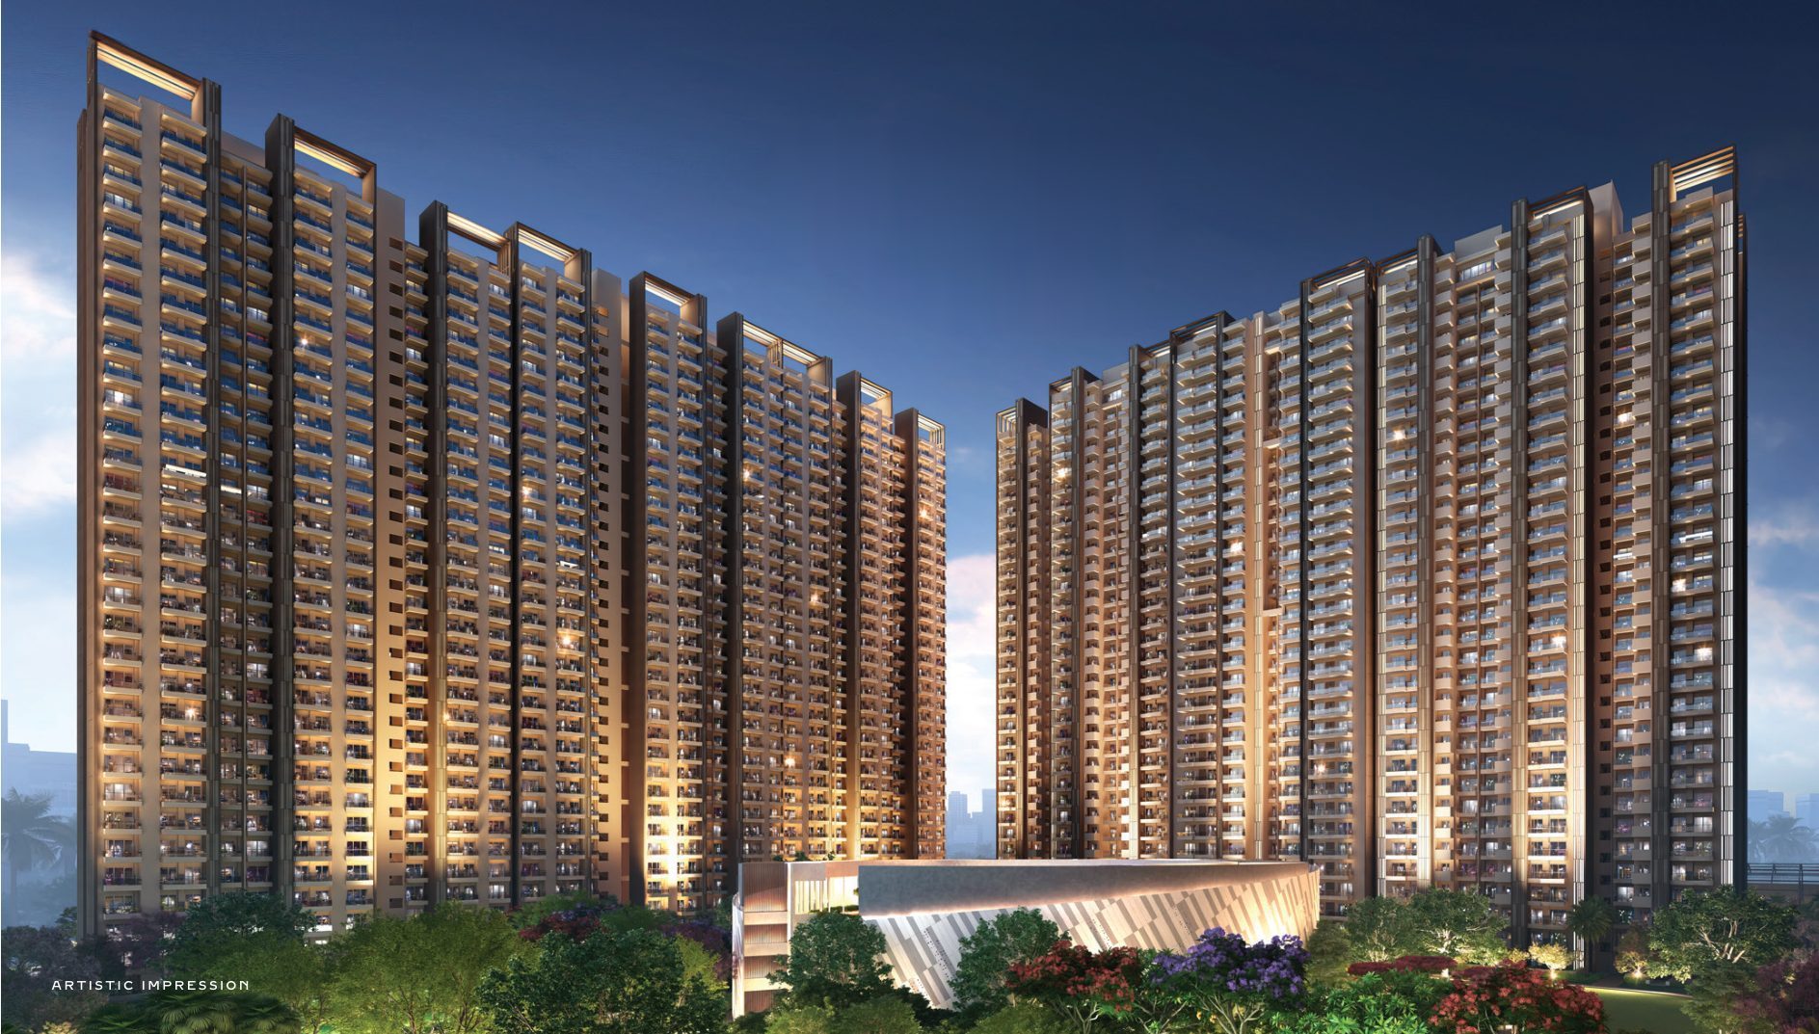
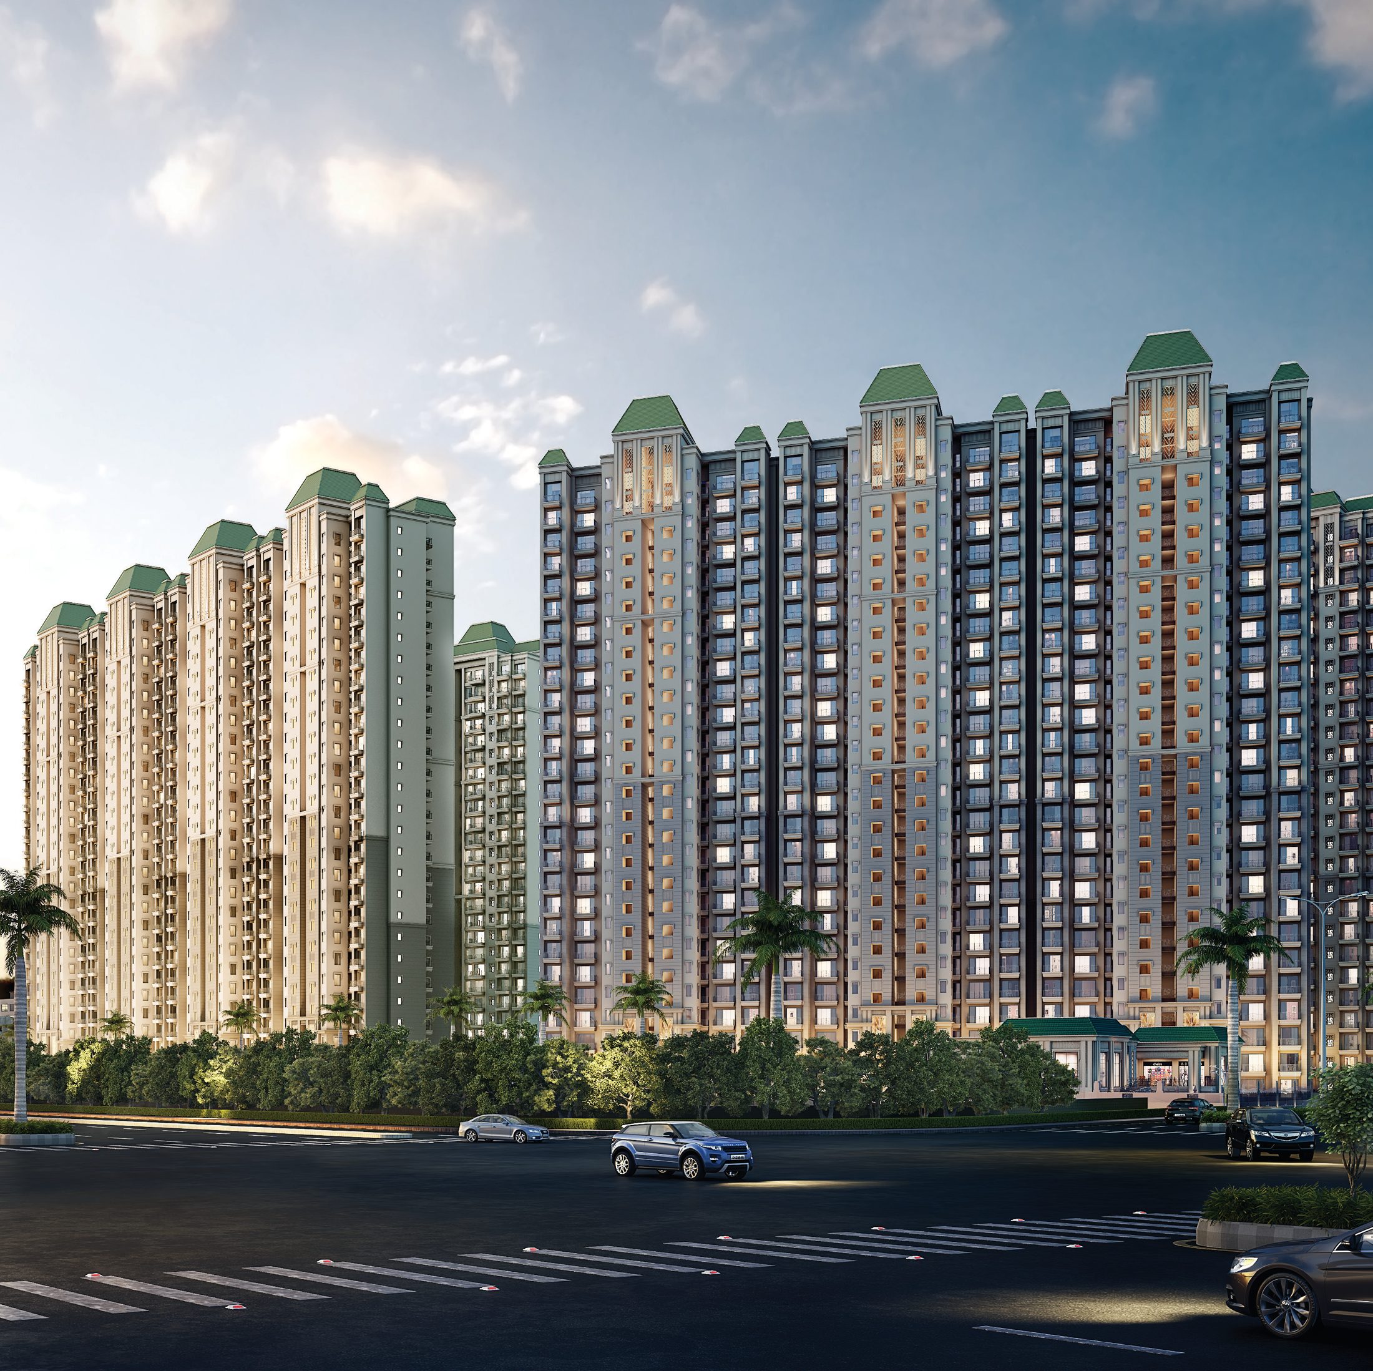
ATS Destinaire towers along the main road, Sector 1, Greater Noida West
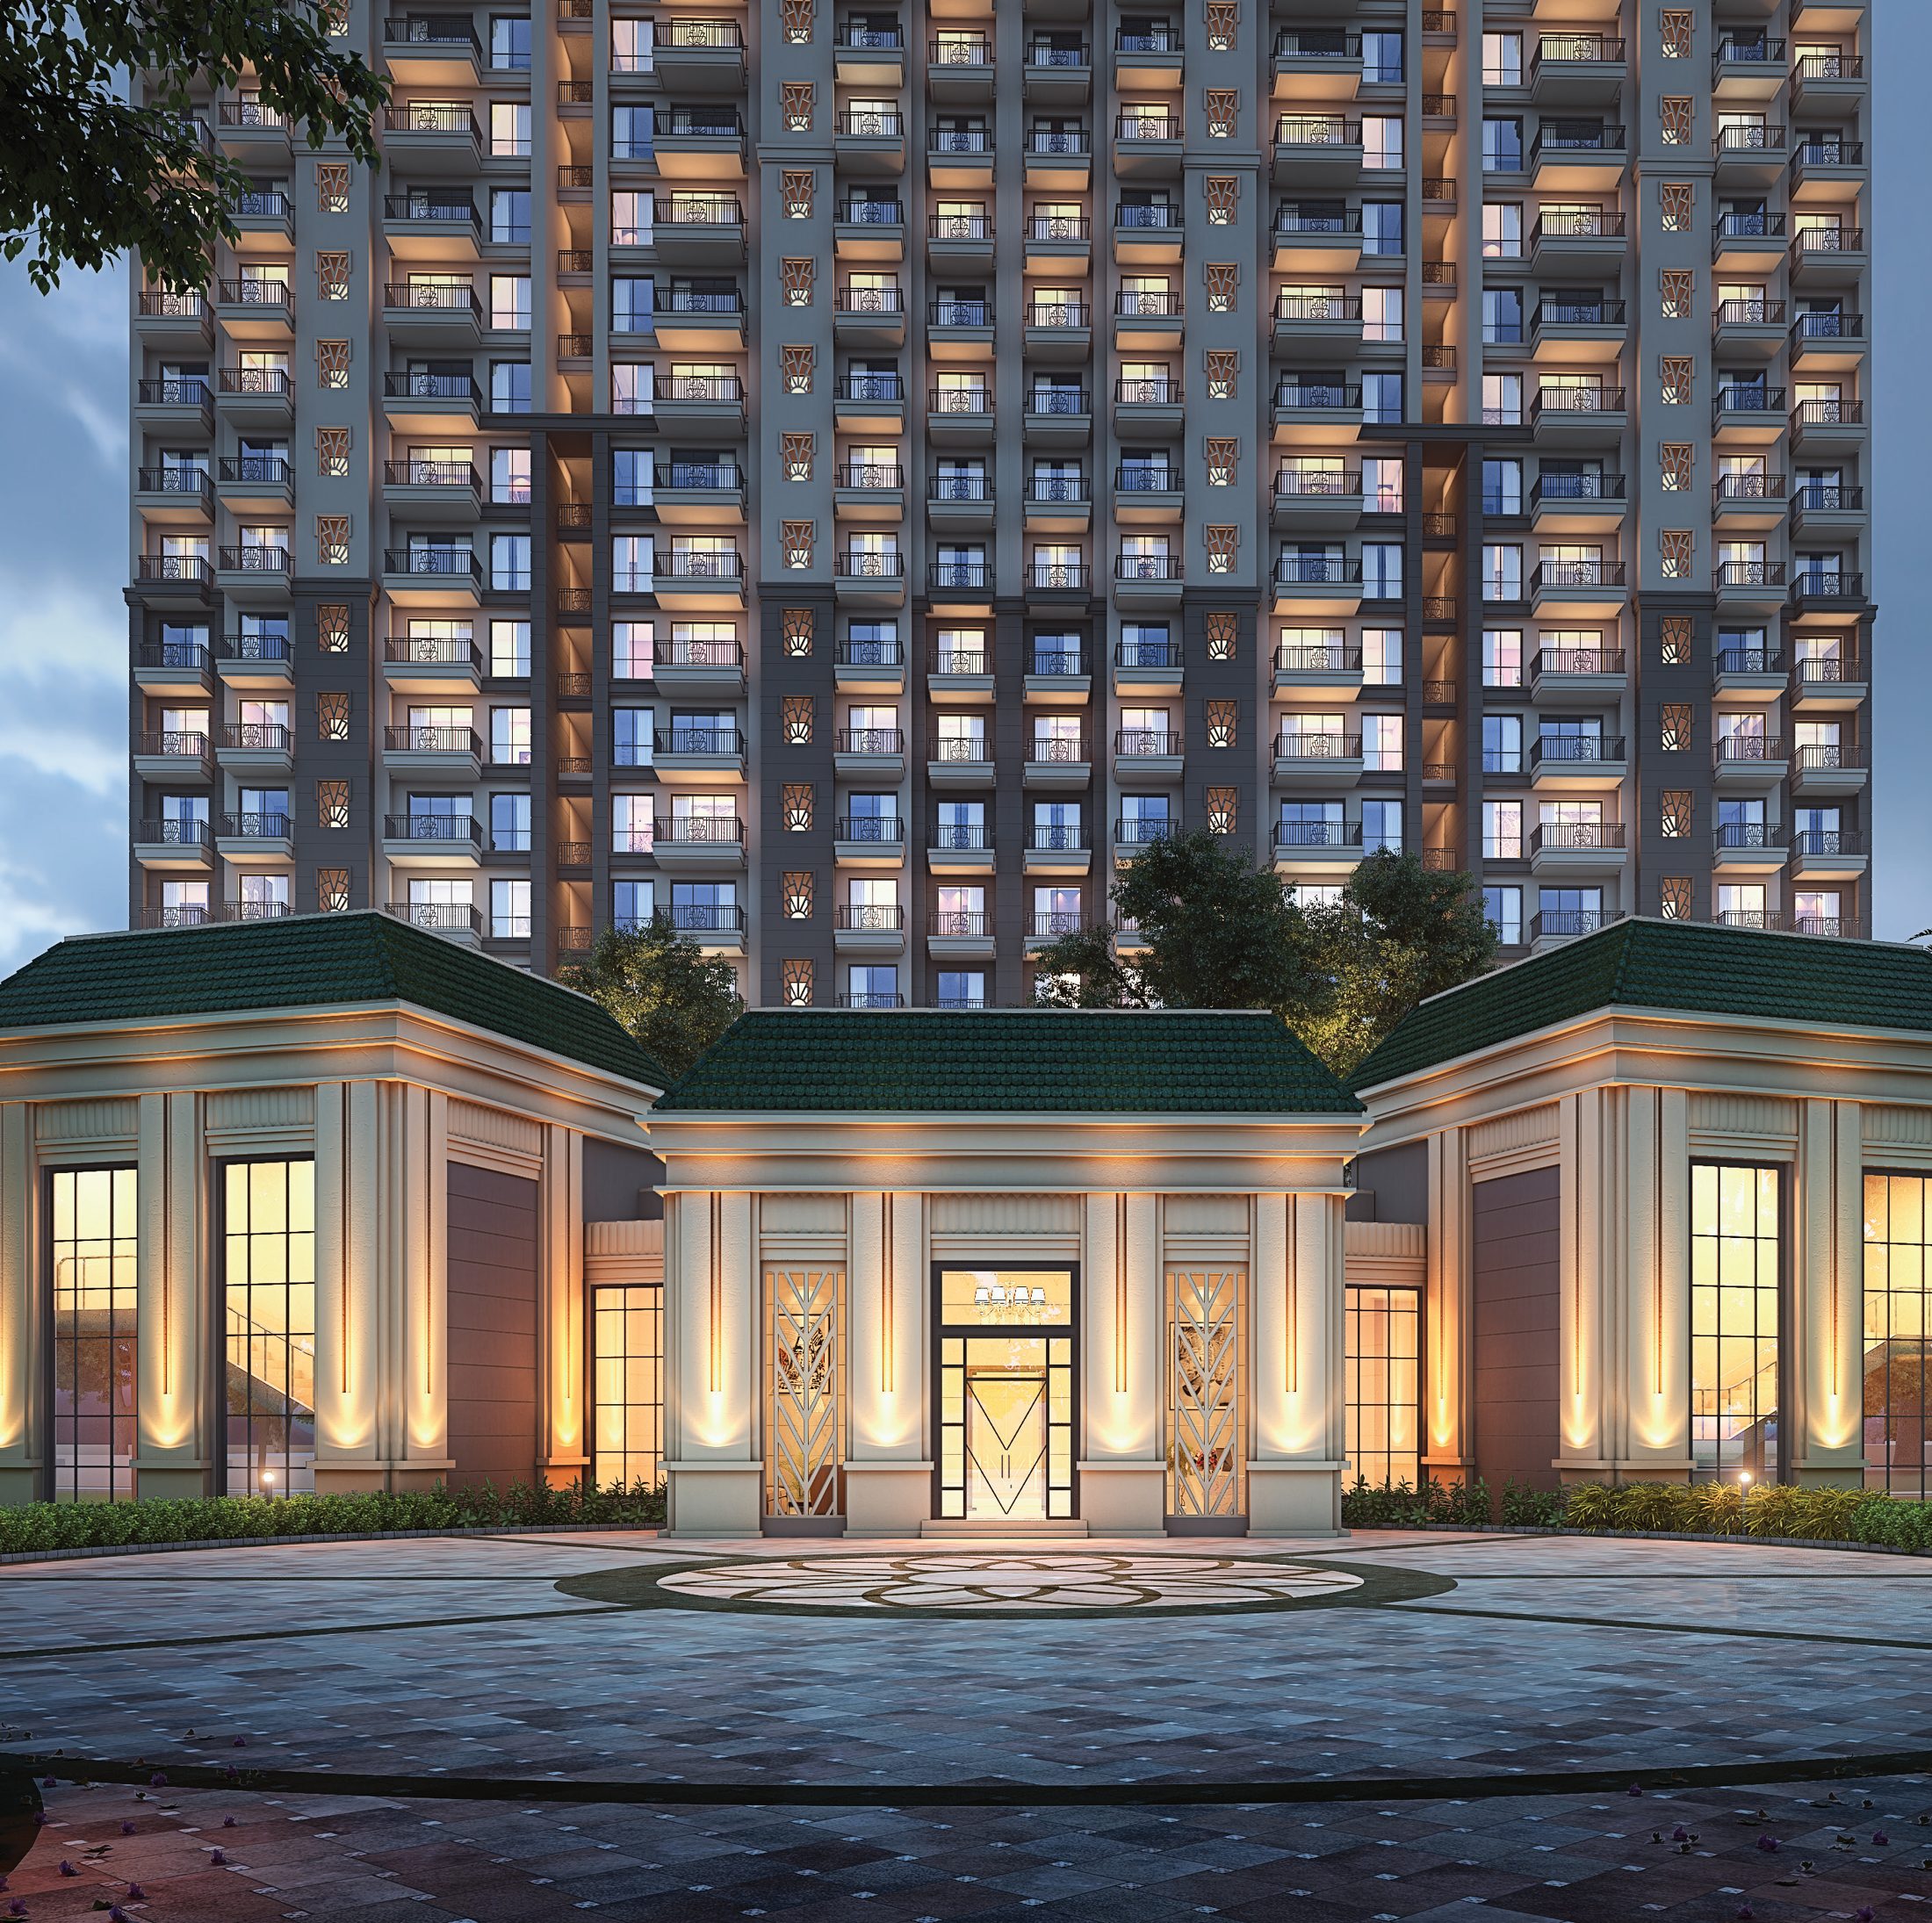
Neoclassical clubhouse entrance at ATS Destinaire, lit at dusk
Next to a 5-acre Miyawaki forest · Sector 1

ATS Destinaire

Fourteen towers on 8.24 acres in Sector 1, Greater Noida West — just two apartments and two lifts per floor, a 30,000 sq.ft clubhouse, and a 50,000-tree forest at your doorstep.

3 BHK + Servant & 4 BHK + Servant
1,900 – 2,550 sq.ft
Price on request · call for the latest price list & availability
RERA · UPRERAPRJ417134 ATS Grand Realtors Pvt. Ltd.
14 towers on 8.24 acres · artist's impression
8.24Acres of land
14Towers
736Homes in all
2Homes & 2 lifts per floor
30,000Sq.ft clubhouse
50,000Trees in the Miyawaki forest
ATS Destinaire towers with landscaped frontage
Clubhouse entrance
2 Homes per floor, 2 lifts
THE BETTER WAY HOME

Low density, high on green.

ATS Destinaire brings ATS's signature quality to GH-14, Sector 1, Greater Noida West. Only two apartments share each floor and its two lifts, so every home enjoys privacy, light and cross-ventilation.

Around 5 acres of inner greens run between the towers, and the project sits beside a 5-acre government-authorised green belt that ATS has grown into a dense Miyawaki forest.

  • 14 towers · 736 homes on 8.24 acres
  • 7 towers of 3 BHK + Servant (1,900 sq.ft)
  • 7 towers of 4 BHK + Servant (2,550 sq.ft)
  • 2 apartments & 2 lifts per floor in every tower
  • Split ACs in living, dining & all bedrooms
  • Modular kitchen · earthquake-resistant RCC
The Miyawaki Forest
THE MAIN USP

A 5-acre Miyawaki forest at your doorstep.

Beside Destinaire lies a 5-acre, government-authorised green belt that ATS has developed as a Miyawaki forest, a Japanese method of planting many native species close together so they grow into a dense, self-sustaining woodland.

More than 50,000 trees have been planted and it's now a full, dense forest. ATS will maintain it, and residents can use it 24 × 7.

THE RESIDENCES

Two layouts, seven towers each.

Every home has a servant room with a toilet and a utility balcony. Prices on request.

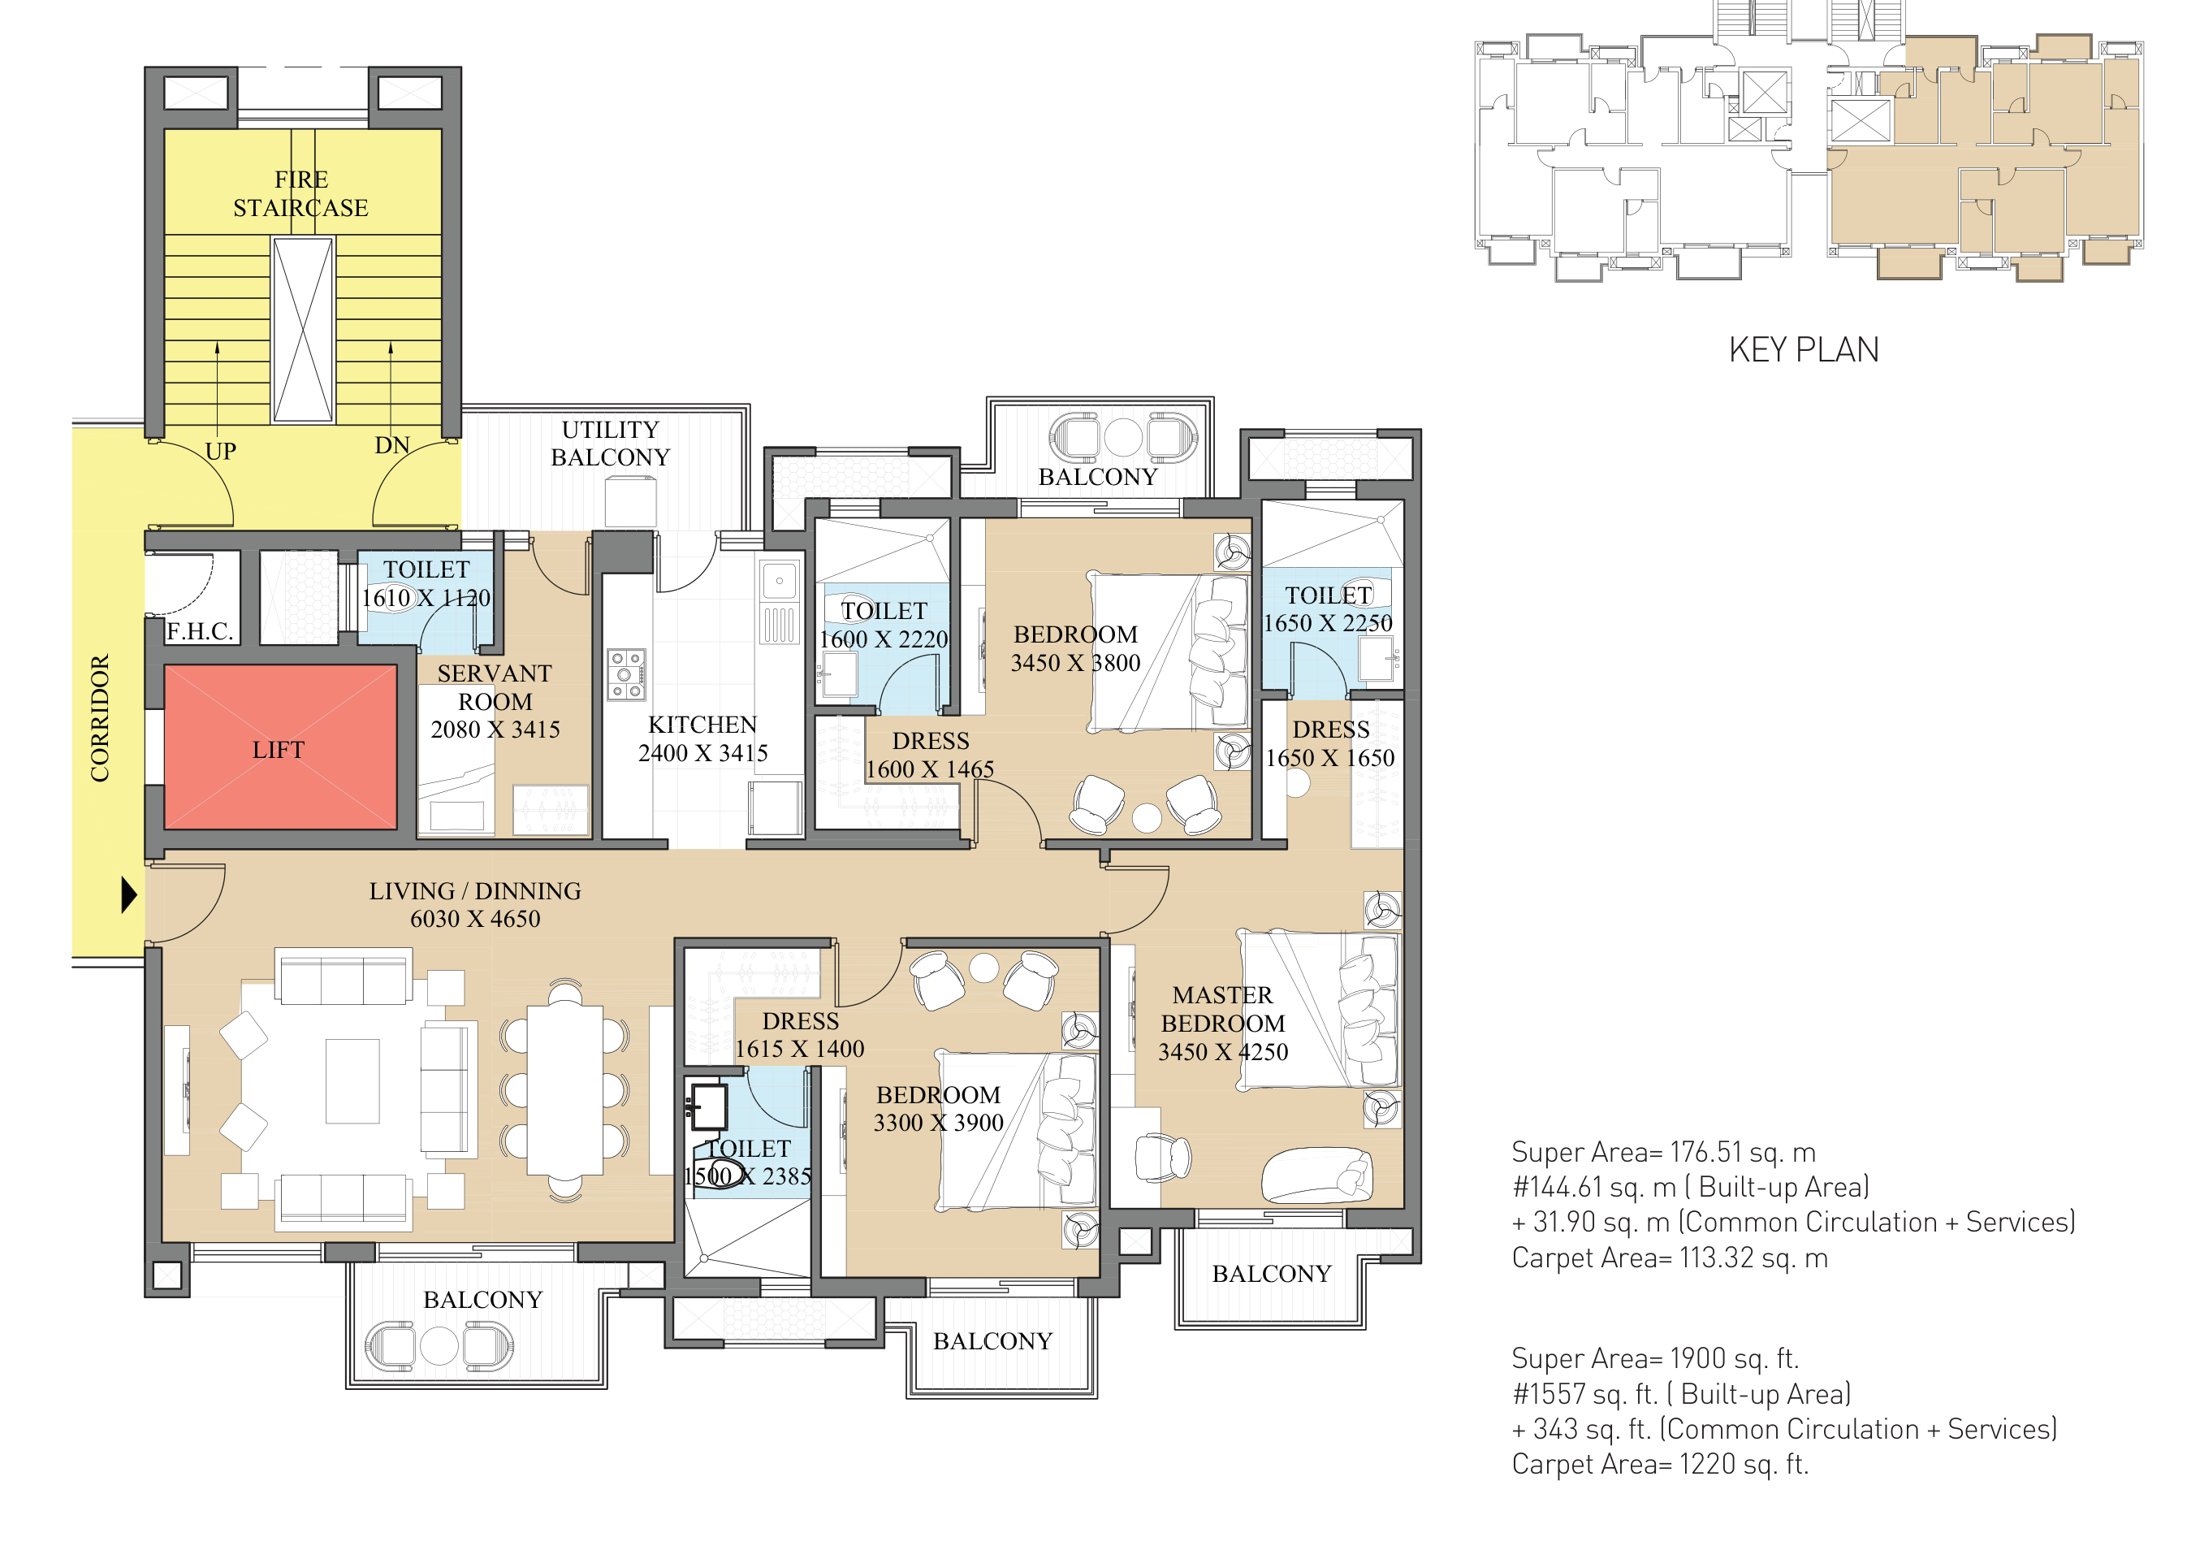
Type B unit plan, 3 BHK + servant, 1,900 sq.ftB7 towers

3 BHK + Servant 1,900

3 bedrooms with dressing areas · 4 toilets · 4 balconies

Carpet1,220 sq.ftBuilt-up 1,557 sq.ft
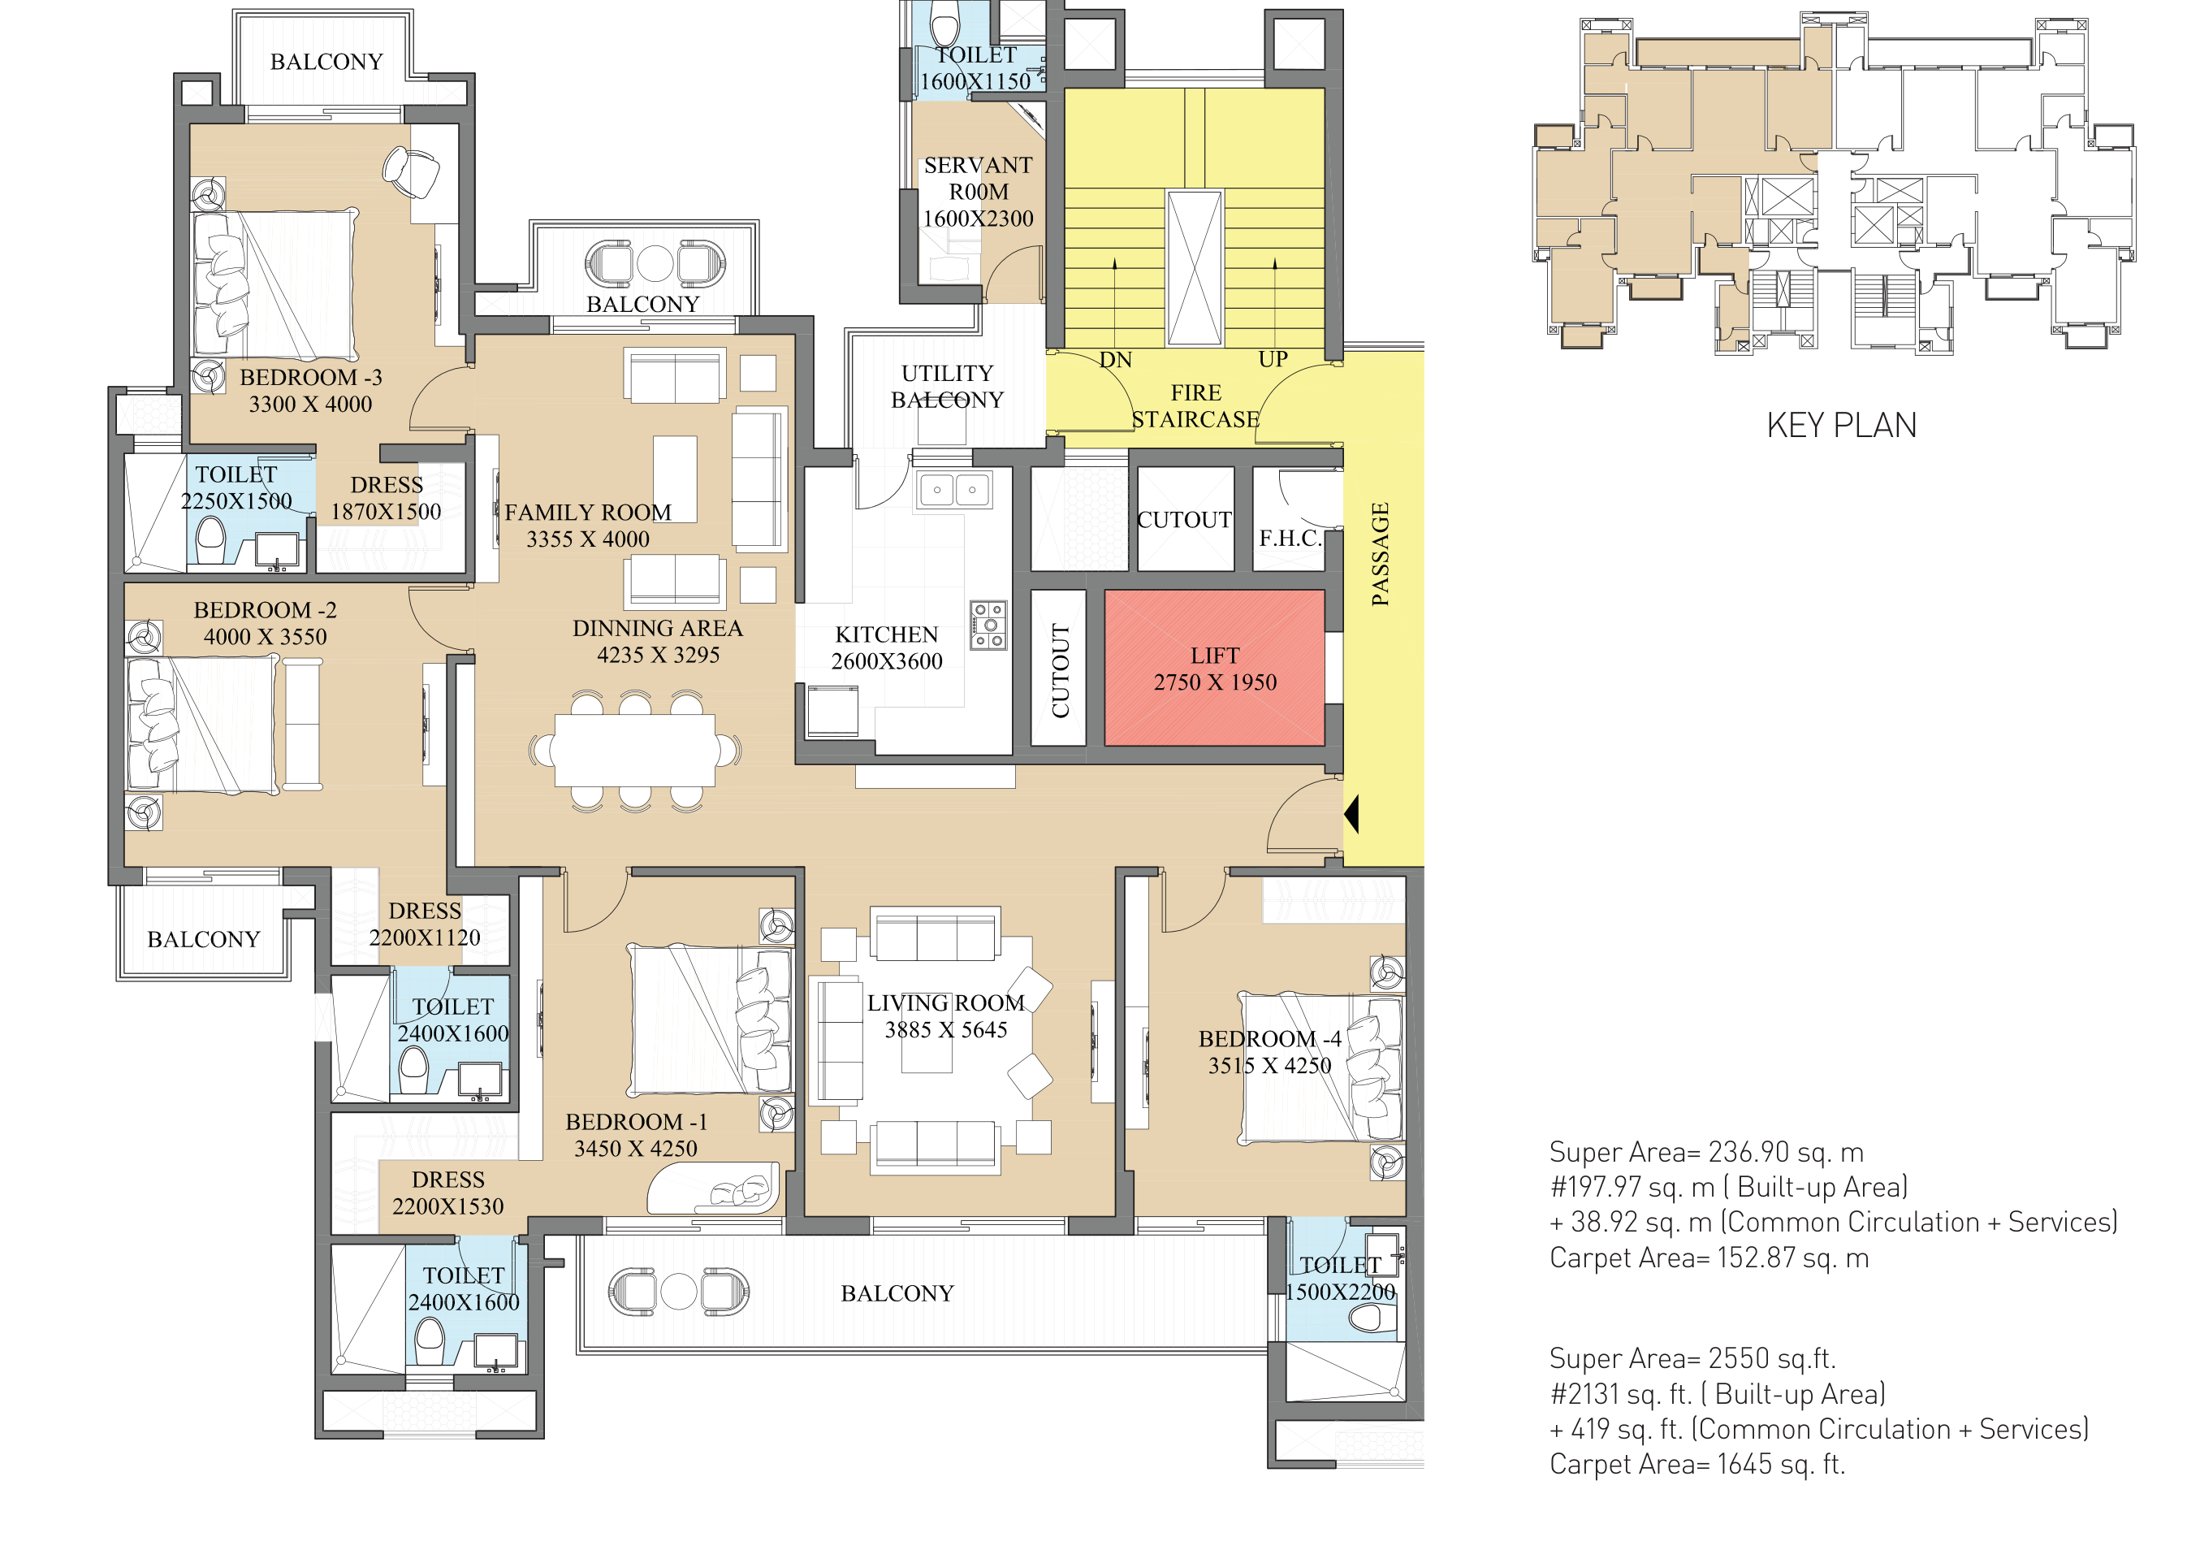
Type A unit plan, 4 BHK + servant, 2,550 sq.ftA7 towers

4 BHK + Servant 2,550

4 bedrooms · family room · 5 toilets · wrap-around balconies

Carpet1,645 sq.ftBuilt-up 2,131 sq.ft
TYPICAL FLOOR UNITS

Generous rooms, every one dressed.

From the developer's brochure. Tap a plan to zoom in.

Type B · 3 BHK + Servant
1,900sq.ft super area

A 19′9″ × 15′3″ living / dining room, master bedroom (11′4″ × 13′11″) and two bedrooms, each with a dressing area, plus kitchen, servant room, utility and four balconies.

AreaSq.mSq.ft

Super area may vary by ±10%. Layouts may vary slightly by tower and apartment — verify your unit before allotment.

CLUB · SPORTS · GREENS

A 30,000 sq.ft clubhouse and 5 acres of greens.

A clubhouse with every amenity and an attached Olympic-size pool, plus courts, a box ground and landscaped gardens between the towers.

Clubhouse

  • Olympic-size swimming pool
  • Change rooms
  • Well-equipped gym
  • Indoor games
  • Multi-purpose hall

Sports

  • Box ground for cricket & football
  • Basketball court
  • Lawn tennis
  • Badminton court
  • Cricket pitch

Outdoors

  • 5 acres of inner greens
  • Open amphitheatre
  • Open gym
  • Kids' play area
  • Jogging track
SPECIFICATIONS

Built the ATS way.

As listed in the ATS Destinaire brochure.

Flooring

  • Vitrified tiles in living, dining & lobby
  • Wooden / vitrified tiles in bedrooms
  • Anti-skid ceramic tiles in balconies

Air-conditioning

  • Split ACs in living & dining
  • Split ACs in all bedrooms

Kitchen

  • Modular cabinets
  • Granite / marble counter, SS sink
  • Points for chimney, hob, washer & fridge

Toilets & Plumbing

  • Premium sanitary fixtures & CP fittings
  • Glazed ceramic dado
  • Dual plumbing in all toilets

Doors & Windows

  • Engineered / veneer flush main door
  • Branded hardware & locks
  • Hardwood / aluminium / UPVC frames

Electrical

  • Concealed wiring, modular switches & MCBs
  • TV points in drawing, dining & bedrooms
  • Intercom facility

Structure & Finish

  • Earthquake-resistant RCC frame
  • Exterior-grade texture paint
  • OBD on internal walls & ceilings

Security & Backup

  • CCTV, perimeter & lobby security
  • Fire detection & suppression
  • Backup for lifts & common areas
SITE PLAN · LOCATION

Towers framing a garden heart.

Towers line the plot around central gardens, the pool and the courts, between a 12 m and a 24 m road, with the 75 m green belt and 60 m road alongside.

SECTOR 1, GREATER NOIDA WEST

Ten minutes to central Noida.

GH-14, Sector 1 — on a 60 m road near the Noida–Greater Noida Link Road, with metro stations at Sectors 52, 61, 71 and 76.

Connectivity

  1. 10 minCentral Noida
  2. 20–30 minNH-24
  3. NearNoida–Greater Noida Link Road
  4. NearSector 52, 61, 71 & 76 metro stations
International schoolsWithin 5–15 minutes.
Private hospitalsWithin 5–15 minutes.
Malls & shoppingWithin 5–15 minutes.
Miyawaki forestRight next door, open 24×7.
THE DEVELOPER

ATS — the better way home.

Assurance, Transparency and Sincerity spell ATS. The group creates premium residential and commercial spaces across North India, built on consumer insight and architectural delight, with a commitment to timely delivery and attention to detail.

“Quality being a given.”

Project details

  • ATS DestinaireGH-14, Sector 1, Greater Noida West
  • ATS Grand Realtors Pvt. Ltd.Developer company
  • UPRERAPRJ417134UP RERA registration
  • ATS Tower, Sector 135, NoidaCorporate office
E-BROCHURE

Plans, site plan & specifications — in one PDF.

Share your details and the brochure downloads instantly.

PRICE LIST & SITE VISIT

Get the price, walk the forest.

Share your details — our team will send the latest price list and availability, and plan your visit.

3 & 4 BHK + Servant 1,900–2,550 sq.ft price on request Call for the latest price list & availability

Project Location

GH-14, Sector 1, Greater Noida West, Uttar Pradesh

Project Enquiries

+91 95609 04565

Scale

8.24 acres · 14 towers · 736 homes

RERA

UPRERAPRJ417134

ATS Destinaire is developed by ATS Grand Realtors Pvt. Ltd. at GH-14, Sector 1, Greater Noida (West), registered with UP RERA vide No. UPRERAPRJ417134 (www.up-rera.in). Super area may vary by ±10%; plans, specifications and images are indicative artist's impressions. Please confirm current prices and availability with our team before booking.
YOU MAY ALSO LIKE

Other verified addresses.

Chat on WhatsApp Call Now