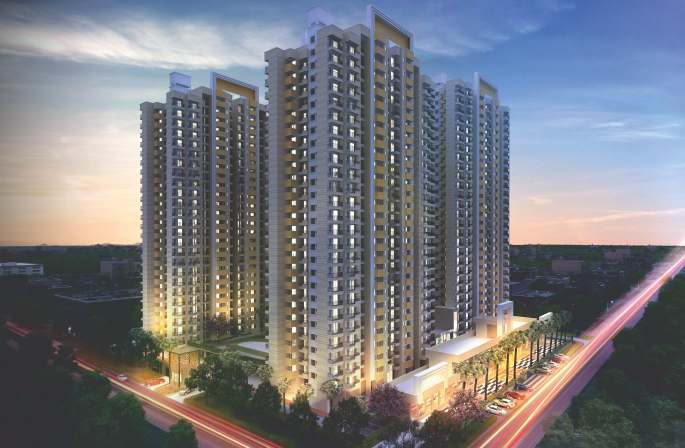
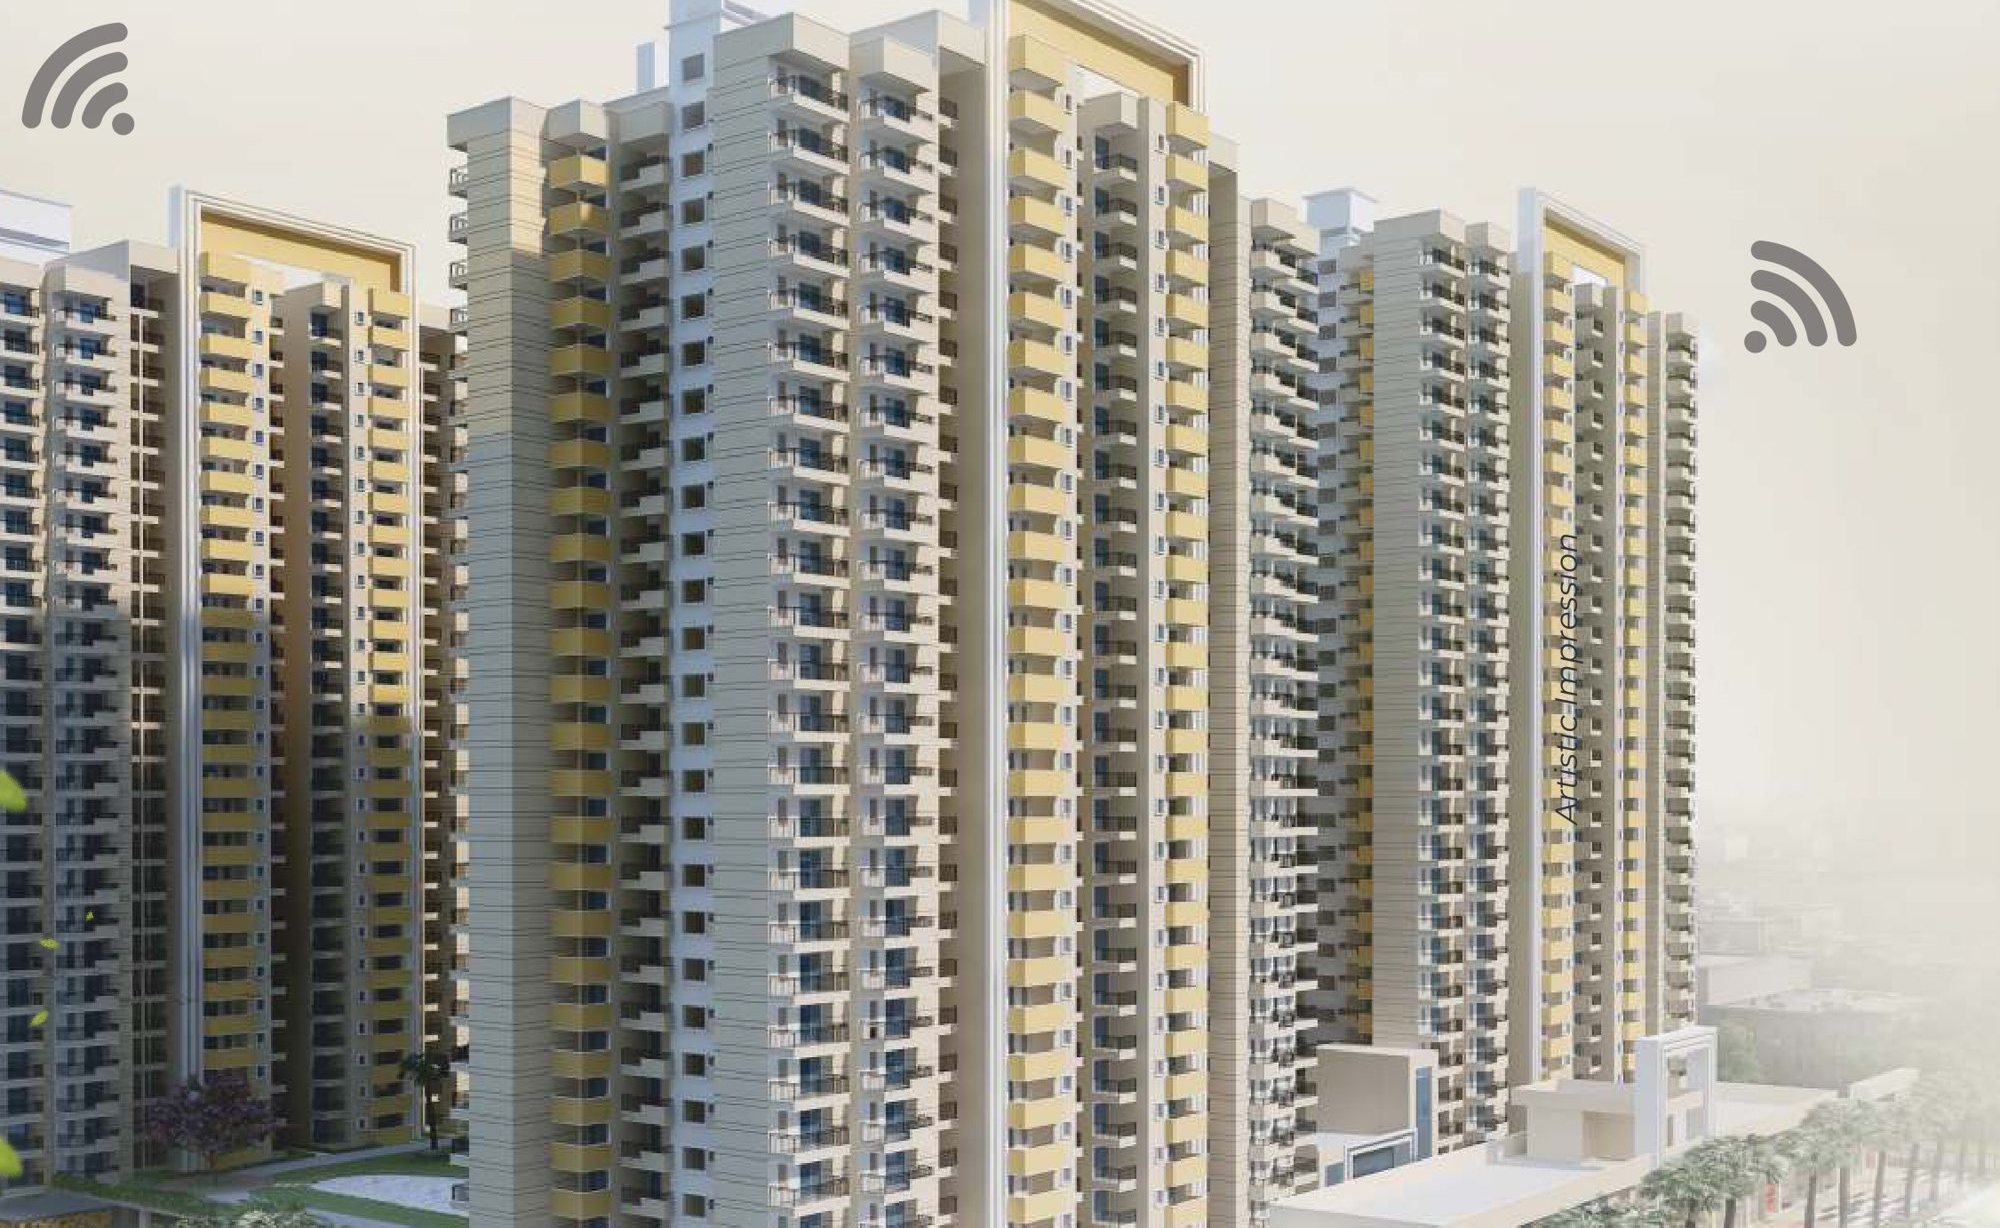
Civitech Strings towers in Sector 12, Greater Noida West (artist's impression)
Next-gen intelligent homes · Sector 12

Civitech Strings

“Spaces for Happiness.” Smart 2 & 3 BHK apartments in four podium-based towers, wrapped around a 6,000 sq.m central park on a north-east facing corner plot in Sector 12, Greater Noida West.

Basic rate from
₹11,500 /sq.ft* ≈ ₹1.25 Cr
2 BHK, 1,090 sq.ft · 10 : 20 : 70 payment plan · *T&C Apply
RERA · UPRERAPRJ646272 By Civitech Group
Four podium-based towers · artist's impression
4Podium-based towers
6,000Sq.m central park
70% open & green space
27Floors of homes
3High-speed lifts per tower
6Smart-home features
Civitech Strings towers at twilight
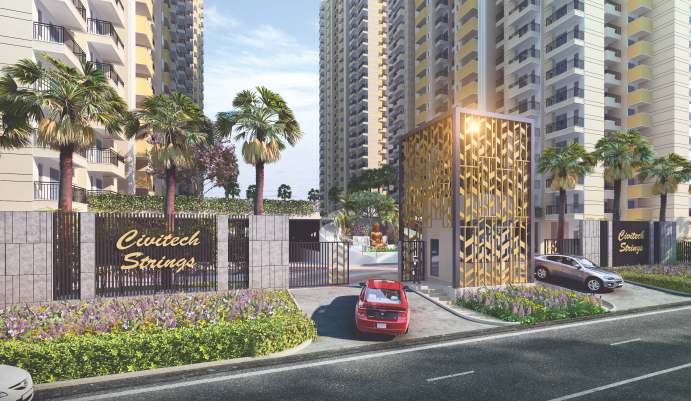
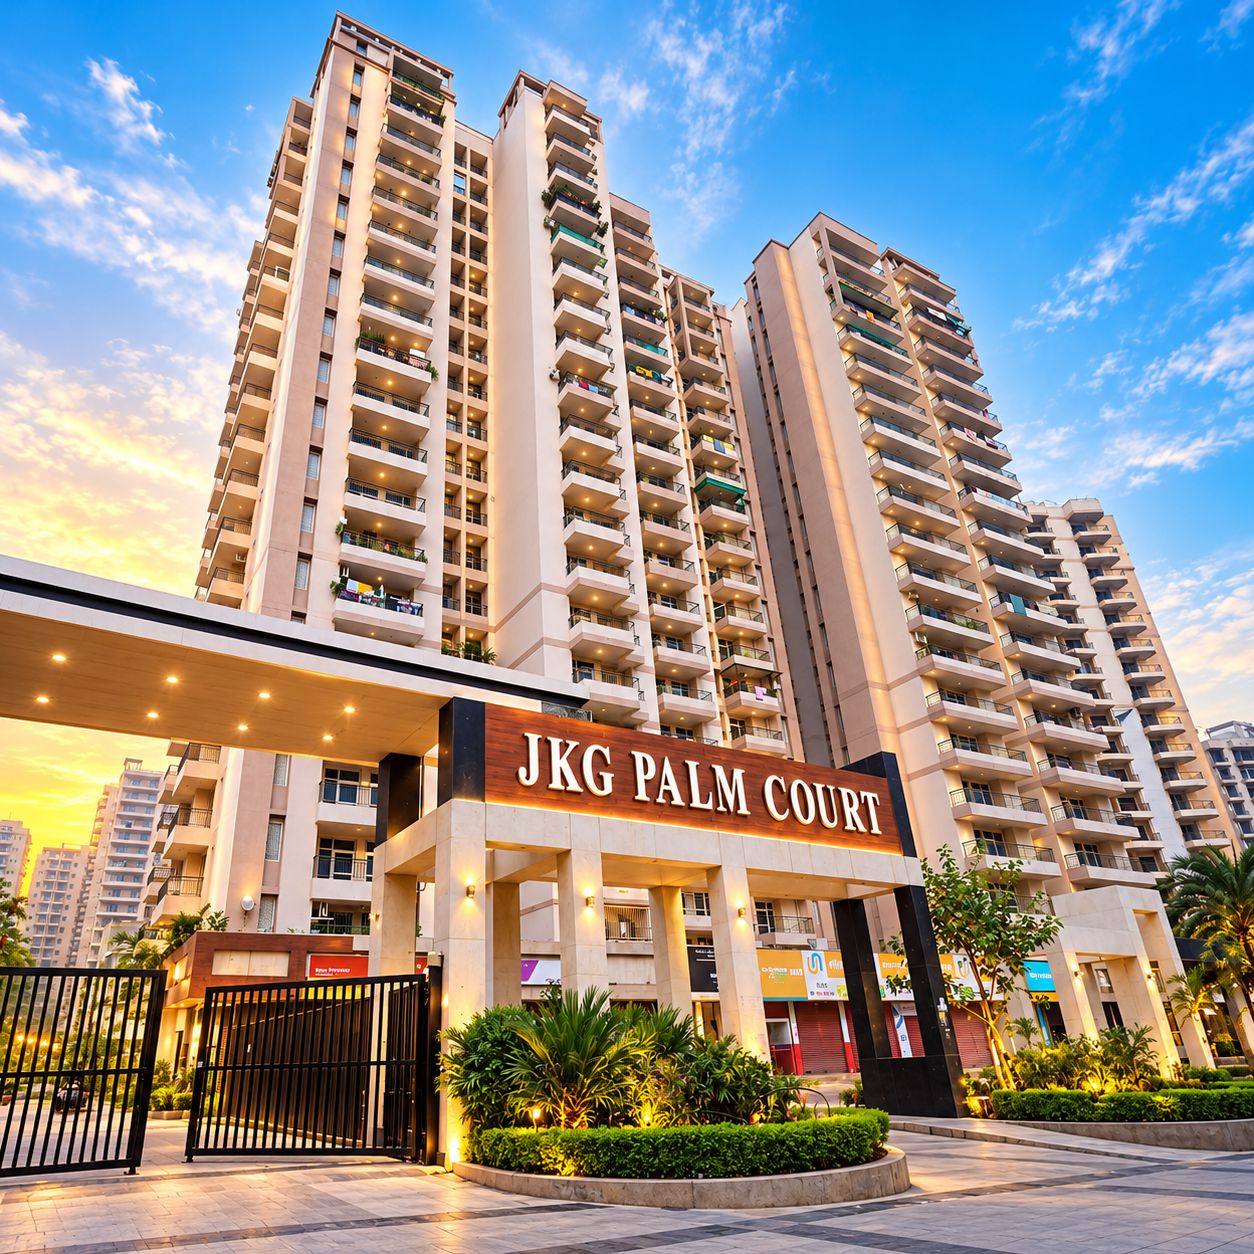
Civitech Strings entrance gate complex
NE Facing corner plot
SPACES FOR HAPPINESS

Contemporary living, in perfect tune.

Civitech Strings is a premium yet affordable collection of 2 & 3 BHK apartments that blends contemporary design with timeless style. Homes are wrapped around a 6,000 sq.m central park, with spectacular views, clean air and world-class amenities.

Unwind at Sangeet, the uber-chic clubhouse, and find daily needs at Parikrama, the in-campus commercial. It's a tranquil, fully gated complex of four podium-based towers.

  • Podium-based towers — no vehicles near the flats
  • North-east facing corner plot on 24 m roads
  • 70% open, green & creative space
  • Earthquake-resistant, aluminium-formwork structure
  • Home automation in every apartment
  • Sangeet clubhouse · Parikrama shopping
Find Your Floor
A couple controlling their smart home from a tablet
NEXT-GEN INTELLIGENT HOMES

Your home, at a touch.

Every Civitech Strings apartment comes with home-automation features, so you can run the house from your phone.

  • Light control
  • Fan control
  • Geyser control
  • Motion sensor
  • PNG leak detector
  • Scene control
THE COMPOSITIONS

Three layouts, one harmony.

Basic cost shown at the 27th-floor rate of ₹11,500 / sq.ft. Each floor lower adds ₹15 / sq.ft.

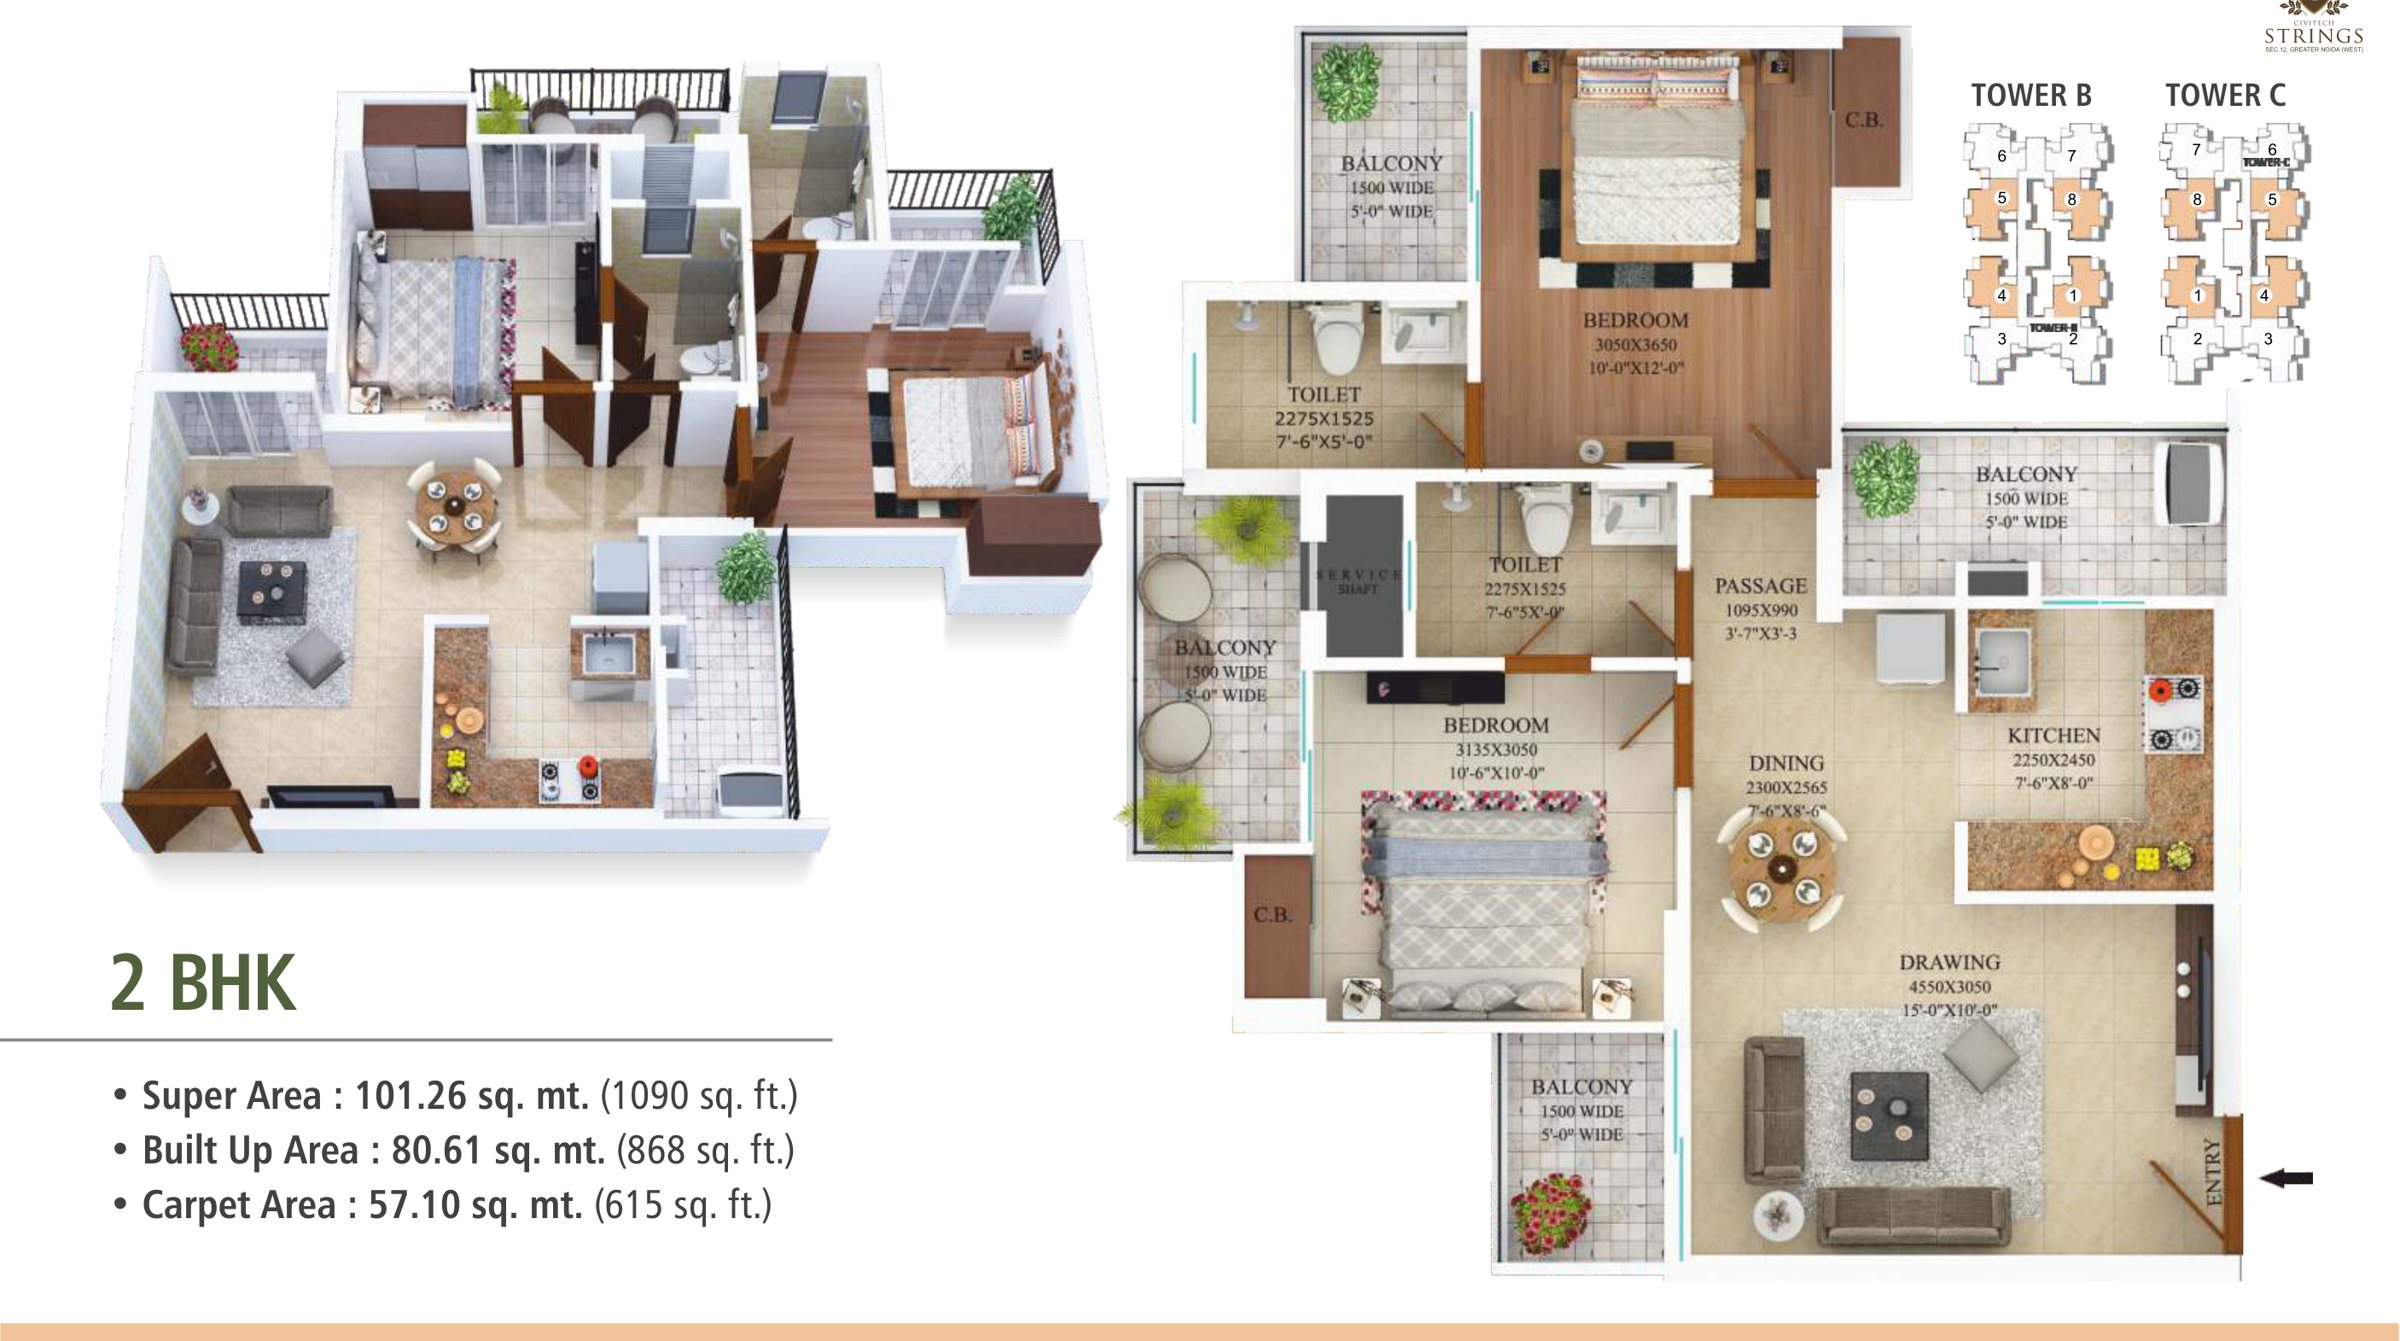
2 BHK unit plan, 1,090 sq.ft 01 Towers B & C

2 BHK 1,090

2 bedrooms · 2 toilets · 4 balconies

From₹1,25,35,000*Carpet 615 sq.ft · built-up 868 sq.ft
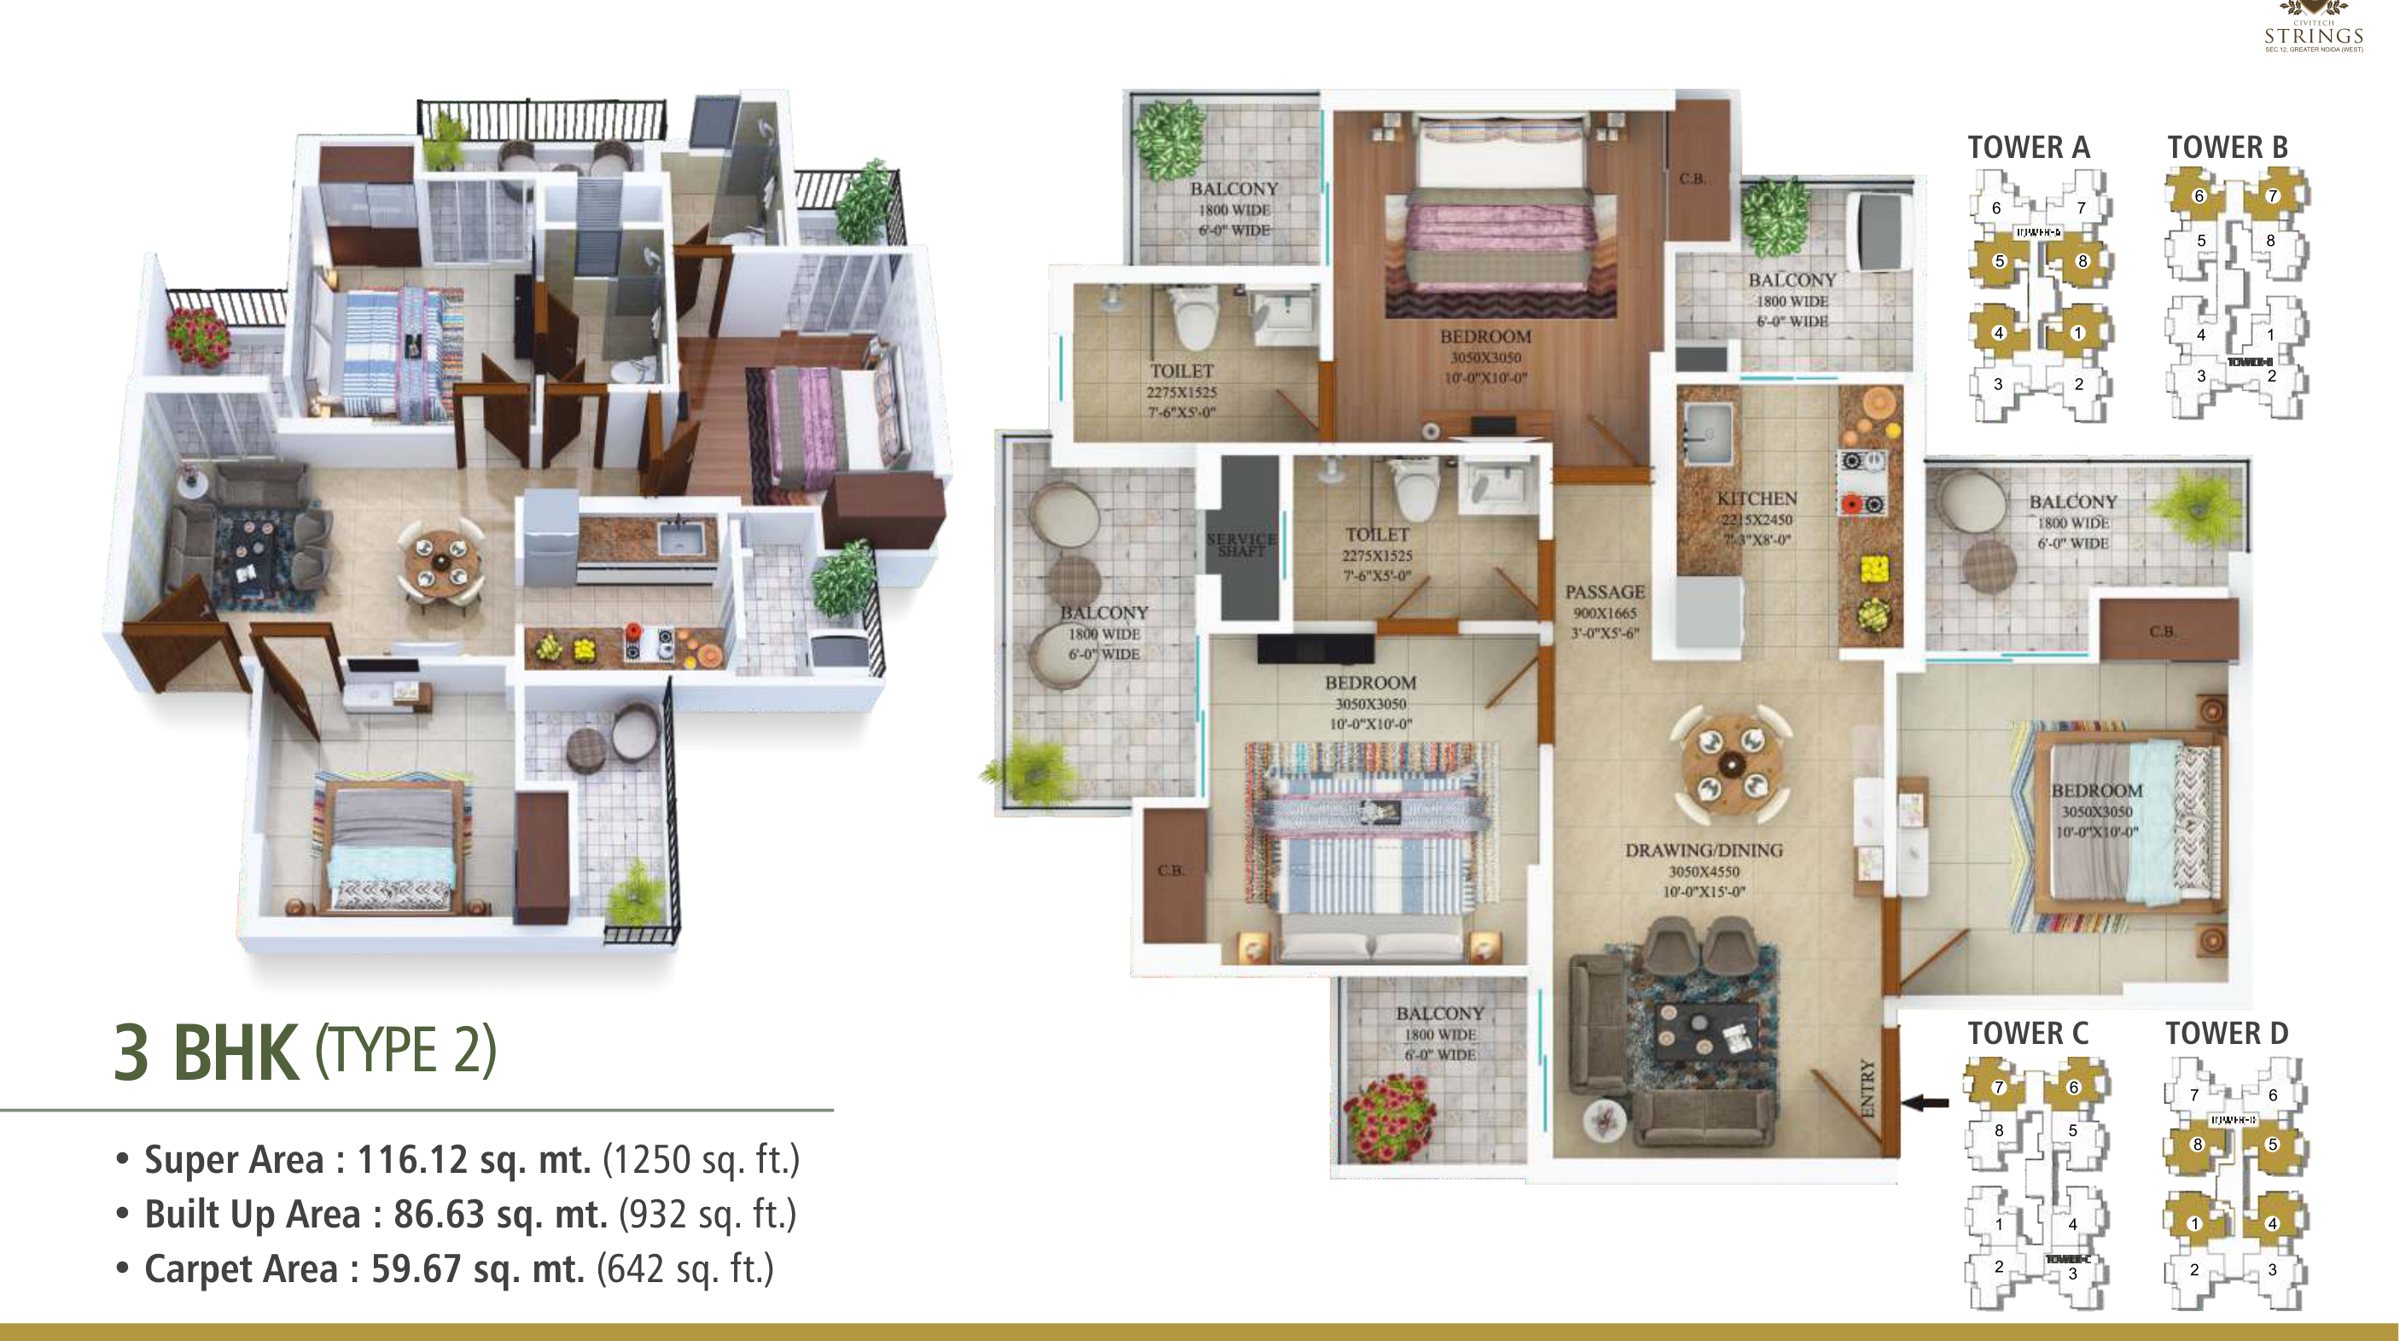
3 BHK Type 2 unit plan, 1,250 sq.ft 02 3 BHK · Type 2

3 BHK 1,250

3 bedrooms · 2 toilets · 5 balconies

From₹1,43,75,000*Carpet 642 sq.ft · built-up 932 sq.ft
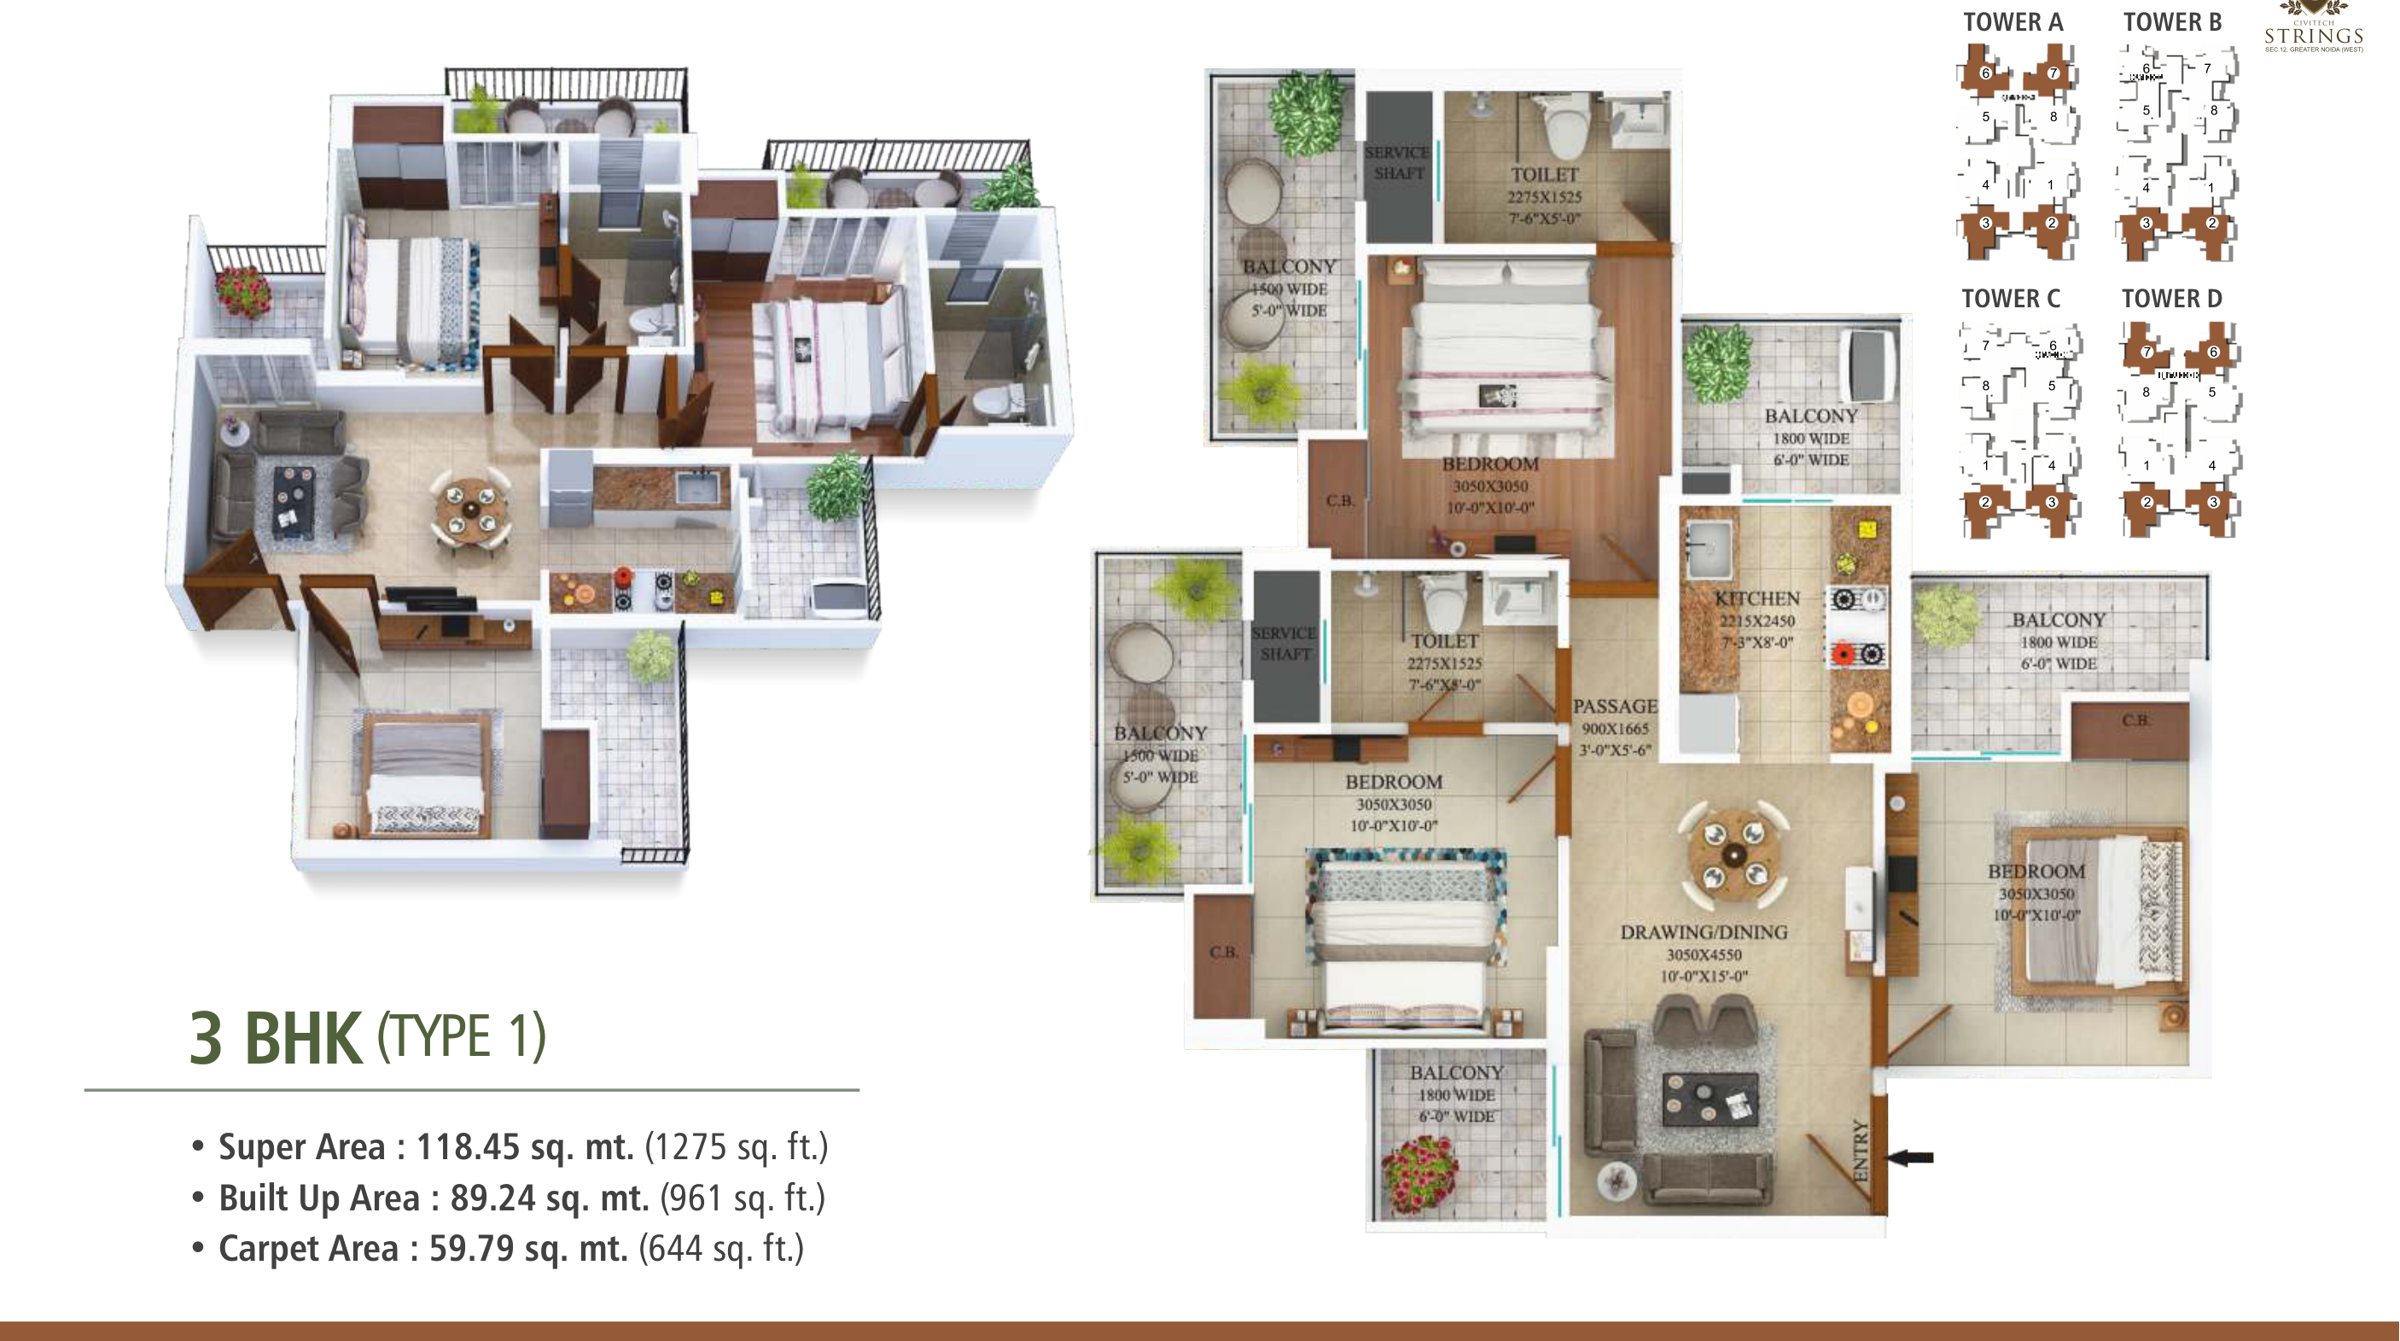
3 BHK Type 1 unit plan, 1,275 sq.ft 03 3 BHK · Type 1

3 BHK 1,275

3 bedrooms · 2 toilets · 5 balconies

From₹1,46,62,500*Carpet 644 sq.ft · built-up 961 sq.ft

*Basic cost at ₹11,500 / sq.ft (27th floor). Car parking, lease rent, power backup, club membership, EEC/FFC, PLC and GST are extra — use the floor picker below for a full estimate.

UNIT PLANS

Every room, well composed.

3D and dimensioned plans from the developer's brochure. Tap a plan to zoom in.

2 BHK · Towers B & C
1,090sq.ft super area

Drawing-cum-dining (15′ × 10′), two bedrooms, kitchen, two toilets and four balconies.

AreaSq.mSq.ft

Areas as per the developer's brochure. Plans are indicative and may change at the discretion of the builder, architect or authority. 1 sq.m = 10.764 sq.ft.

PRICE LIST · TOWERS A, B & C · W.E.F. 1 SEP 2025

Pick your floor, see your price.

Basic rates run from ₹11,500 / sq.ft on the 27th floor to ₹11,890 on the 1st. Tap any floor on the tower.

Your cost sheet

27th floor · ₹11,500 / sq.ft

    Estimated total ₹1,31,97,200 GST and other government levies extra, at the applicable rate. Price ruling on the date of booking applies.
    Hold this floor — Book Site Visit

    Payment plan · Towers A, B & C

    On total cost ₹1,31,97,200

      PLC: park ₹100 / sq.ft on units 1, 2, 7 & 8 of Towers A, B & C; road ₹100 / sq.ft on units 2 & 3 of Towers A & 4, 5 of Tower C; corner ₹50 / sq.ft on units 2, 3, 6 & 7 of Towers A, B & C. Prices are indicative and may be revised at the company's discretion.

      HIGH-STYLE LIVING · 33 FEATURES

      A melody of everyday luxuries.

      Every feature below is marked on the developer's site map.
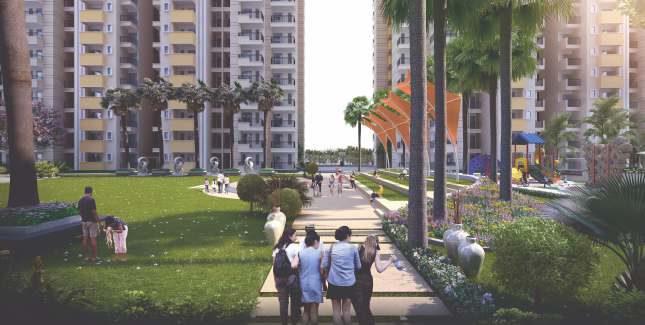
      Landscaped central green walkway between the towers
      6,000 sq.m central park
      Civitech Strings entrance with water feature and feature wall
      Grand entrance & arrival court
      Civitech Strings towers lit at twilight
      Podium-based towers

      Sangeet Clubhouse

      • Main swimming pool & kids' pool
      • Pool deck & loungers under trellis
      • Gym & multi-purpose hall
      • Table tennis, cards room & pool table
      • Open showers & changing rooms
      • Water feature at knife edge

      Sport & Fitness

      • Cricket net practice
      • Two badminton courts
      • Half basketball court
      • Skating rink
      • Jogging / cycling track
      • Foot-over bridge for the jogging track

      Gardens & Leisure

      • Central green area
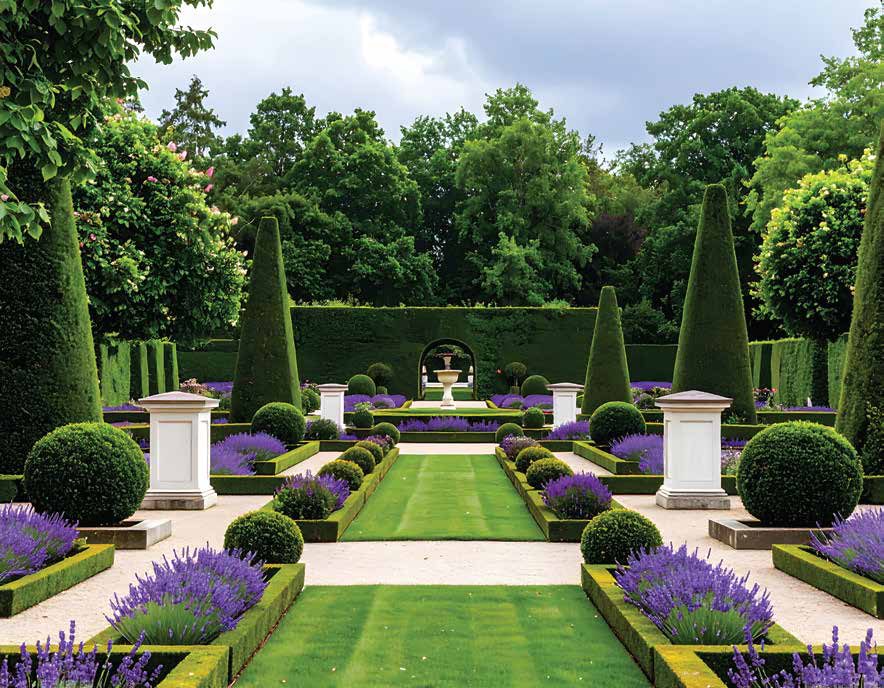
      • Palm court & plumeria garden
      • Fragrance garden
      • Yoga / meditation garden
      • Open-air theatre with tensile canopies
      • Elders' sitting & outdoor sitting

      Arrival & Kids

      • Entrance / exit gate complex
      • Arrival court with water feature
      • Tower & banquet drop-offs
      • Pathway through portals
      • Kids' play area
      • Sand pit for toddlers

      Images are artist's impressions, for reference only.

      SPECIFICATIONS

      Built with trusted brands.

      As listed in the Civitech Strings brochure.

      Structure

      • Earthquake-resistant RCC as per IS codes
      • Aluminium formwork for monolithic, crack-free walls

      Flooring

      • Vitrified tiles in bedrooms, drawing & dining (Orient / Kajaria)
      • Anti-skid ceramic tiles in toilets & balconies

      Doors & Windows

      • Laminated flush main door, marandi / imported wood frame
      • UPVC / powder-coated aluminium windows

      Electrical

      • Concealed copper wiring
      • Modular switches & MCBs (Schneider / Philips / Anchor)
      • TV outlet in the living room

      Kitchen

      • Granite top with stainless-steel sink
      • Ceramic tiles 2 ft above the counter
      • RO & chimney provision

      Toilets & Plumbing

      • Jaquar CP fittings, Parryware / Cera chinaware
      • Zoloto / Ashirwad / Supreme plumbing

      Finishing

      • Plastic emulsion & texture paint (Asian / Dulux / Berger)
      • Exterior-grade texture paint
      • MS railings to the architect's design

      Lifts & Security

      • 3 high-speed lifts (Kone / OTIS / Johnson) & 2 staircases per tower
      • CCTV, perimeter security & fibre provision
      • Fire detection & alarm system
      SITE MAP · PRICE LIST

      Four towers, one central park.

      Towers A, B, C and D sit on a landscaped podium around the central green, pool and clubhouse, with 24 m roads on two sides.

      EVERY NOTE OF LIFE IS CLOSE BY

      On the Link Road, minutes from everything.

      GH-2B, Sector 12, Greater Noida West — on the Noida–Greater Noida Link Road, next to an upcoming metro station.

      Getting around

      1. OnNoida–Greater Noida Link Road
      2. Next toUpcoming metro station
      3. 5 minChar Murti Chowk
      4. 15 minNH-24
      5. 20 minNoida City Centre
      Schools & hospitalsClose to prestigious schools, hospitals and banks.
      ParikramaIn-campus shopping, so daily needs are always within reach.
      24 m roadsNorth-east facing corner plot with roads on two sides.
      RecreationRecreational facilities close by, plus a full clubhouse at home.

      Drive times as per the developer's brochure; they vary with traffic.

      THE DEVELOPER

      Civitech Group — built on values.

      Established in 1995, Civitech has spent nearly three decades developing and delivering high-quality, modern homes across Delhi NCR, led by Mr. Subodh Goel. Civitech Strings is developed by SAG Realtech Pvt. Ltd., a Civitech Group company.

      “Spaces for Happiness.”

      Civitech by the numbers

      • 10 delivered projectsIncluding Civitech Florencia, Sampriti & Stadia
      • 5,000+ happy familiesAcross Delhi NCR
      • 40 lakh+ sq.ftBuilt-up area delivered
      • 29 years of excellenceSince 1995
      E-BROCHURE

      Brochure, unit plans & the latest price list — in one PDF.

      Share your details and the brochure downloads instantly.

      BOOK A SITE VISIT

      Hear the Strings in person.

      Share your details — our team will send the latest price list and call you to plan your visit.

      Basic rate from ₹11,500 / sq.ft* ≈ ₹1.25 Cr *T&C Apply · GST extra

      Project Location

      GH-2B, Sector 12, Greater Noida West, Uttar Pradesh

      Project Enquiries

      +91 95609 04565

      Payment Plan

      10% at booking · 20% within 45 days · 70% on fit-out letter

      RERA

      UPRERAPRJ646272

      Civitech Strings is developed by SAG Realtech Pvt. Ltd. (Civitech Group) and registered with UP RERA vide No. UPRERAPRJ646272 (www.up-rera.in). Prices are as per the developer's price list for Towers A, B & C w.e.f. 01-09-2025, are indicative and may be revised at the company's discretion; the price ruling on the date of booking applies. GST and other levies extra. Plans, specifications and images are indicative artist's impressions. Please verify current details with our team before booking.
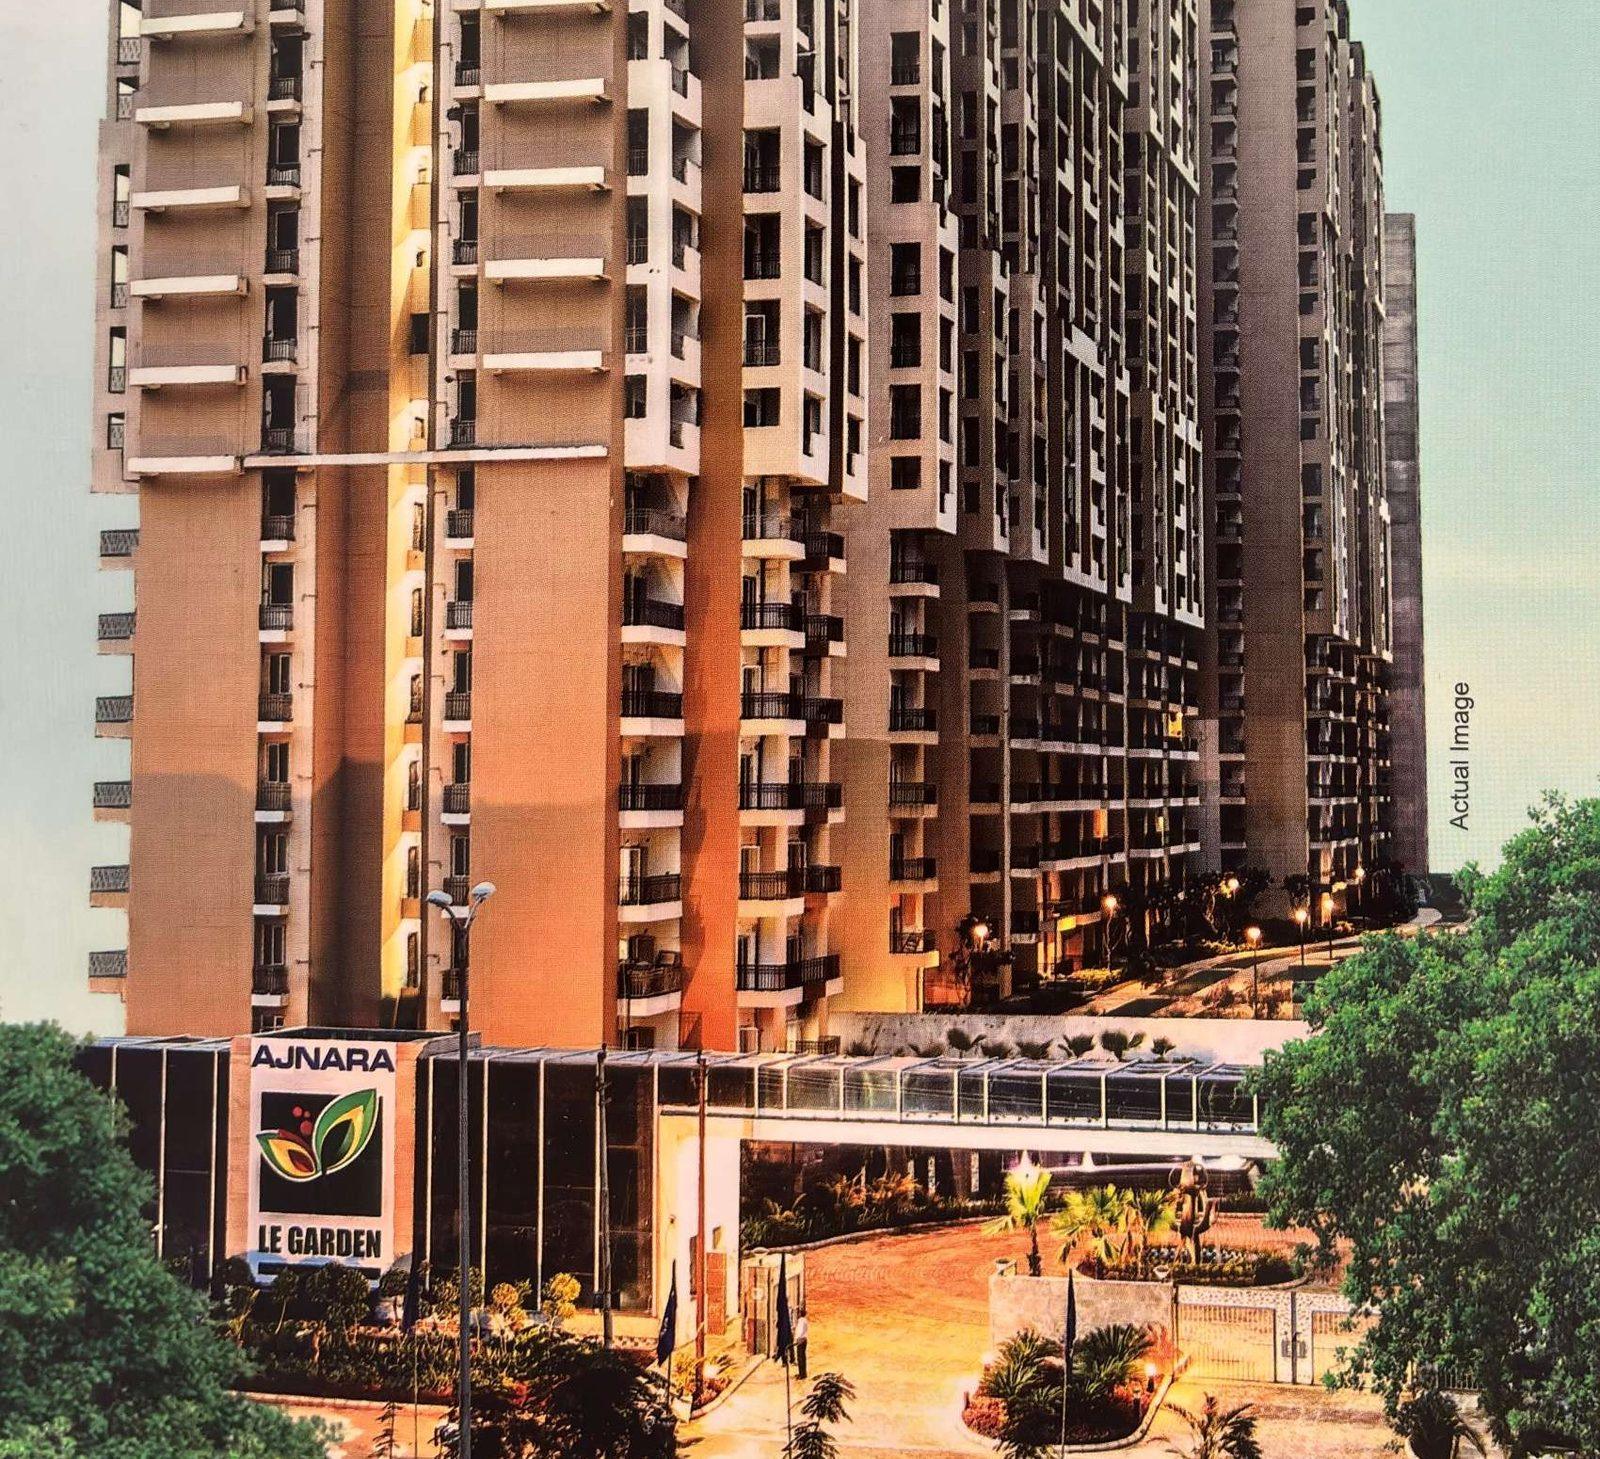
      YOU MAY ALSO LIKE

      Other verified addresses.

      Chat on WhatsApp Call Now