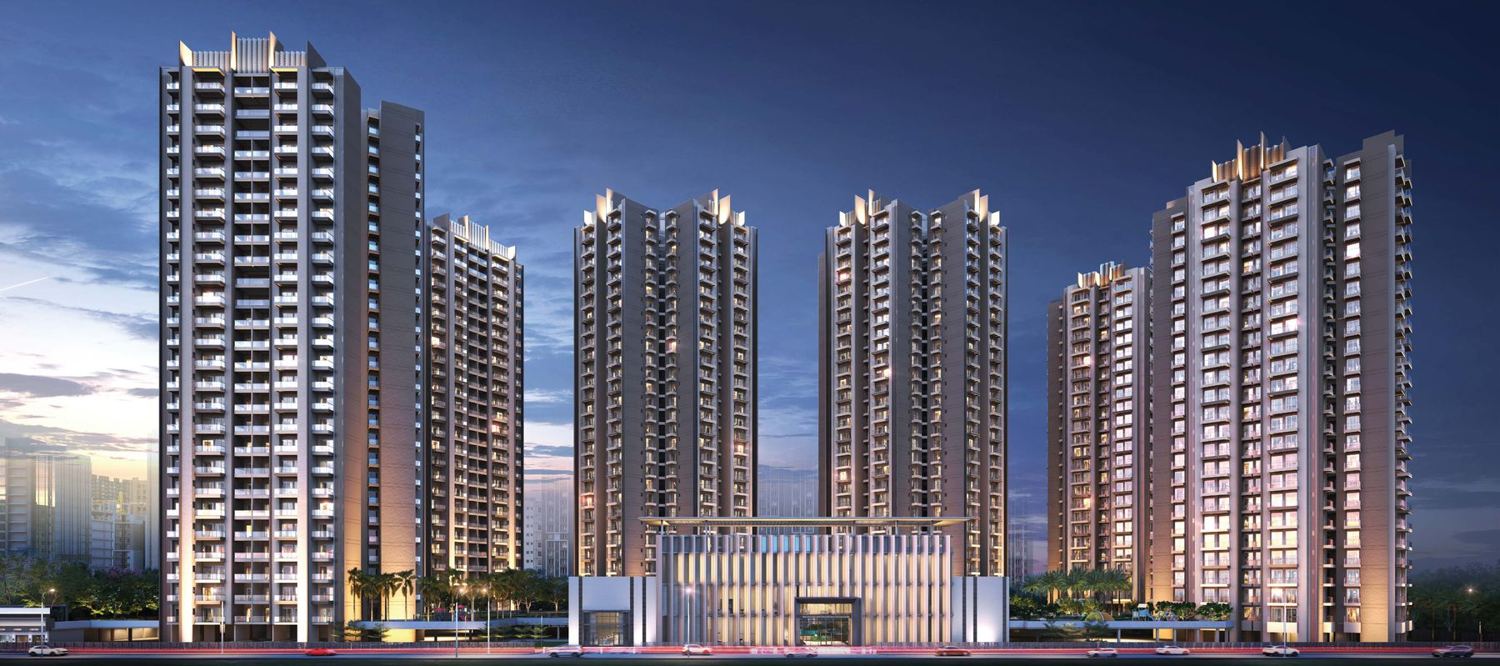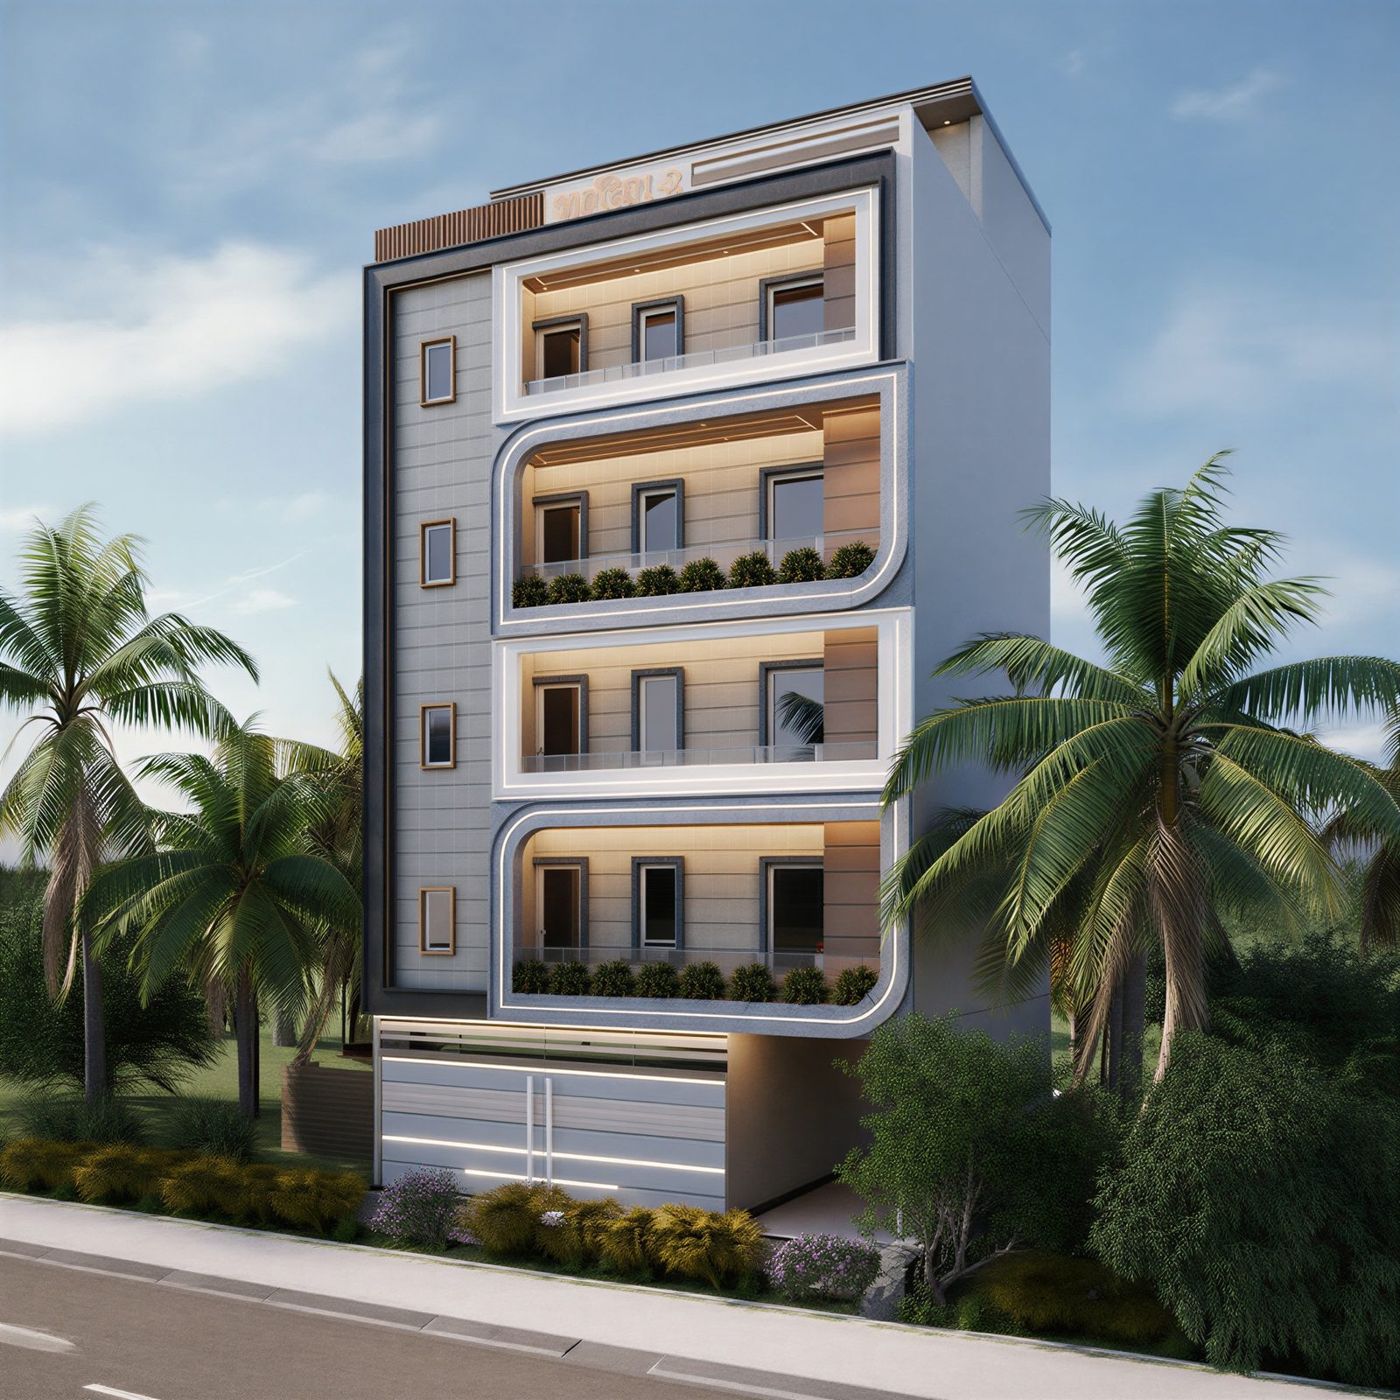
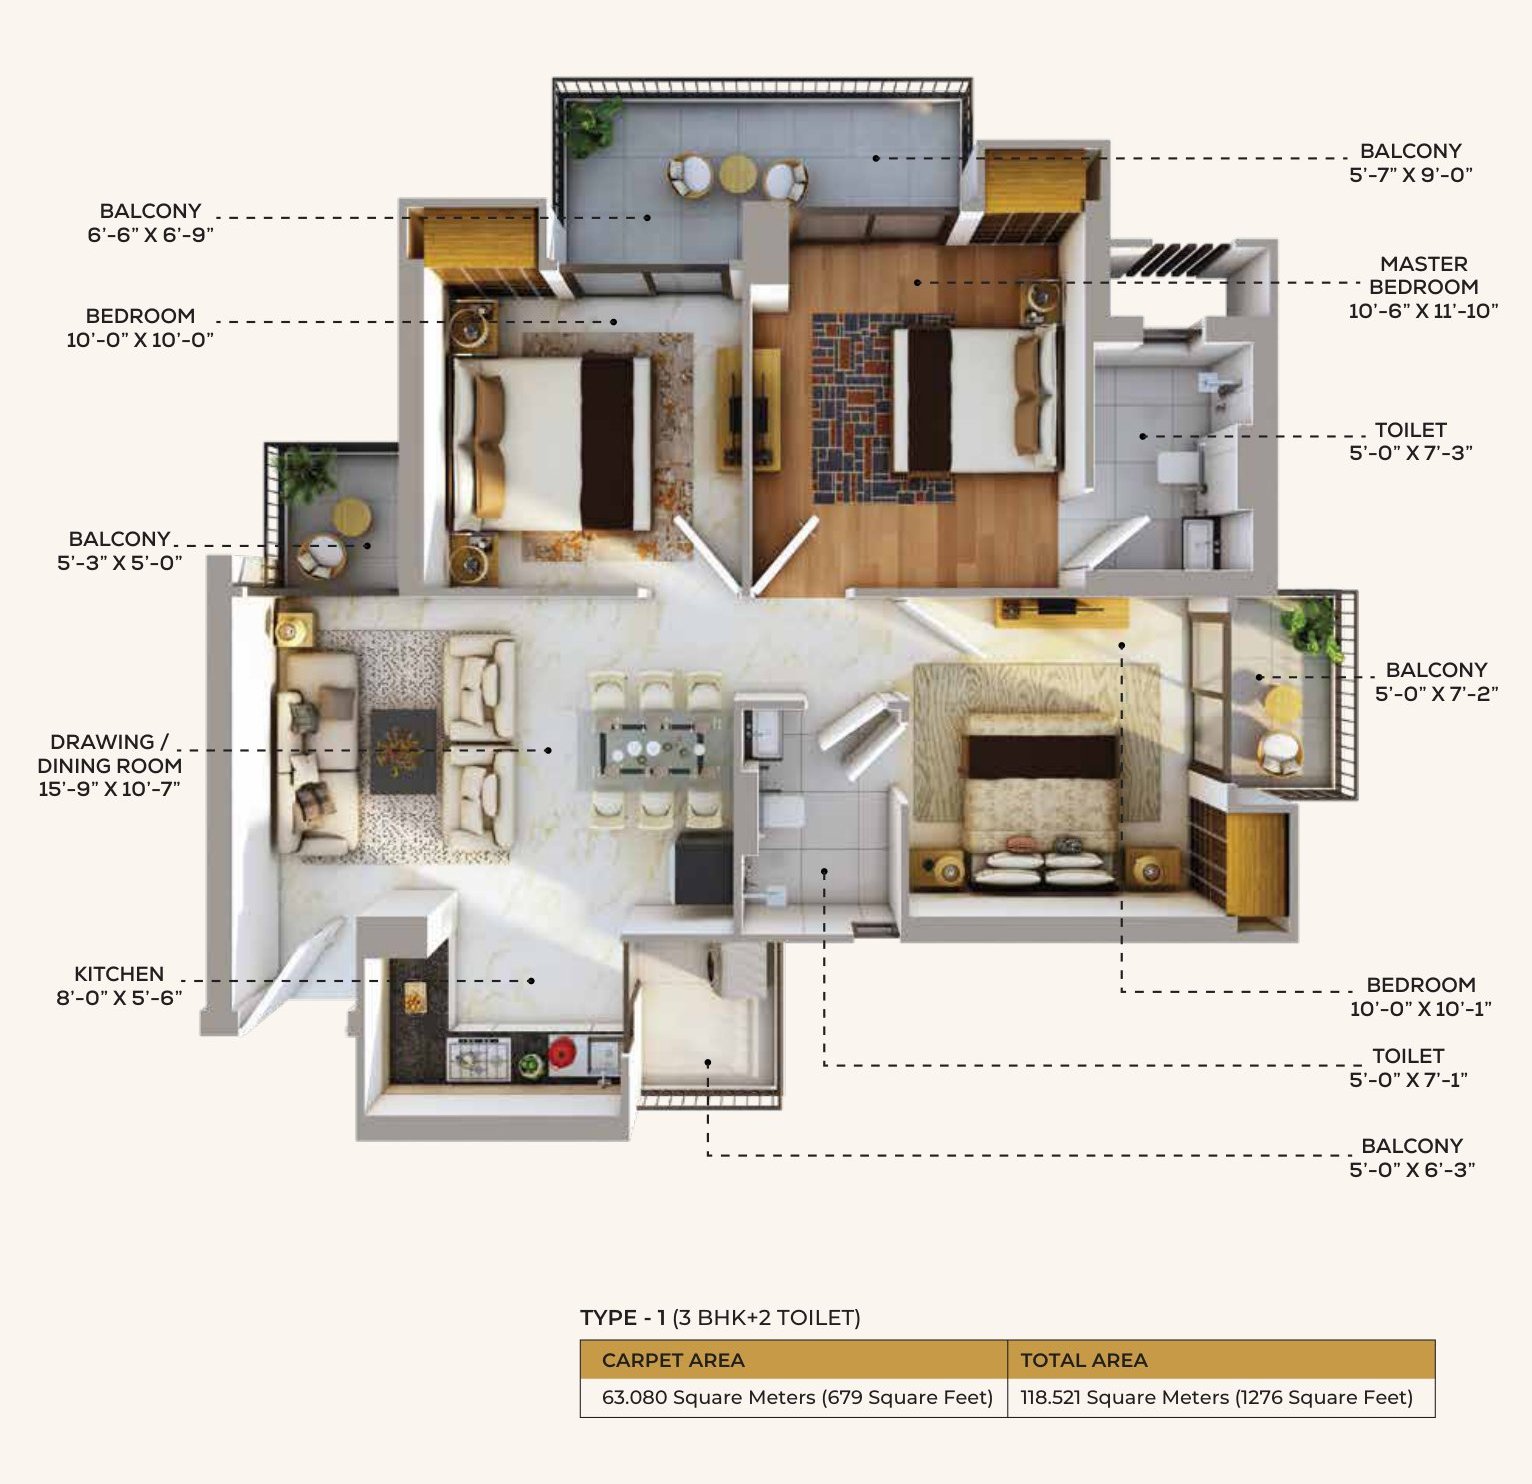
Aerial night view of the six RG's Pleiaddes towers, Sector 1, Greater Noida West
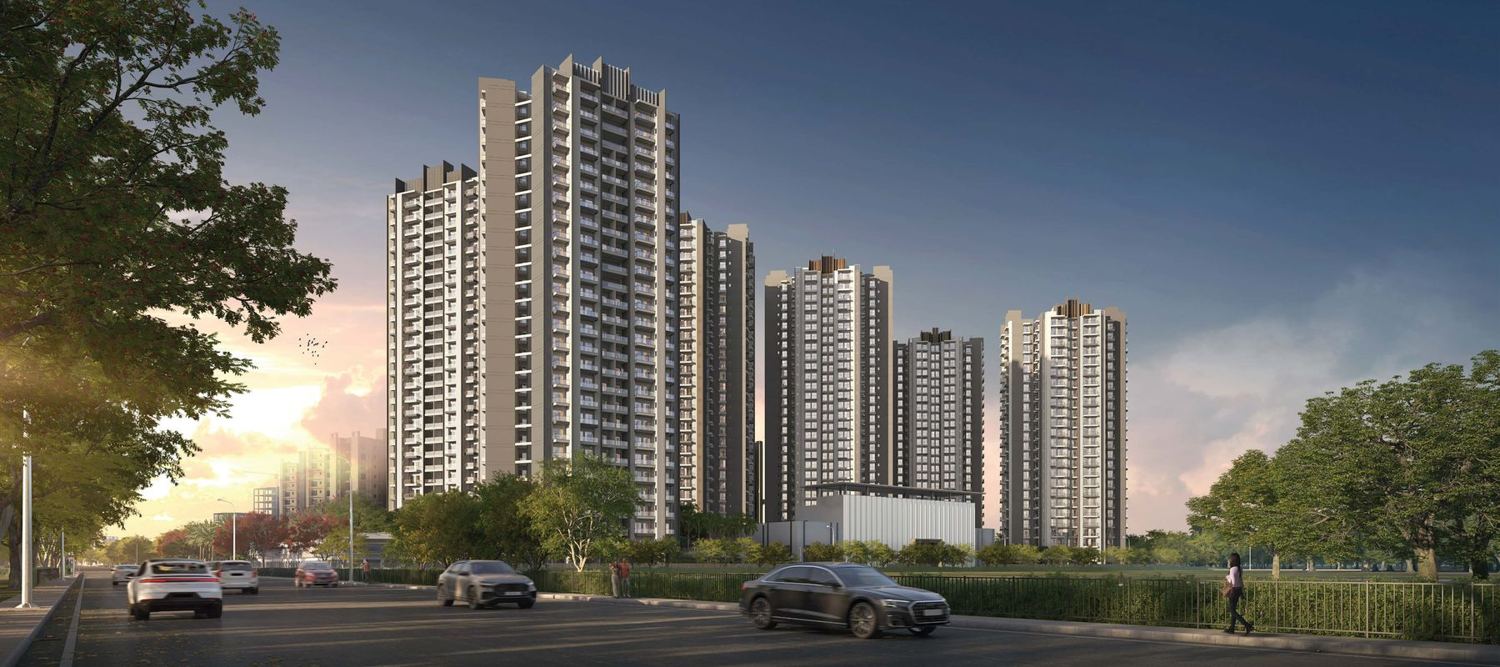
RG's Pleiaddes towers at twilight
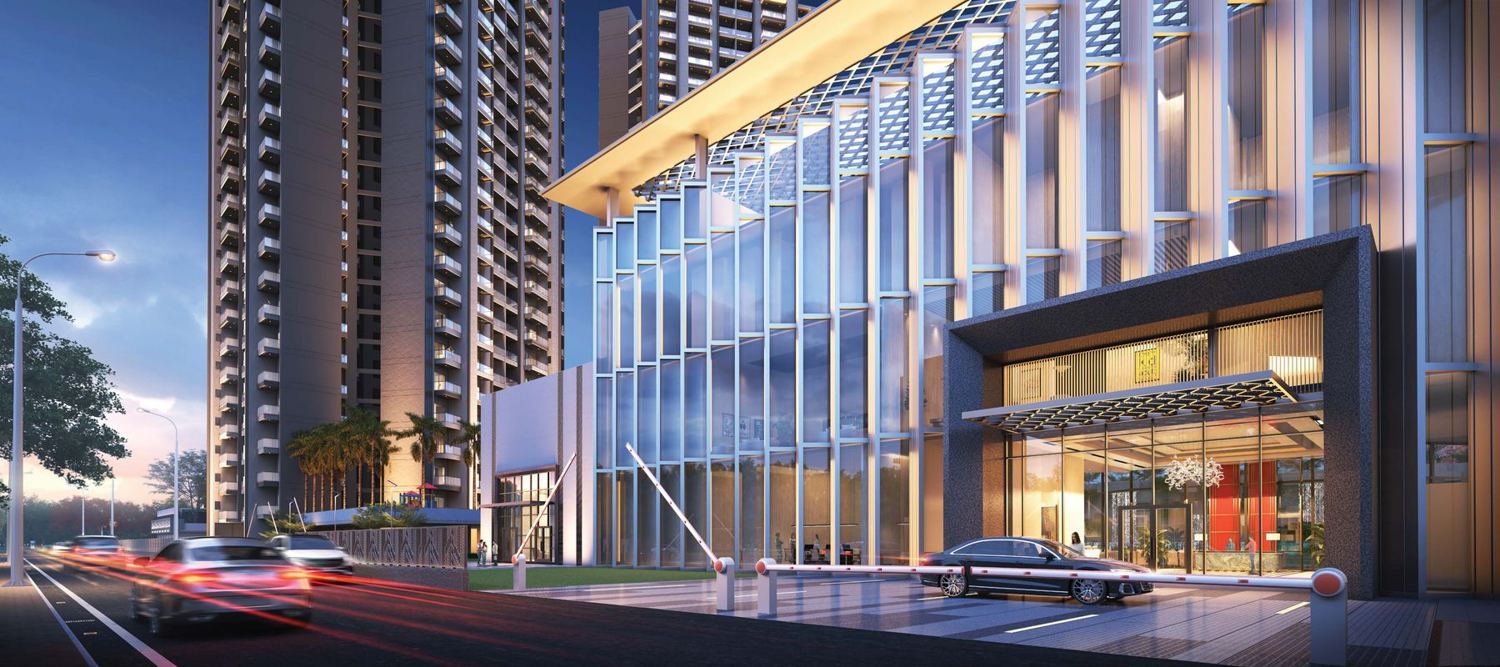
Glass-fronted 50,000 sq.ft clubhouse at RG's Pleiaddes
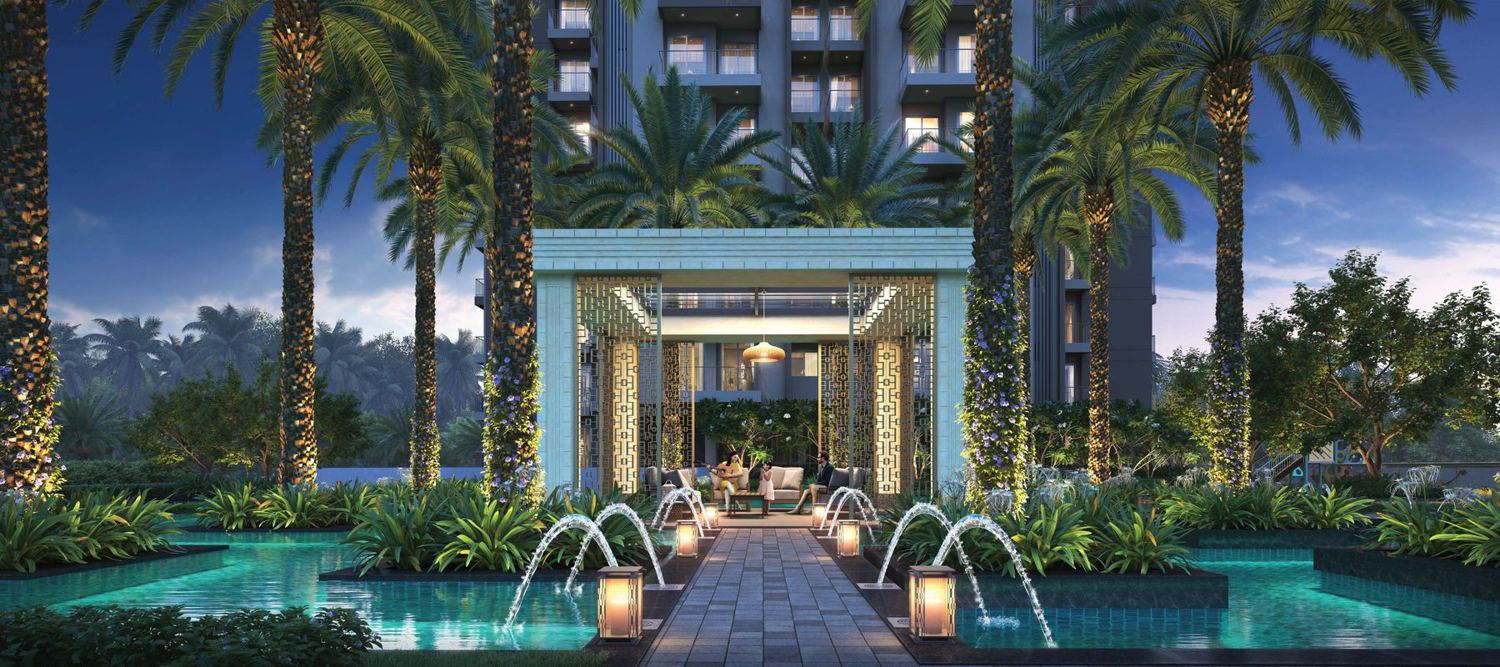
Palm court with fountains and a lit pavilion
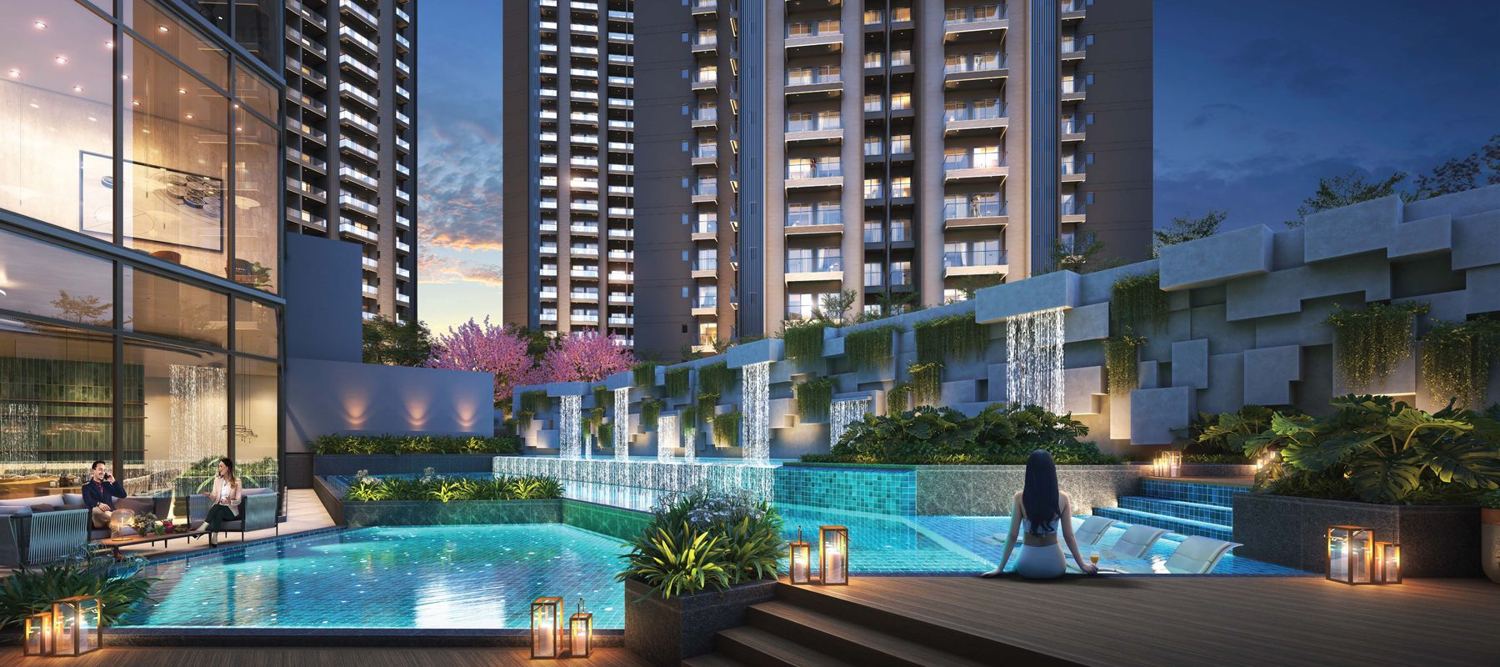
Swimming pool deck between the towers
New launch · Possession September 2029*

RG's Pleiaddes

“The 7 Star Living” — six standalone Mivan towers on 8 acres at GH-14B, Sector 1, Greater Noida West, with a 50,000 sq.ft clubhouse and 3 & 4 BHK homes from 1,276 to 2,185 sq.ft.

All-inclusive rate from
₹7,950 /sq.ft* ≈ ₹1.01 Cr
3 BHK, 1,276 sq.ft · home loan available · *T&C Apply
RERA Ph-1 · UPRERAPRJ124816 Ph-3 · UPRERAPRJ415309 Ph-4 · UPRERAPRJ357325 Ph-5 · UPRERAPRJ374938
Six standalone towers · aerial view
8Acres of prime land
6Standalone towers
50,000Sq.ft clubhouse
75% landscaped green
12Ft ceilings in 4 BHK
3Side-open plot
RG's Pleiaddes towers from the main road
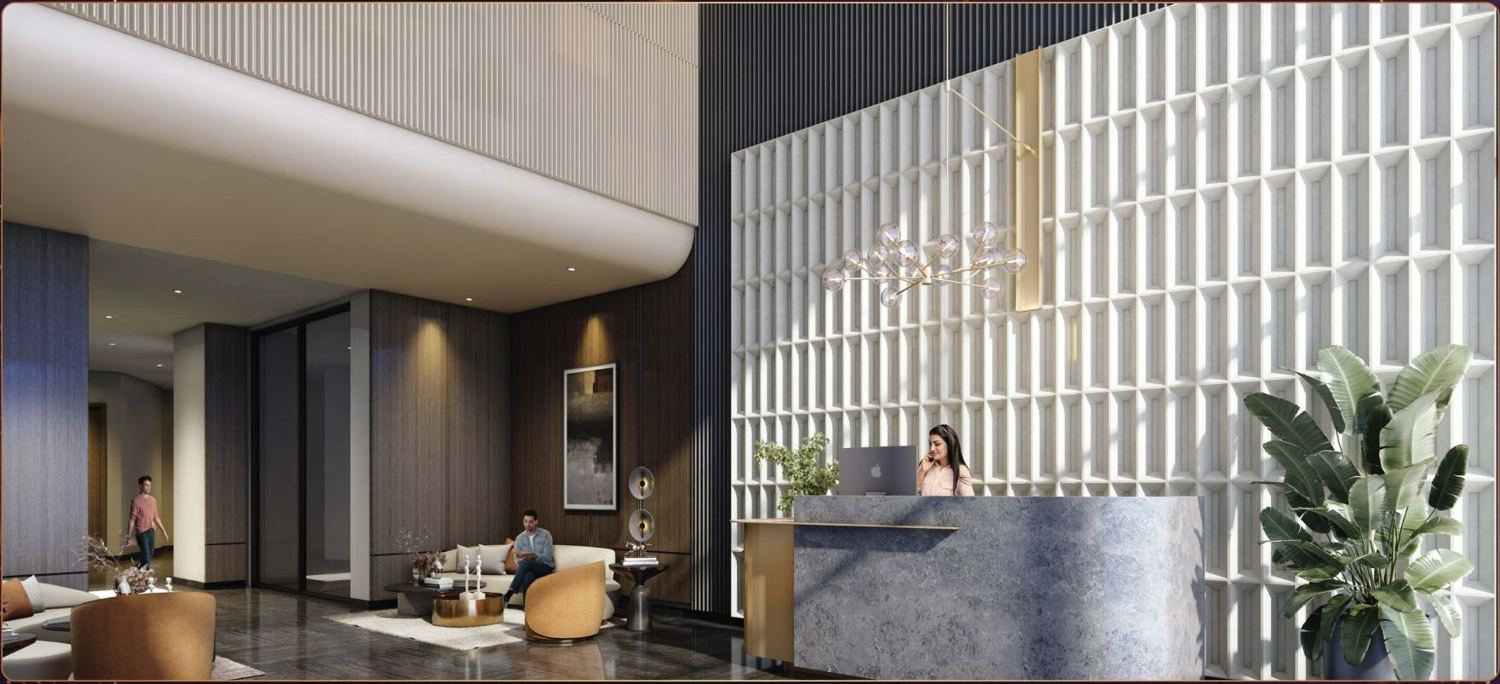
Double-height tower lobby
7★ The 7 Star Living
A CELESTIAL HAVEN

Elegance of the stars, crafted on earth.

Inspired by the Pleiades constellation, each of the six towers rises like a shining star over Greater Noida West. Standalone towers on a 3-side-open plot mean more privacy, light and cross-ventilation, while Mivan construction brings precision and strength.

Developed by RG Group — builders of more than 10 million sq.ft across Delhi NCR since 2000 — it pairs expansive homes with one of the neighbourhood's most coveted clubhouses.

  • 6 standalone towers for privacy & low-density living
  • Mivan construction · earthquake-resistant design
  • 11 ft ceilings in 3 BHK, 12 ft in 4 BHK
  • 5 high-speed lifts per 3 BHK tower, 4 per 4 BHK tower
  • 75% landscaped green · landscaped podium
  • Spiring for IGBC Gold rating · separate commercial complex
Find Your Floor
YOUR 7-STAR SUITE

Three layouts, one constellation.

Prices shown at the top-floor rate of ₹7,950 / sq.ft. Each floor lower adds ₹25 / sq.ft.

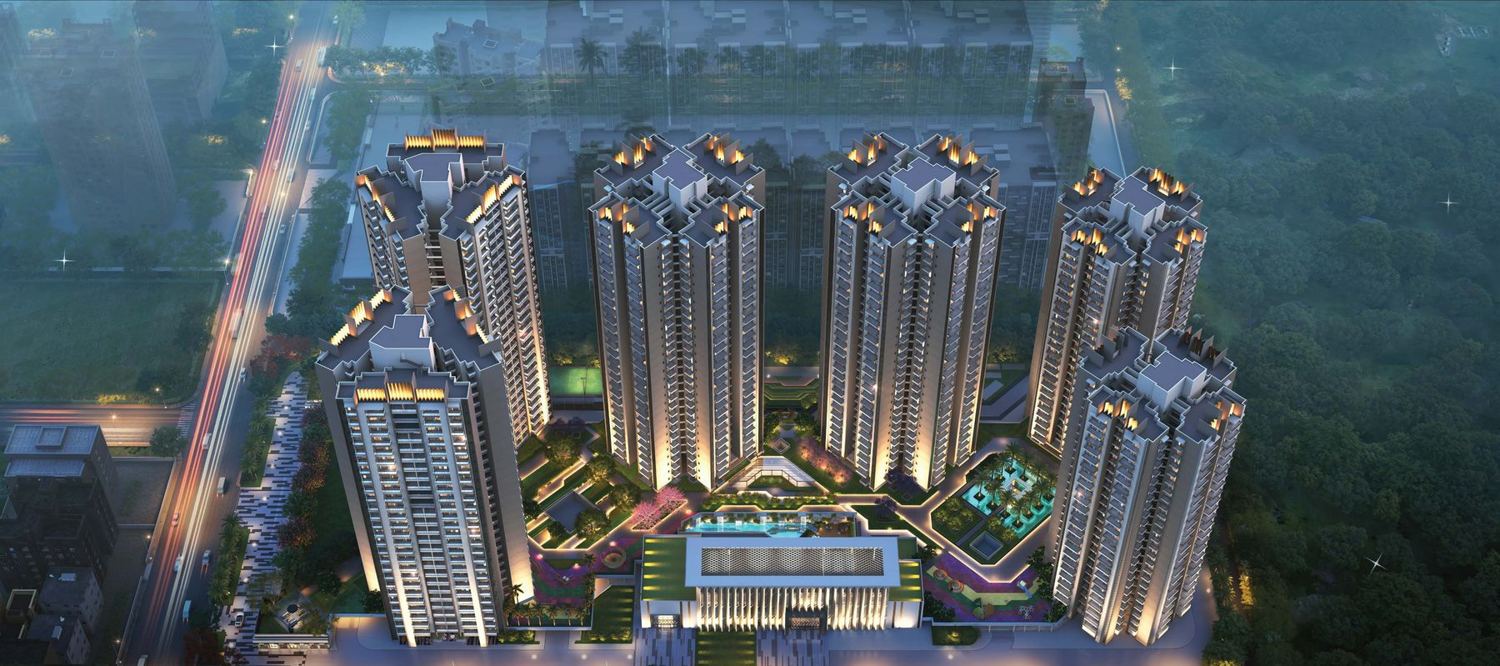
3 BHK + 2 toilet unit plan, 1,276 sq.ft 01 Towers 1 & 2

3 BHK + 2T 1,276

8 homes per floor · 5 lifts · 11 ft ceiling

From₹1,01,44,200*Carpet 679 sq.ft · built-up 931 sq.ft
3 BHK + 3 toilet unit plan, 1,572 sq.ft 02 Towers 3 & 4

3 BHK + 3T 1,572

8 homes per floor · 5 lifts · 11 ft ceiling
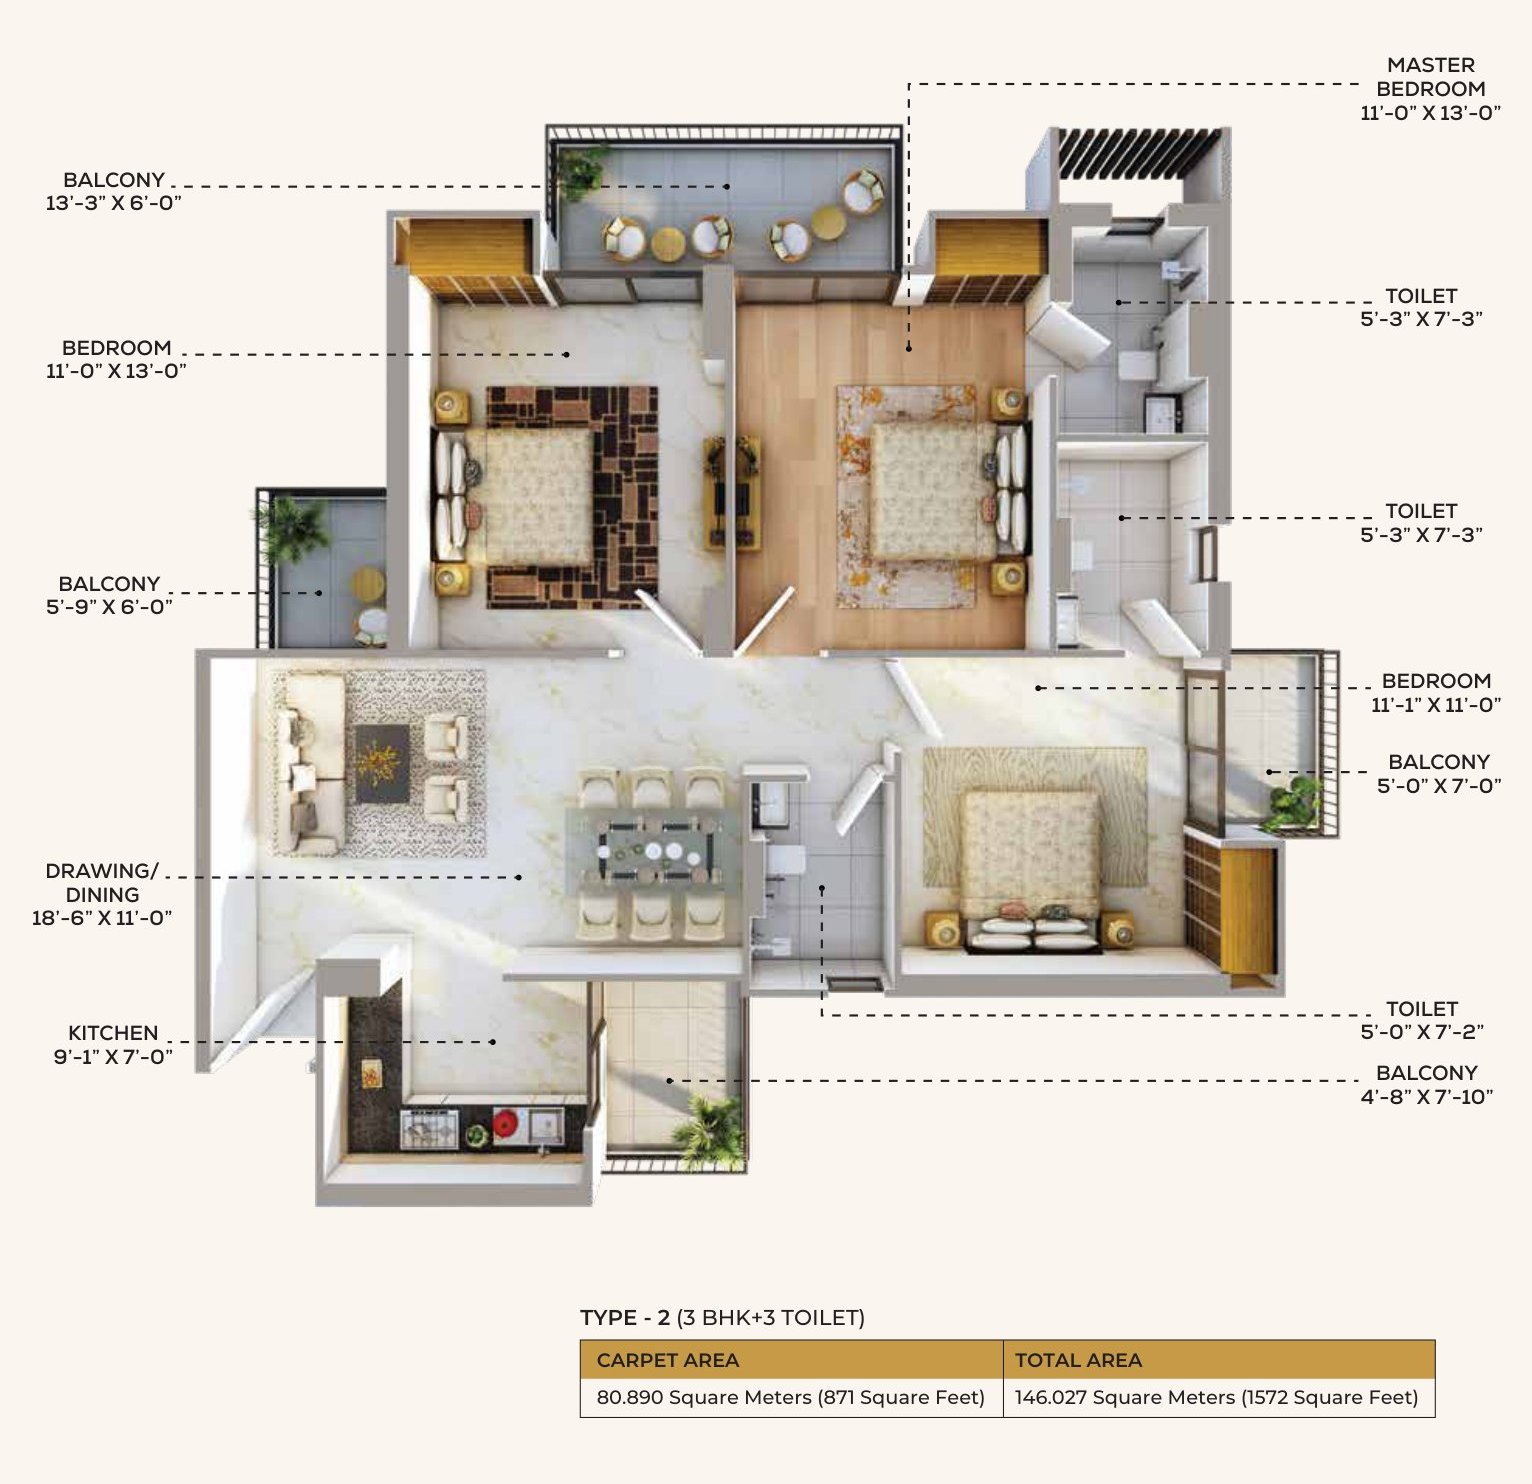
From₹1,24,97,400*Carpet 871 sq.ft · built-up 1,147 sq.ft
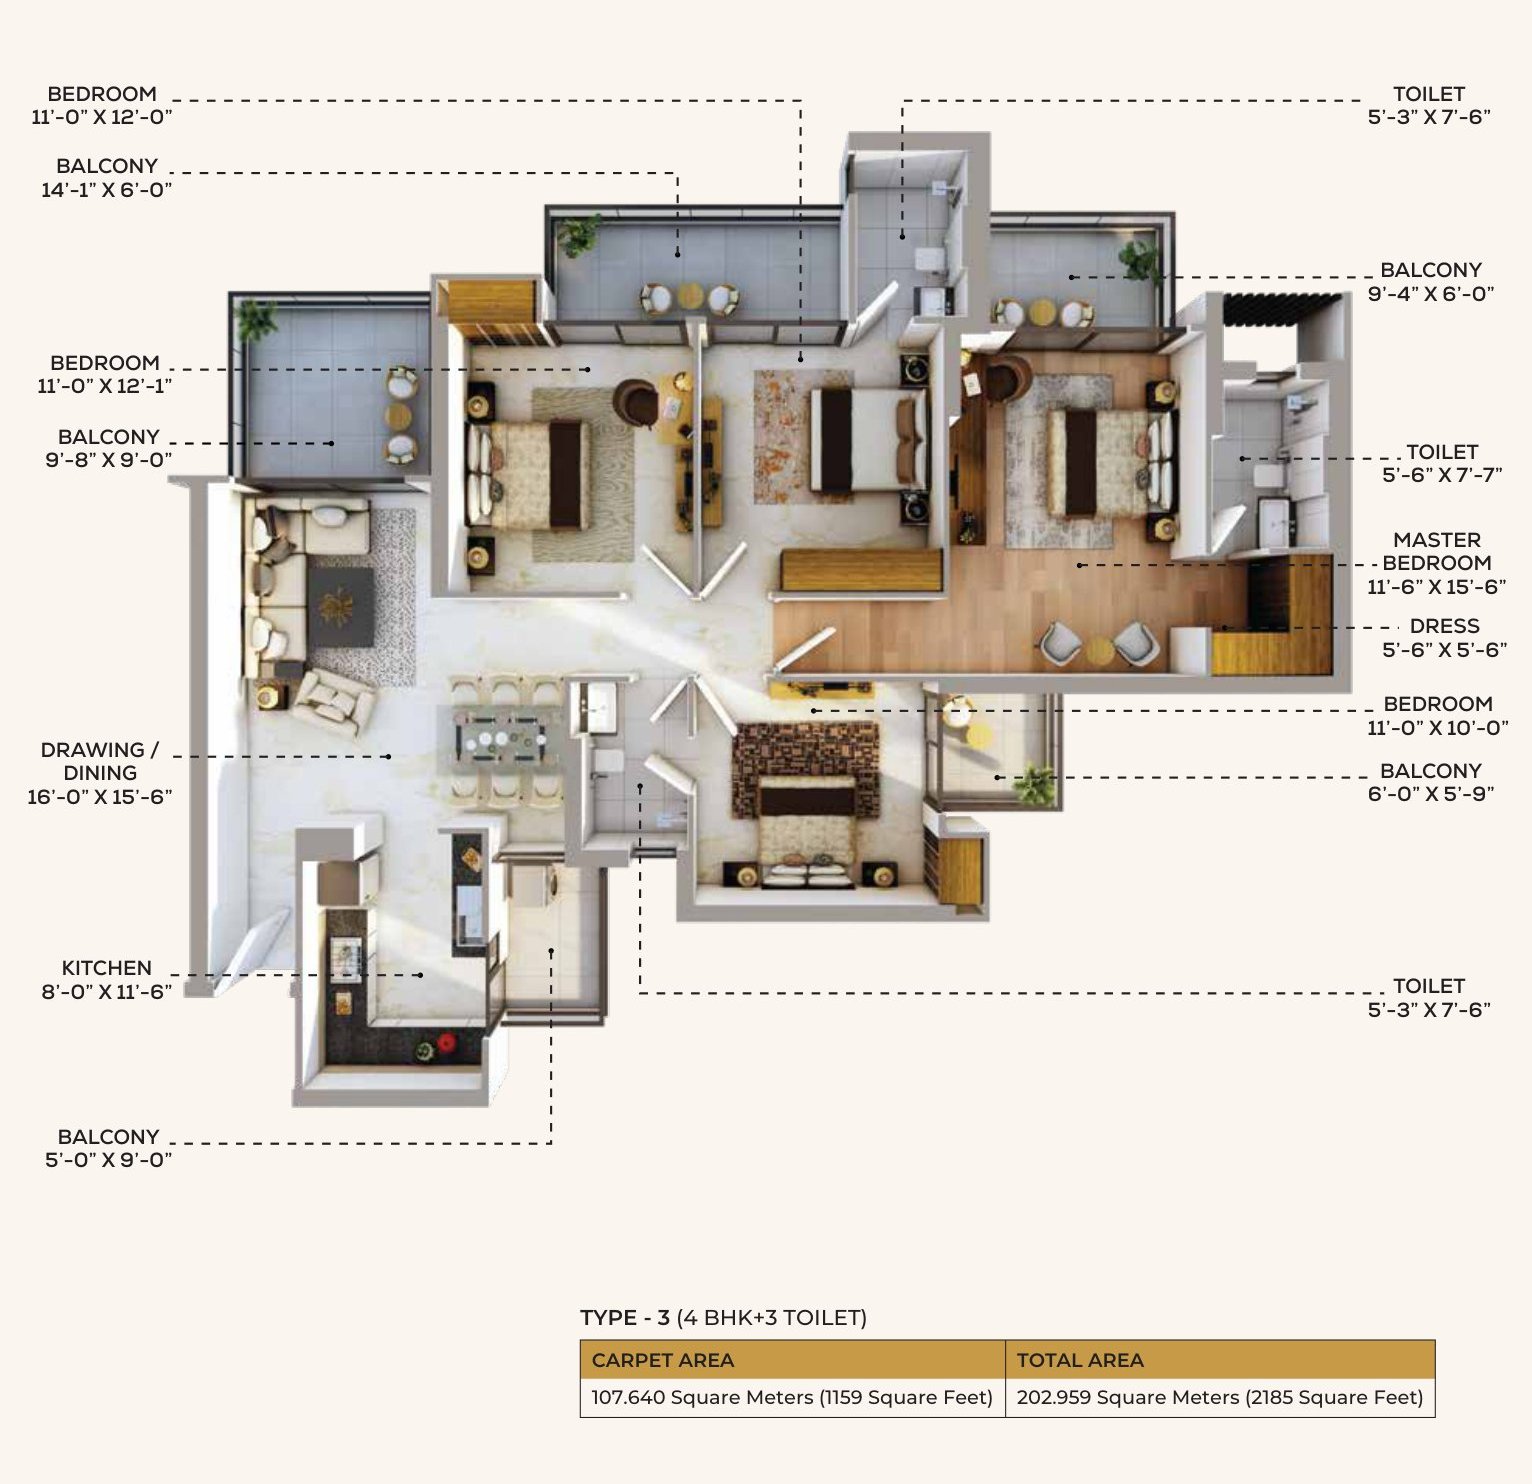
4 BHK + 3 toilet unit plan, 2,185 sq.ft 03 Towers 5 & 6

4 BHK + 3T 2,185

6 homes per floor · 4 lifts · 12 ft ceiling

From₹1,73,70,750*Carpet 1,159 sq.ft · built-up 1,595 sq.ft

*Basic cost at ₹7,950 / sq.ft (top floor). Parking, power backup, club membership, PLC, possession and government charges are extra — use the floor picker below for a full estimate.

UNIT PLANS · TYPICAL FLOOR PLANS

Spacious by design, efficient by nature.

Every room dimension, every balcony. Tap a plan to zoom in.

Type 1 · Towers 1 & 2
1,276sq.ft total area

Three bedrooms, drawing / dining, kitchen, two toilets and five balconies.

Area break-up

Areas as per the developer's price list and brochure. Plans and unit sizes are tentative and may change as required by the company or the authorities.

PRICE LIST · W.E.F. 01 AUG 2026

Higher you live, the less you pay.

All-inclusive rates run from ₹7,950 / sq.ft on the top floor to ₹8,675 on the 1st. Tap any floor on the tower.

Your cost sheet

Top floor · ₹7,950 / sq.ft

    Estimated total ₹1,08,19,200 Registration, stamp duty, GST and possession charges extra. Electricity, gas, water & sewer connections charged at possession.
    Hold this floor — Book Site Visit

    Construction-linked payment plan · 17 instalments

    On total selling price ₹1,08,19,200

      TSP = total selling price. No escalation for sold units. Additional power backup ₹25,000 per KVA, subject to approval. Prices may change without notice at the company's discretion; the unit is sold at a lump-sum price.

      7-STAR AMENITIES

      Where every day feels like a luxury getaway.

      Kids', family & lap poolsCricket net practiceOutdoor gymReflexology pathBanquet lawnMound garden with sculpturePavilion with hedge gardenTot lot & preteen zoneSeparate commercial complex

      Images are artist's impressions, for reference only.

      SPECIFICATIONS

      Finished to seven-star standards.

      As listed in the RG's Pleiaddes brochure.

      Drawing & Dining

      • Vitrified tiles
      • POP punning with acrylic emulsion
      • Decorative hardwood entry door

      Master Bedroom

      • Laminated wooden flooring
      • Modular wardrobe
      • Acrylic emulsion walls, OBD ceiling

      Bedrooms

      • Vitrified tiles
      • Skin-moulded panelled doors
      • Modular electrical fittings

      Kitchen

      • Stone / granite working platform
      • Stainless-steel sink
      • Overhead cabinets
      • Vitrified or anti-skid tiles

      Toilets

      • Anti-skid ceramic tiles
      • Grid false ceiling
      • White chinaware & CP fittings

      Doors & Windows

      • Powder-coated / anodised aluminium or UPVC
      • Glazed balcony doors & windows

      Lobbies & Corridors

      • Marble / granite / stone or vitrified tiles
      • Stone or tile cladding with OBD

      Balconies & Facade

      • Anti-skid ceramic tiles
      • Texture paint, wash-down grit & waterproof cement paint
      MASTER PLAN · LOCATION

      Six stars, one constellation.

      Towers Alcyone, Celaeno, Electra, Maia, Merope and Taygete circle the clubhouse, pools and gardens — with 12 m roads on three sides.

      T1Alcyone3 BHK + 2T
      T2Celaeno3 BHK + 2T
      T3Electra3 BHK + 3T
      T4Maia3 BHK + 3T
      T5Merope4 BHK + 3T
      T6Taygete4 BHK + 3T
      A STAR-STUDDED ADDRESS

      Minutes from Noida, close to everything.

      Sector 1, Greater Noida West — easy access to Noida and Delhi, NH-24 and the FNG Expressway, with metro connectivity coming up nearby.

      Public transport

      1. 2.8 kmNearest bus stop
      2. 8.1 kmNoida Sector 81 metro
      3. 23.6 kmAnand Vihar railway terminal
      4. 53 kmIGI Airport

      Schools

      • Adorables Daycare400 m
      • DRS Public School850 m
      • Sanfort Playschool1.1 km
      • Gautam Budh Balak Inter College2.9 km

      Hospitals

      • Yatharth Super Speciality2.3 km
      • Numed Super SpecialityNearby
      • Felix HospitalNearby

      Landmarks

      • ACE Divino0.0 km
      • ATS Destinaire0.0 km
      • D-MartNearby

      Connectivity

      • NH-24Well connected
      • FNG ExpresswayWell connected
      • Noida & DelhiEasy access
      THE DEVELOPER

      RG Group — building Delhi NCR since 2000.

      Founded by Mr. Rajesh Goyal, RG Group has built a portfolio of more than 10 million sq.ft across Delhi NCR — from RG Complexes and RG Mall in Rohini to RG Residency, Noida's first landscaped-podium residential complex, and RG Mirage in Sector 120. Architecture by Confluence Consultancy Services; structure by Optimum Design.

      “A life touched by the stars.”

      RG Group projects

      • RG's PleiaddesSector 1, Greater Noida West
      • RG MirageSector 120, Noida
      • RG ResidencySector 120, Noida
      • RG Luxury HomesGreater Noida West
      • RG Mall & RG Metro ArcadeRohini, Delhi
      E-BROCHURE

      Brochure, amenities & the latest price list — in one PDF.

      Share your details and the brochure downloads instantly.

      BOOK A SITE VISIT

      See your home in person.

      Share your details — our team will send the latest price list and call you to plan your visit.

      All-inclusive rate from ₹7,950 / sq.ft* ≈ ₹1.01 Cr *T&C Apply · home loan available

      Project Location

      Plot GH-14B, Sector 1, Greater Noida West – 201306

      Project Enquiries

      +91 95609 04565

      Possession

      September 2029* · launched 1 September 2025

      RERA

      UPRERAPRJ124816 · 415309 · 357325 · 374938

      Prices are as per the developer's price list w.e.f. 01-08-2026 and may change without notice. Plans, specifications and images are indicative artist's impressions from the developer's brochure. Registration, stamp duty, GST and possession charges are extra. Please verify current details with our team before booking.
      YOU MAY ALSO LIKE

      Other verified addresses.

      Chat on WhatsApp Call Now