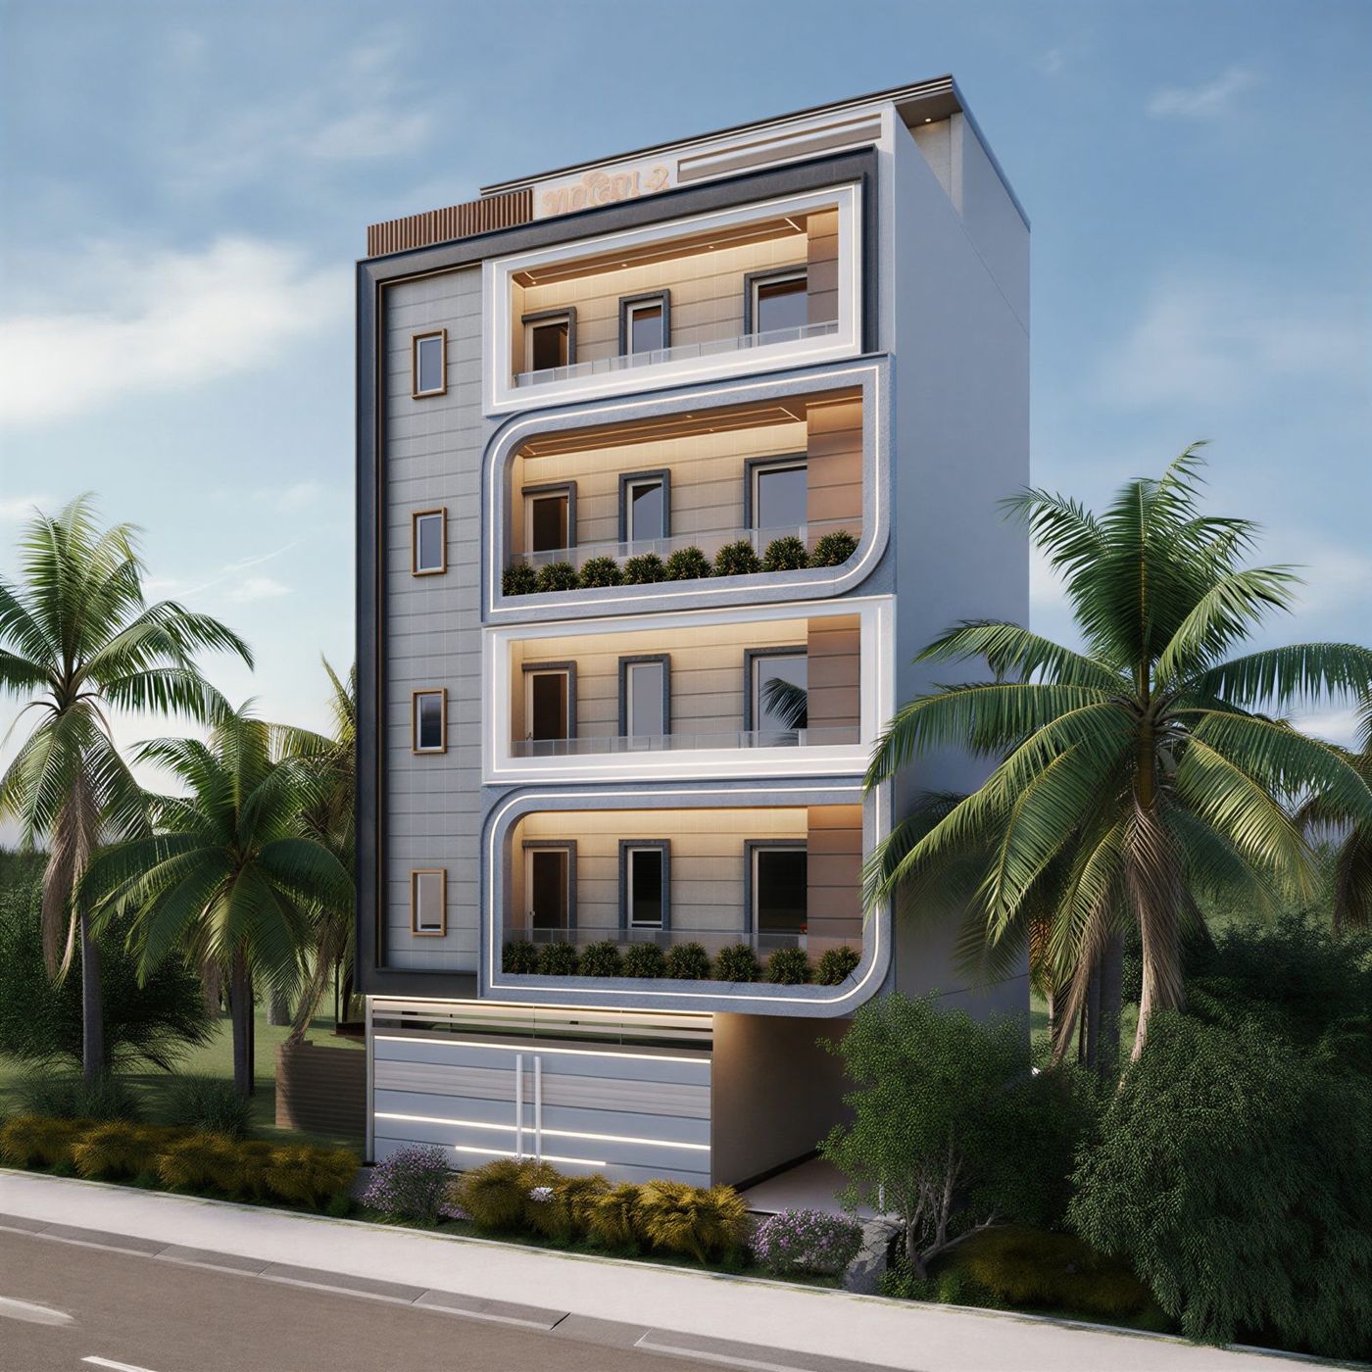
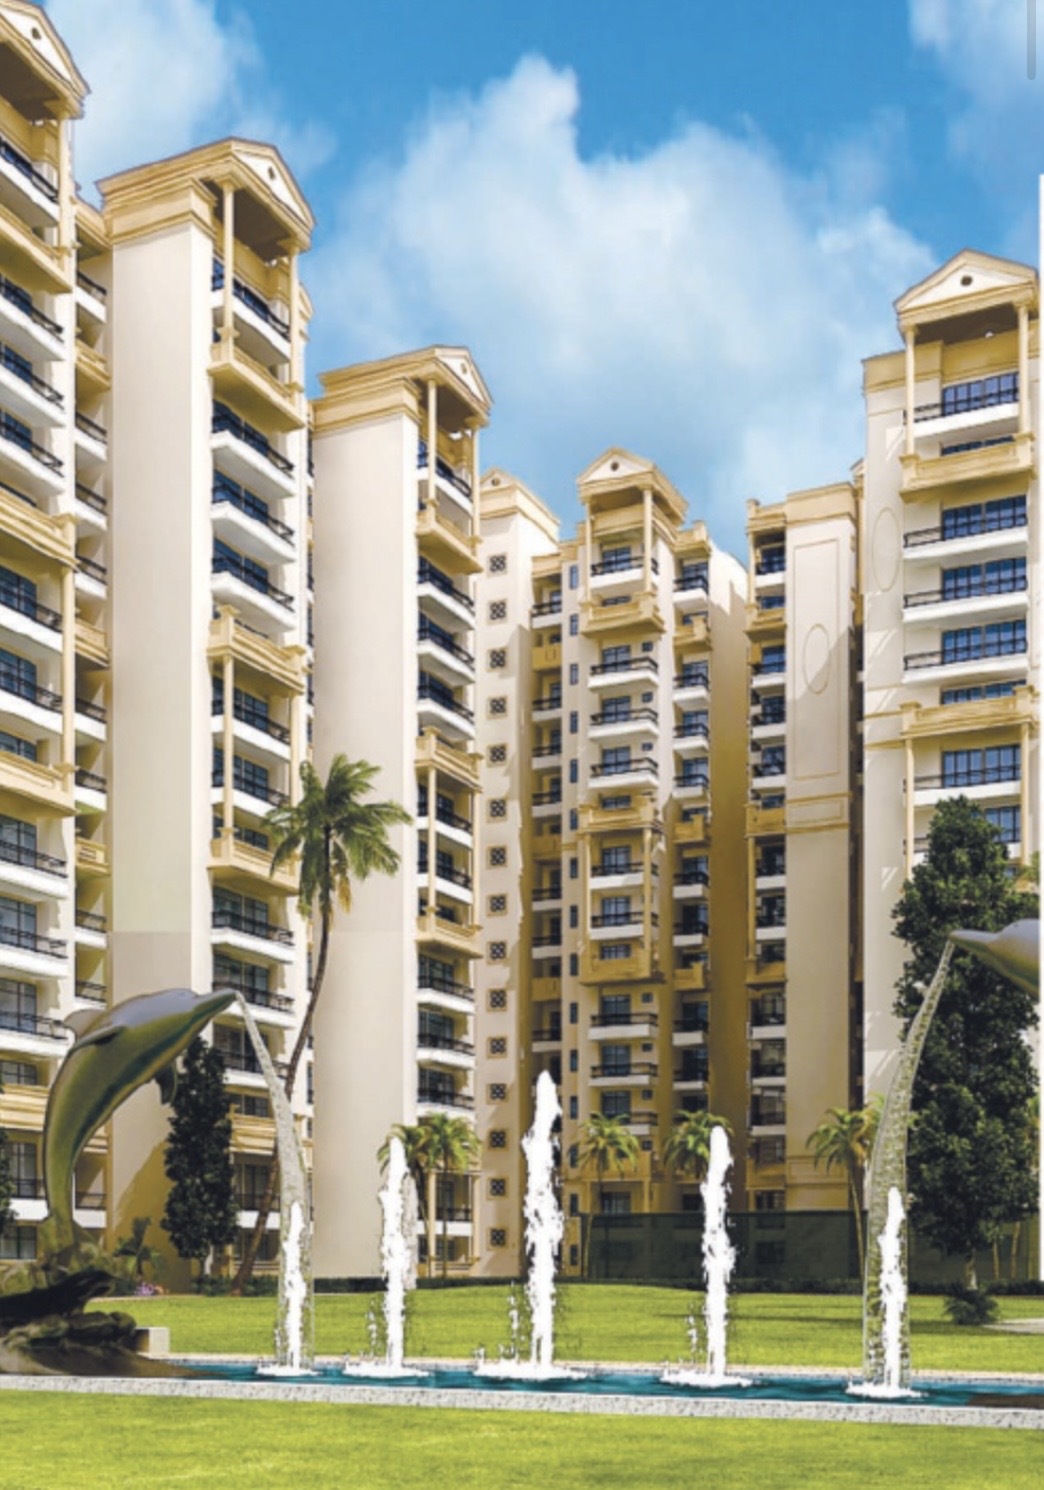
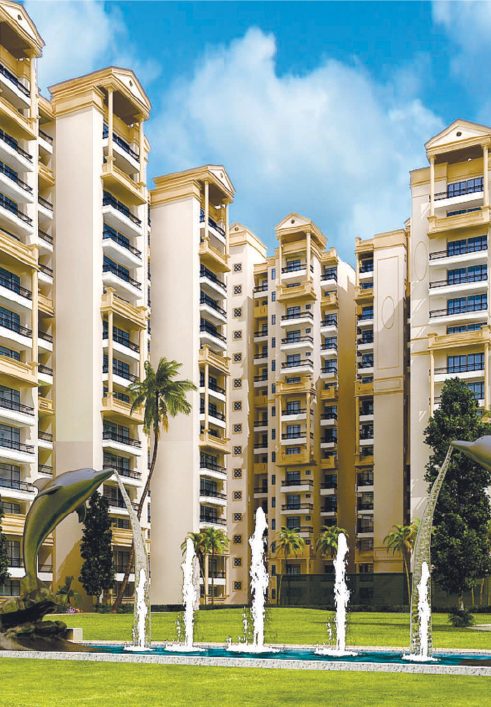
Ivory Tower and the Palm Resort towers with fountains, Rajnagar Extension, Ghaziabad
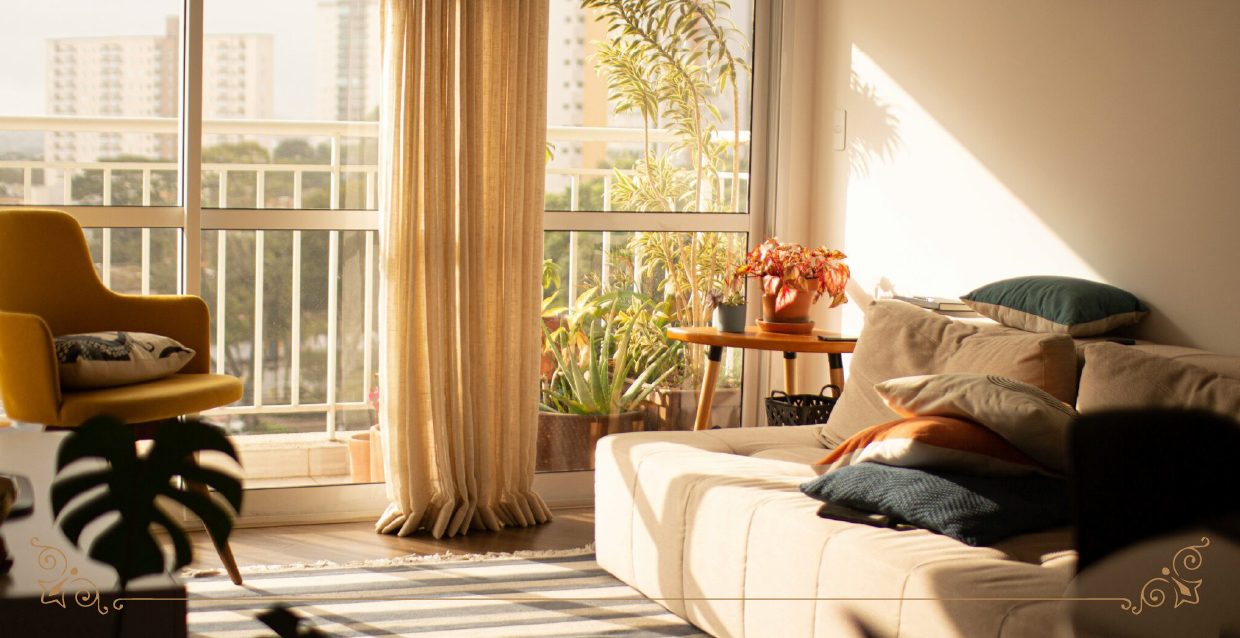
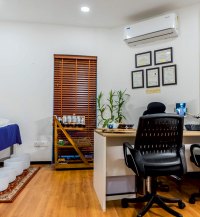
Sunlit living room opening onto a balcony
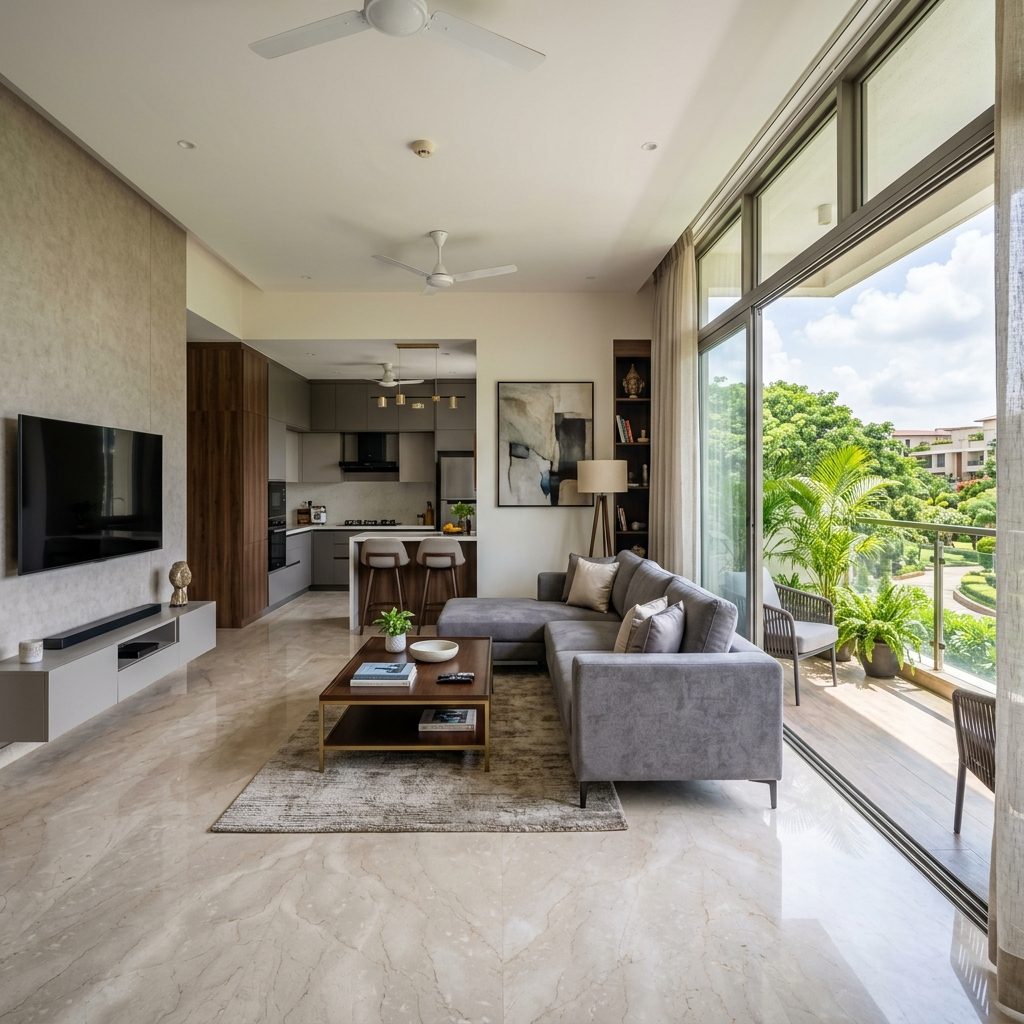
Spacious living and dining area
Super structure complete · Limited-period price

Ivory Tower Palm Resort

Tower C-1, Palm Resort, Rajnagar Extension, Ghaziabad — 113 spacious 2 BHK homes in a 2 basement + ground + 18 storey tower by RG Apartment Pvt. Ltd., a JKG Group company.

Limited-period price
₹7,990 /sq.ft* ₹8,490
≈ ₹79.1 Lakhs for 990 sq.ft · *T&C Apply
Tower C-1 · Palm Resort 20:80 Payment Plan
Palm Resort towers · Rajnagar Extension
1132 BHK residences
18Storeys · 2 basements + G+18
6Homes per floor
990Sq.ft · Type 1
1,090Sq.ft · Type 2 + dressing
24Lifestyle amenities
Ivory Tower and Palm Resort towers with dolphin fountains
Sunlit living room
113 2 BHK homes in Tower C-1
LIVE THE ROYAL LIFESTYLE

A tower of its own, in a resort of green.

Ivory Tower stands inside the prestigious Palm Resort of Rajnagar Extension — crafted with reinforced concrete for strength and durability. Each of its 113 two-bedroom homes has spacious bedrooms, an elegant drawing room and private balconies with open views.

The ground floor is given over to a recreational area for young and old, with a sitting lounge and kids' play area. Ivory Tower is a creation of RG Apartment Pvt. Ltd., a member of the JKG Group.

  • Closed campus with compound wall · separate entry & exit
  • Spacious lobby with just 6 flats per floor
  • 2-tier security · power backup · 24-hour water
  • Rain-water harvesting & sewage treatment plant
  • Ground-floor recreation with kids' play area & sitting lounge
  • Earthquake-resistant RCC frame structure
See Prices
TWO LAYOUTS · BOTH 2 BHK

Pick your Ivory home.

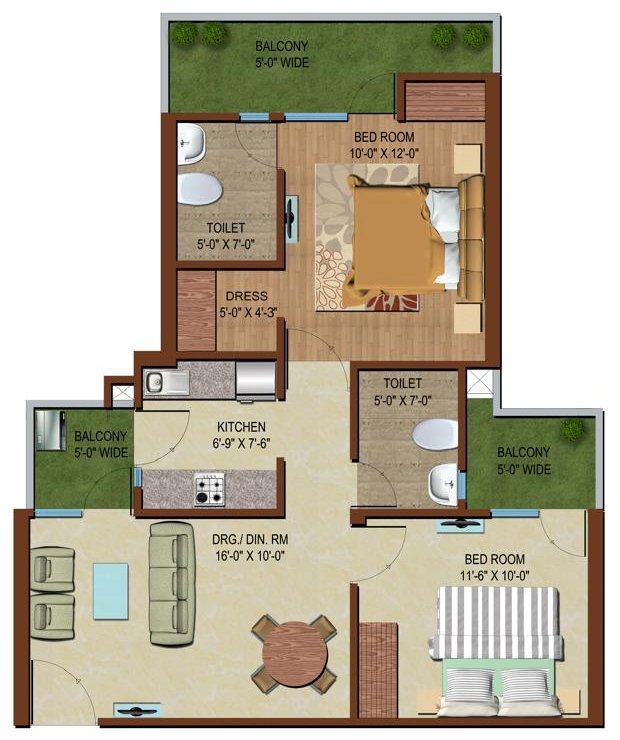
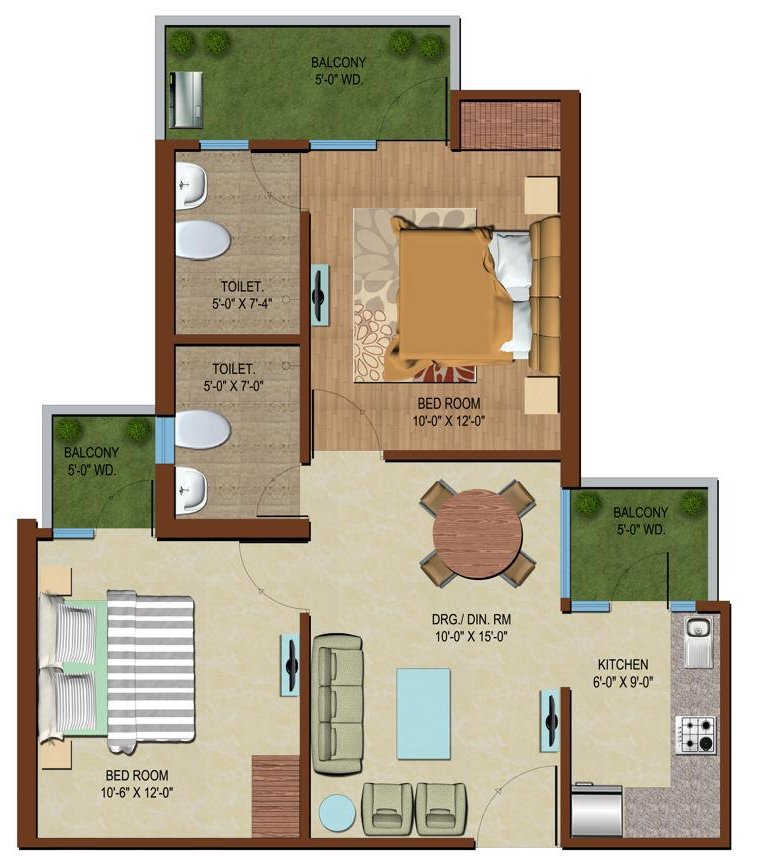
Both layouts have two bedrooms, two toilets and three balconies. Type 2 adds a dressing room.

Type 1 2 BHK floor plan, 990 sq.ft 01 2 BHK + 2 Toilets

Type 1

Units 1, 2, 3 & 6 on every floor

At ₹7,990 / sq.ft₹79,10,100*Regular ₹8,490 / sq.ft · you save ₹4,95,000
Super area
990 sq.ft
Carpet area
553.71 sq.ft
Built-up area
728.31 sq.ft
Balconies
3 · 116.86 sq.ft
Type 2 2 BHK with dressing room floor plan, 1,090 sq.ft 02 2 BHK + Dressing

Type 2

Units 4 & 5 on every floor

At ₹7,990 / sq.ft₹87,09,100*Regular ₹8,490 / sq.ft · you save ₹5,45,000
Super area
1,090 sq.ft
Carpet area
600.80 sq.ft
Built-up area
801.55 sq.ft
Balconies
3 · 140.76 sq.ft

*Basic cost at the limited-period rate on super area. Other charges, GST and registration extra — ask our team for the full cost sheet.

FLOOR PLANS · CLUSTER PLAN

Six homes a floor, all corner-bright.

Every home has three balconies. Tap a plan to zoom in.

Type 1 · 2 BHK
990sq.ft super area

Two bedrooms, drawing / dining, kitchen, two toilets and three 5-ft wide balconies.

Area break-upsq.mtsq.ft

Areas as per the developer's brochure. 1 sq.mt = 10.764 sq.ft. Plans are conceptual and subject to change at the developer's discretion.

PRICE · PAYMENT PLAN

₹500 less per sq.ft, for a limited time.

The limited-period rate of ₹7,990 per sq.ft replaces the regular ₹8,490 — with a 20:80 payment plan.

Price sheetIvory Tower · C-1
Type 1Type 2
Accommodation2 BHK + 2 Toilets2 BHK + 2 Toilets + Dress
Super area990 sq.ft1,090 sq.ft
Carpet area553.71 sq.ft600.80 sq.ft
Basic cost
Regular rate · ₹8,490₹84,05,100₹92,54,100
Offer · ₹7,990₹79,10,100₹87,09,100
You save₹4,95,000₹5,45,000
Payment plan · 20:80
20% to book₹15,82,020₹17,41,820
80% balance₹63,28,080₹69,67,280

Cost & EMI estimator

Pick a layout — see the cost, your 20% and an indicative EMI.

20% to book ₹15,82,02080% balance ₹63,28,080
Basic cost at offer rate ₹79,10,100 You save ₹4,95,000 vs the regular rate

Indicative EMI on 80% loan at 8.5% for 20 years: ₹54,918/month. Other charges, GST & registration extra.

Lock the offer — Book Site Visit
24 AMENITIES

Everything you need, all in one place.

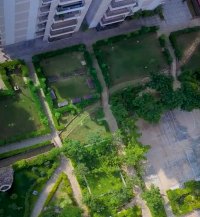
Resort themed park
Resort Themed Park
Actual
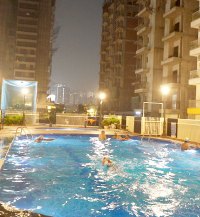
Swimming pool
Swimming Pool
Actual
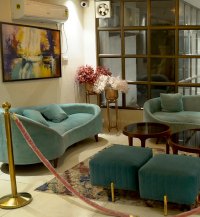
Individual tower lounge
Individual Tower Lounge
Actual
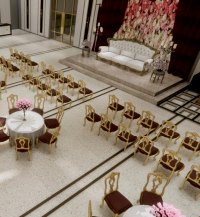
Banquet hall
Banquet Hall
Actual
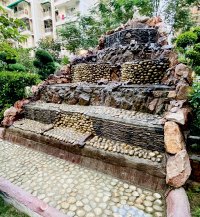
Water canal and water bodies
Water Canal & Water Bodies
Actual
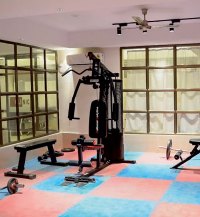
Gym
GYM
Actual
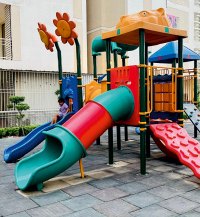
Outdoor kids' play area
Kids' Play Area · Outdoor
Actual
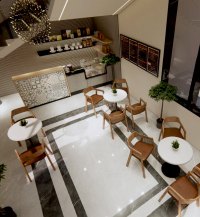
Cafeteria
Cafeteria
Actual
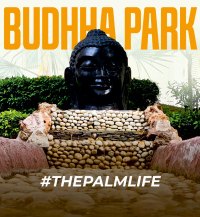
Buddha garden
Buddha Garden
Actual
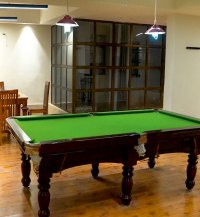
Snooker room
Snooker
Actual
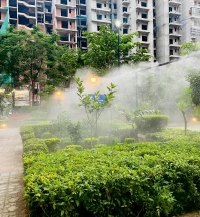
Mist system for lower AQI
Mist for Lower AQI
Actual
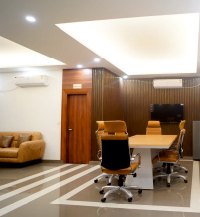
Conference room
Conference Room
Actual
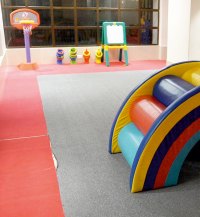
Indoor kids' play area
Kids' Play Area · Indoor
Actual
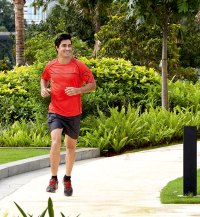
Jogging tracks
Jogging Tracks
Basketball court
Basketball Court
Badminton court
Badminton Court
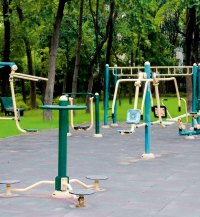
Open gym
Open GYM
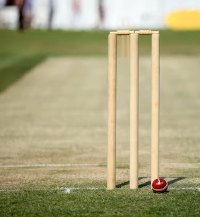
Cricket pitch
Cricket Pitch
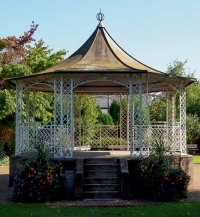
Gazebo
Gazebo
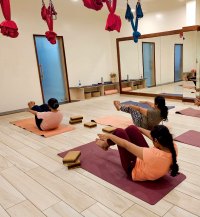
Yoga room
Yoga Room
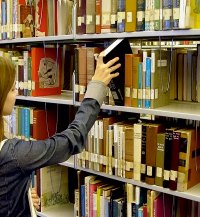
Library
Library
In-house clinic
In-House Clinic
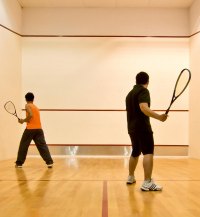
Squash court
Squash Court
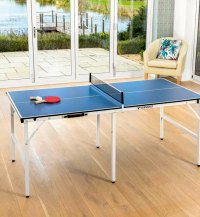
Table tennis
Table Tennis

Actual marks actual photographs from Palm Resort; other images are representative.

TECHNICAL SPECIFICATIONS

Built strong, finished fine.

As listed in the Ivory Tower brochure.

Structure & Plaster

  • Earthquake-resistant RCC frame structure
  • External: 18 mm sand-face cement plaster
  • Internal: 12 mm smooth-finish plaster

Flooring

  • Marble / vitrified in lift lobby & staircase
  • Vitrified in drawing, dining, passages & all bedrooms
  • Vitrified / ceramic in toilets & balconies

Doors & Windows

  • Laminated flush door shutters
  • UPVC / aluminium windows

Painting

  • Interior: oil-bound distemper
  • Exterior: weather-proof, weather-shield emulsion of a standard company

Kitchen

  • Granite platform with stainless-steel sink
  • Concept tile dado up to 2 ft
  • Vitrified / ceramic flooring

Toilets

  • Ceramic wall tiles up to 7 ft
  • EWC with quality sanitary fixtures
  • Premium-brand CP fittings
  • Geyser provision in all bathrooms

Lifts

  • Automatic lifts of a premium brand
  • One stretcher lift
  • 16-passenger & 8-passenger lift wells

Safety & Services

  • 2-tier security, closed campus
  • Power backup
  • 24-hour water supply
  • Rain-water harvesting & STP
SITE PLAN · CLUSTER · LOCATION

See the whole Palm Resort.

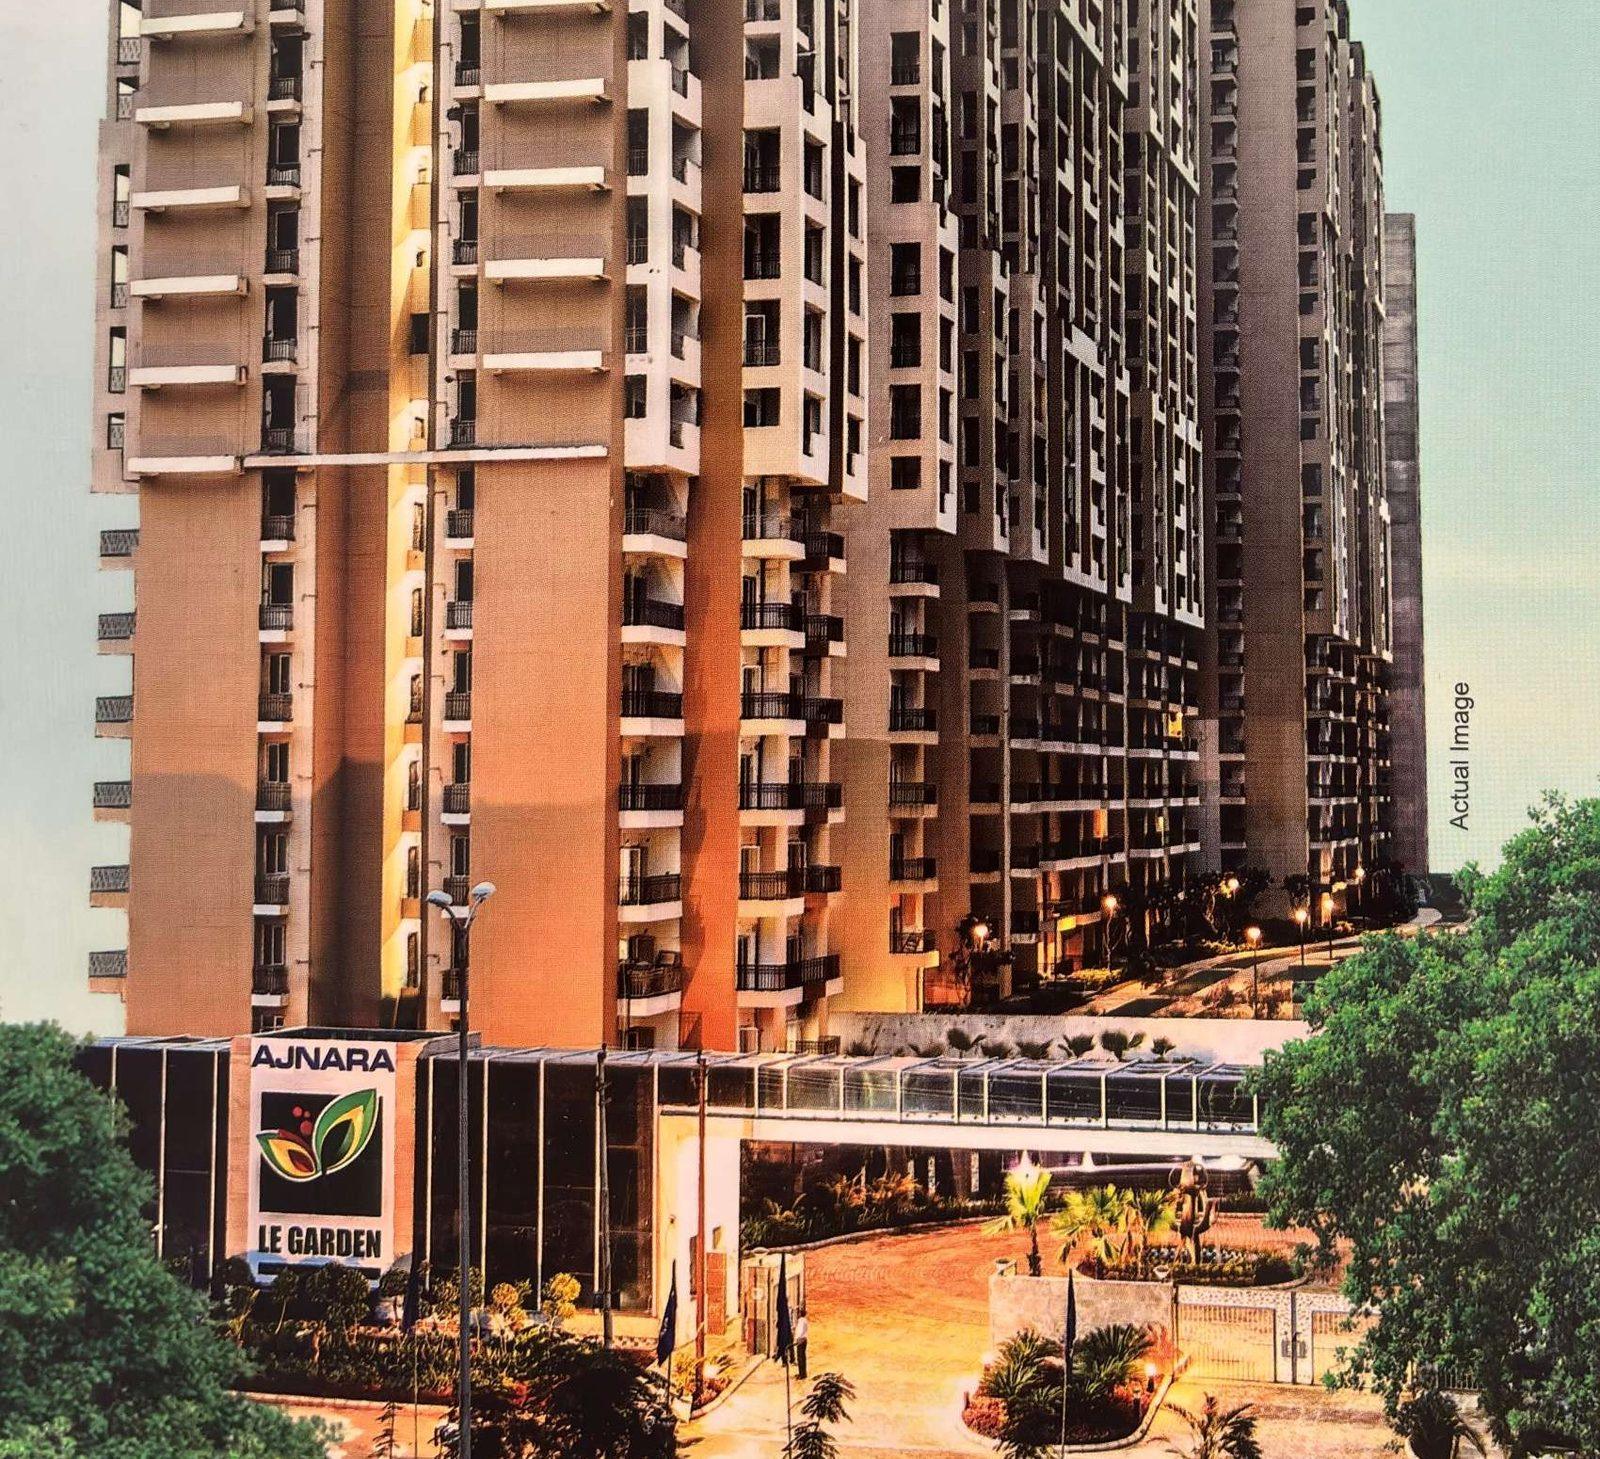
Ivory Tower (C-1) stands beside Tower AH, a short walk from the central greens, courts, club and pool.

VICINITY OF PALM RESORT

Ten minutes to Delhi, a world away.

Rajnagar Extension, Ghaziabad — with metro, RapidX, rail and the elevated road all close by.

Distance chart

  1. 3 kmGuldhar RapidX station
  2. 3.5 kmMetro station
  3. 5 kmGhaziabad bus stand
  4. 5 minElevated road
  5. 6 kmGhaziabad railway station
  6. 6 kmNarendra Mohan Hospital
  7. 10 minDelhi
  8. 10 minDomestic airport
  9. 15 minAkshardham Temple

Schools

  • DPSG1.4–7 km
  • G D Goenka1.4–7 km
  • Khaitan Public School1.4–7 km

Hospitals

  • Yashoda HospitalWithin 5 km
  • Vardhan HospitalWithin 5 km
  • Narendra Mohan Hospital6 km

Shopping

  • Shipra Mall1.4–8 km
  • Habitat Centre1.4–8 km
  • Gaur Central Mall1.4–8 km

Metro

  • Hindon River metroWithin 5 km
  • Shaheed Sthal metroWithin 5 km
THE DEVELOPER

RG Apartment — a JKG Group company.

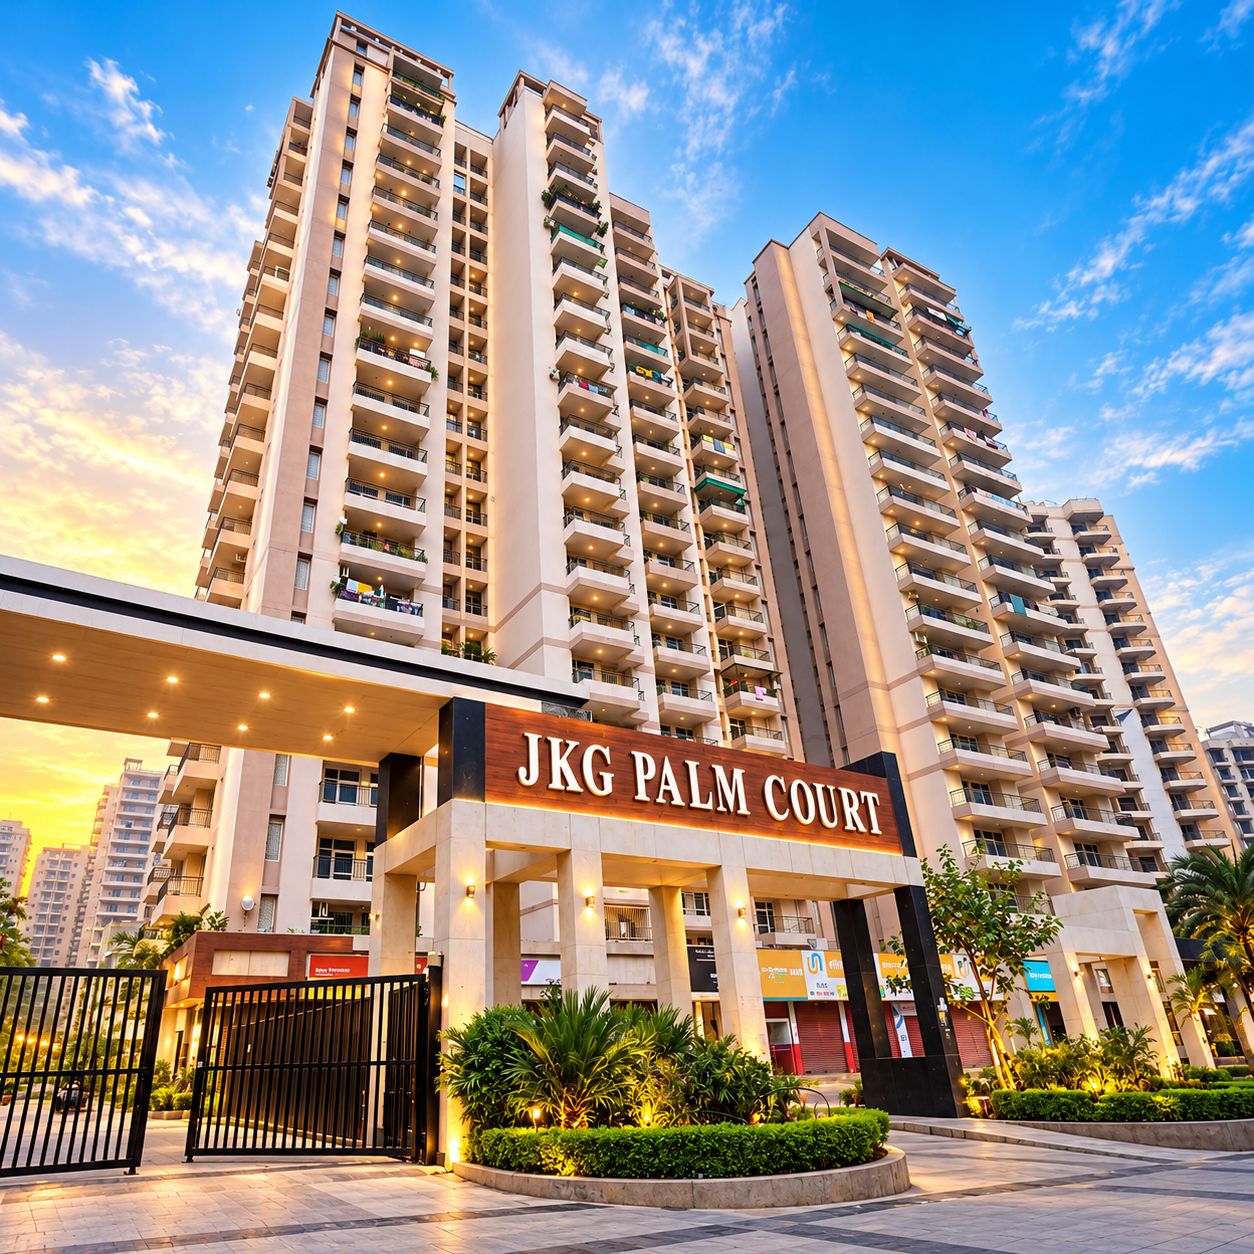
Ivory Tower is developed by RG Apartment Pvt. Ltd., a member of the JKG Group — the team behind JKG Palm Court in Greater Noida West and homes across Ghaziabad, Delhi and Noida for about two decades.

“Life is greeted every day with a heavenly expanse of natural green.”

JKG Group projects

  • Ivory Tower, Palm ResortRajnagar Extension
  • JKG Palm CourtGreater Noida West
  • Amba G ResidencyIndirapuram
  • JKG HeightsVasundhara
  • Park PlazaIndirapuram
E-BROCHURE

Floor plans, cluster plan, 24 amenities & specs — in one PDF.

Share your details and the brochure downloads instantly.

BOOK A SITE VISIT

See your home in person.

Share your details — our team will send the latest cost sheet and call you to plan your visit.

Limited-period price ₹7,990 / sq.ft* ≈ ₹79.1 L *Regular ₹8,490 / sq.ft · T&C Apply

Project Location

Ivory Tower (C-1), Palm Resort, Rajnagar Extension, Ghaziabad

Project Enquiries

+91 95609 04565

Site Visit Hours

Mon – Sun, 10:00 AM – 7:30 PM

Developer

RG Apartment Pvt. Ltd. · JKG Group

Prices, offers, areas, specifications and layouts are based on the developer's brochure and may change without notice. Pictures are conceptual unless marked “Actual”. Other charges, GST and registration are extra. Please verify current details with our team before booking.

YOU MAY ALSO LIKE

Other verified addresses.

Chat on WhatsApp Call Now