
2 Bed Residence
Towers 1, 2, 7 & 8 · 2 balconies · 2 baths
1,374sq.ft saleable · 742 carpet
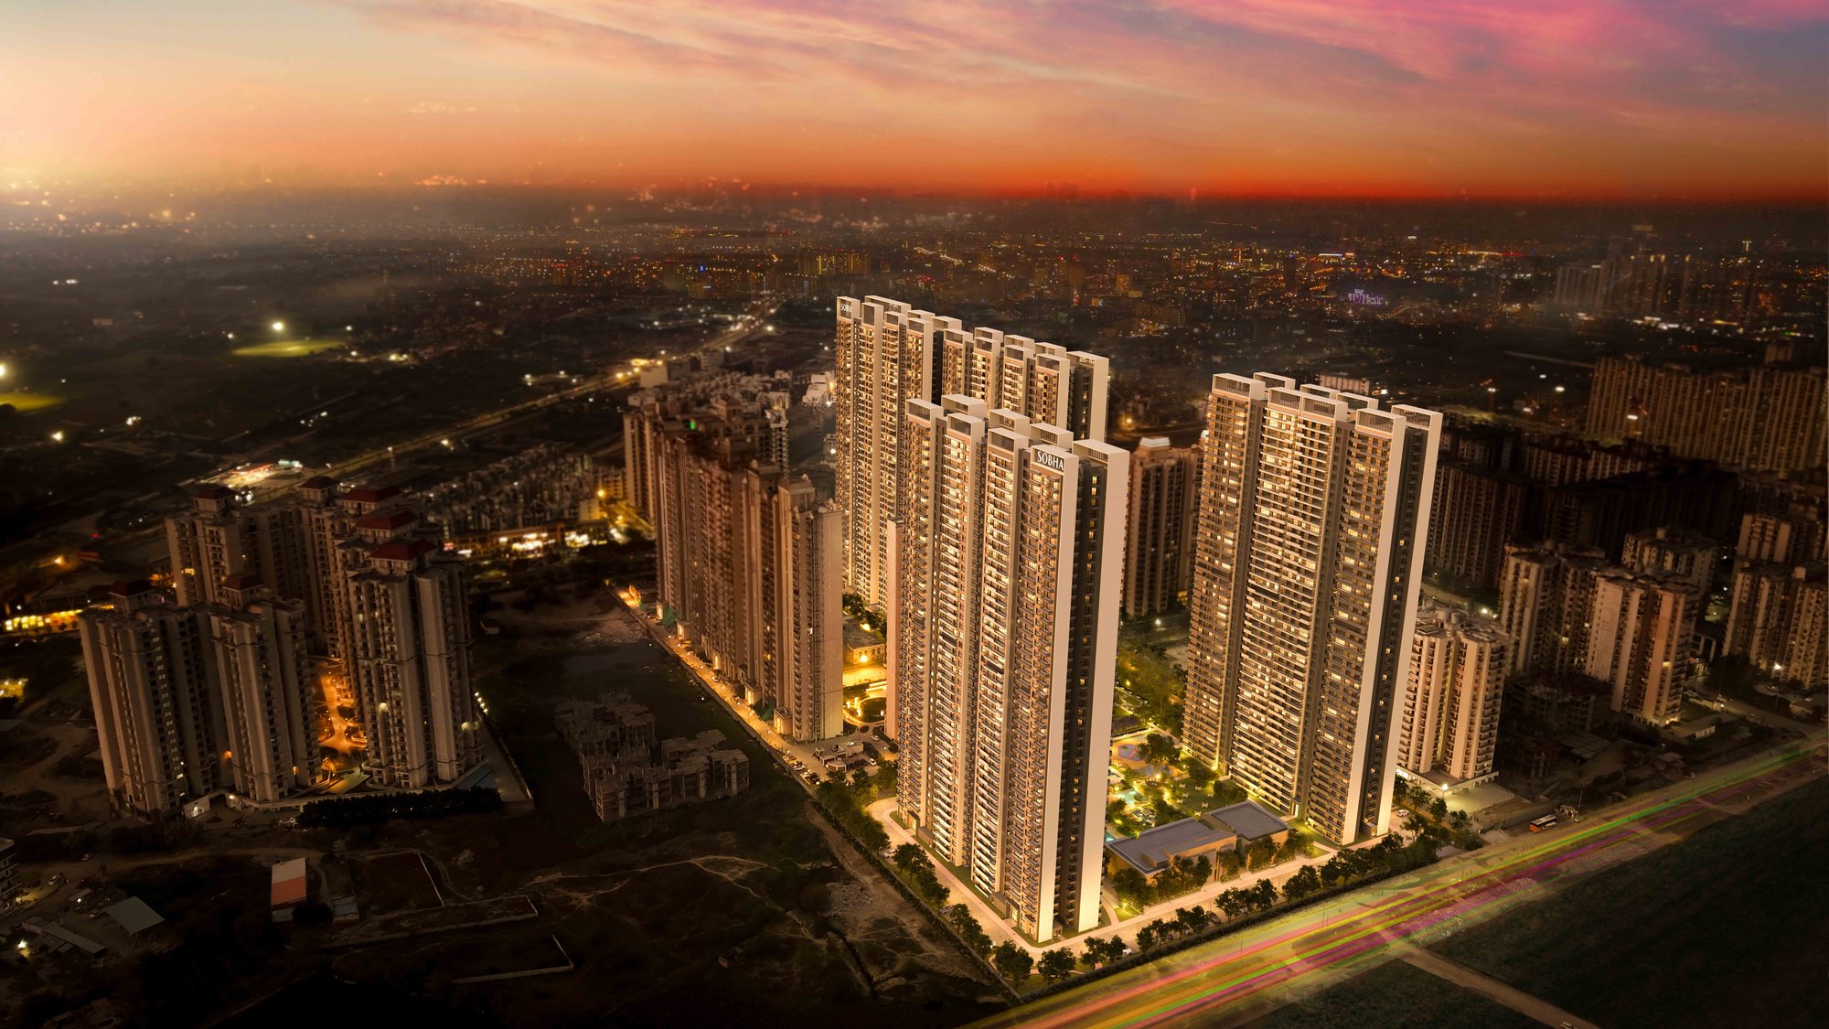
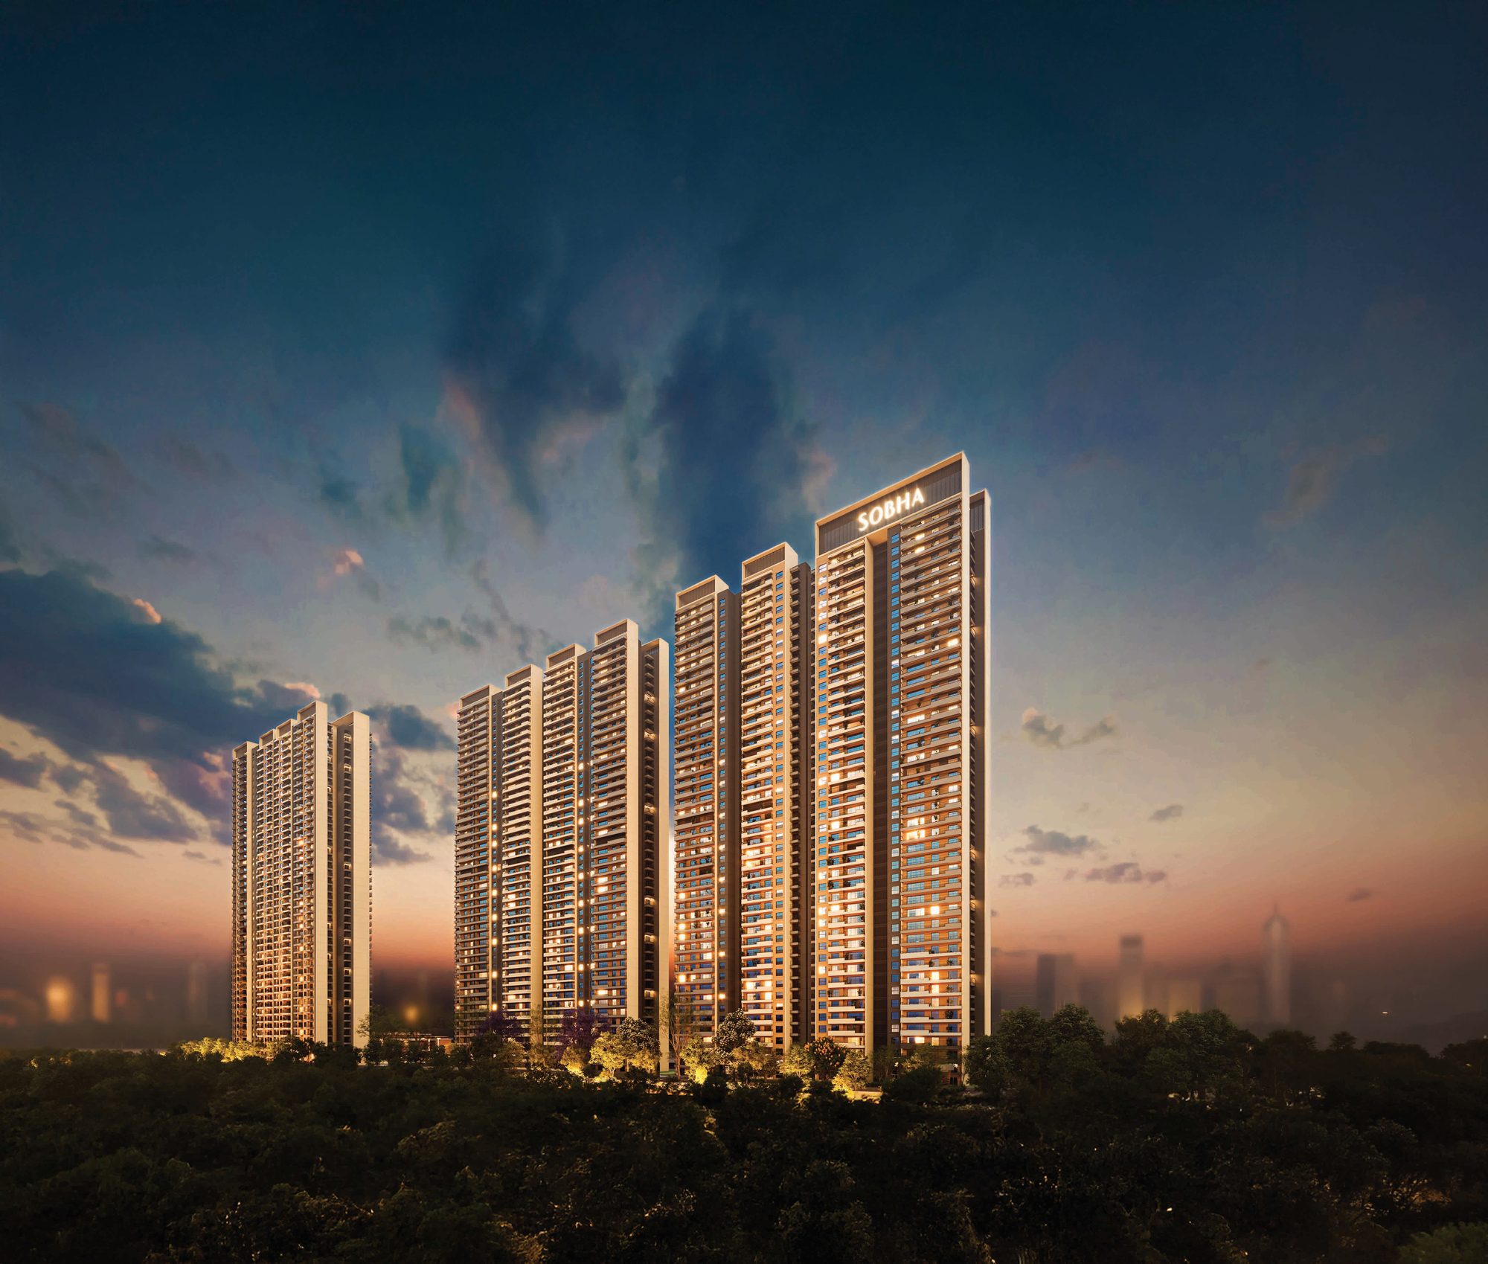
Eight towers rising to 44 floors on 11.76 acres near Char Murti — 2, 3 & 4 bedroom residences around a 350 m flowing rivulet, built by SOBHA, one of India's most trusted names for quality and on-time delivery.
SOBHA Rivana brings SOBHA's precision-built homes to Sector 1, close to Char Murti, Central Noida and Delhi. Eight towers stand apart from each other for light and privacy, with just four residences on each floor and no shared walls.
Double-glazed glass facades keep homes cooler and quieter all year. Every home has at least two balconies, a vastu-compliant entrance and bathrooms with separate wet and dry areas.
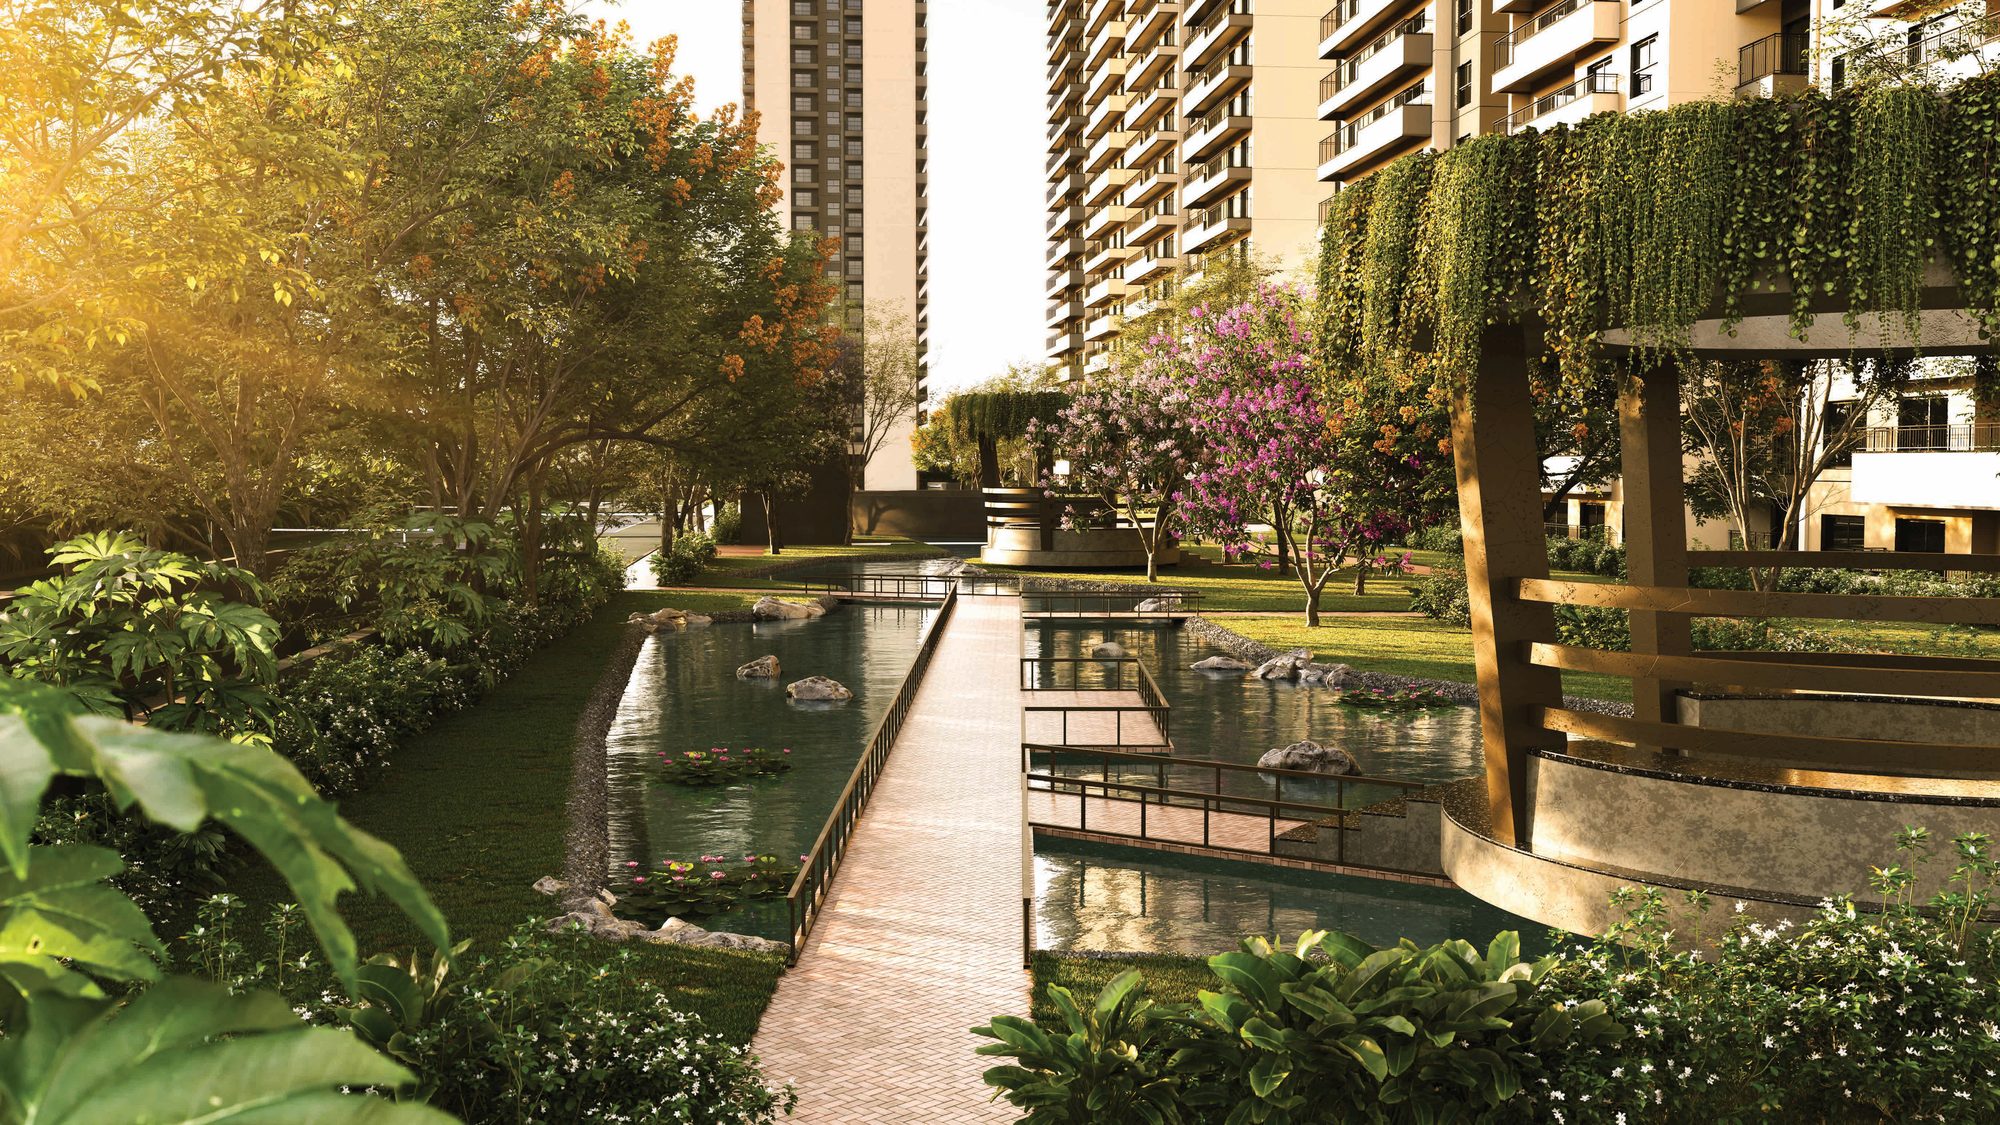
Serenity Creek · artist's impression
A flowing stream of more than 350 metres winds through over 87% of the landscape, fed by recycled water and lined with layered planting, mangrove pavilions and a floating lanai.
Cars stay on the outer edge, so the centre of the community is for walking, play and quiet — with paths linking every tower to the amenities.
Saleable areas from the developer's floor plans. One covered car park included (two with 4 bedroom homes). Prices on request.
Towers 1, 2, 7 & 8 · 2 balconies · 2 baths
All towers · continuous balcony · 2 baths
Towers 1, 7 & 8 · 2–3 balconies · 2 baths
Tower 1 · private terrace · 2 baths
All towers · continuous balcony · 3 baths
Towers 5 & 6 · 2 balconies · 4 baths
Towers 4 & 8 · 4 baths + powder room
From SOBHA's floor plan booklet. Tap a plan to zoom in.
An 18′1″ × 11′10″ living / dining room, master bedroom (11′2″ × 13′1″) with study corner, second bedroom (11′2″ × 11′2″), kitchen with utility and two balconies.
| Area | Sq.m | Sq.ft |
|---|
Saleable (SBA) and carpet areas are rounded and subject to change. Layouts are mirrored or vary slightly by tower — verify your unit before allotment.
Payment schedule R3, effective 31 August 2026. Construction stages fall due on the milestone or the date shown, whichever is later.
GST, stamp duty, registration, infrastructure charges, electricity deposit and advance maintenance are extra, as per the price list. One car park is included with 2 & 3 bedroom homes and two with 4 bedroom homes.
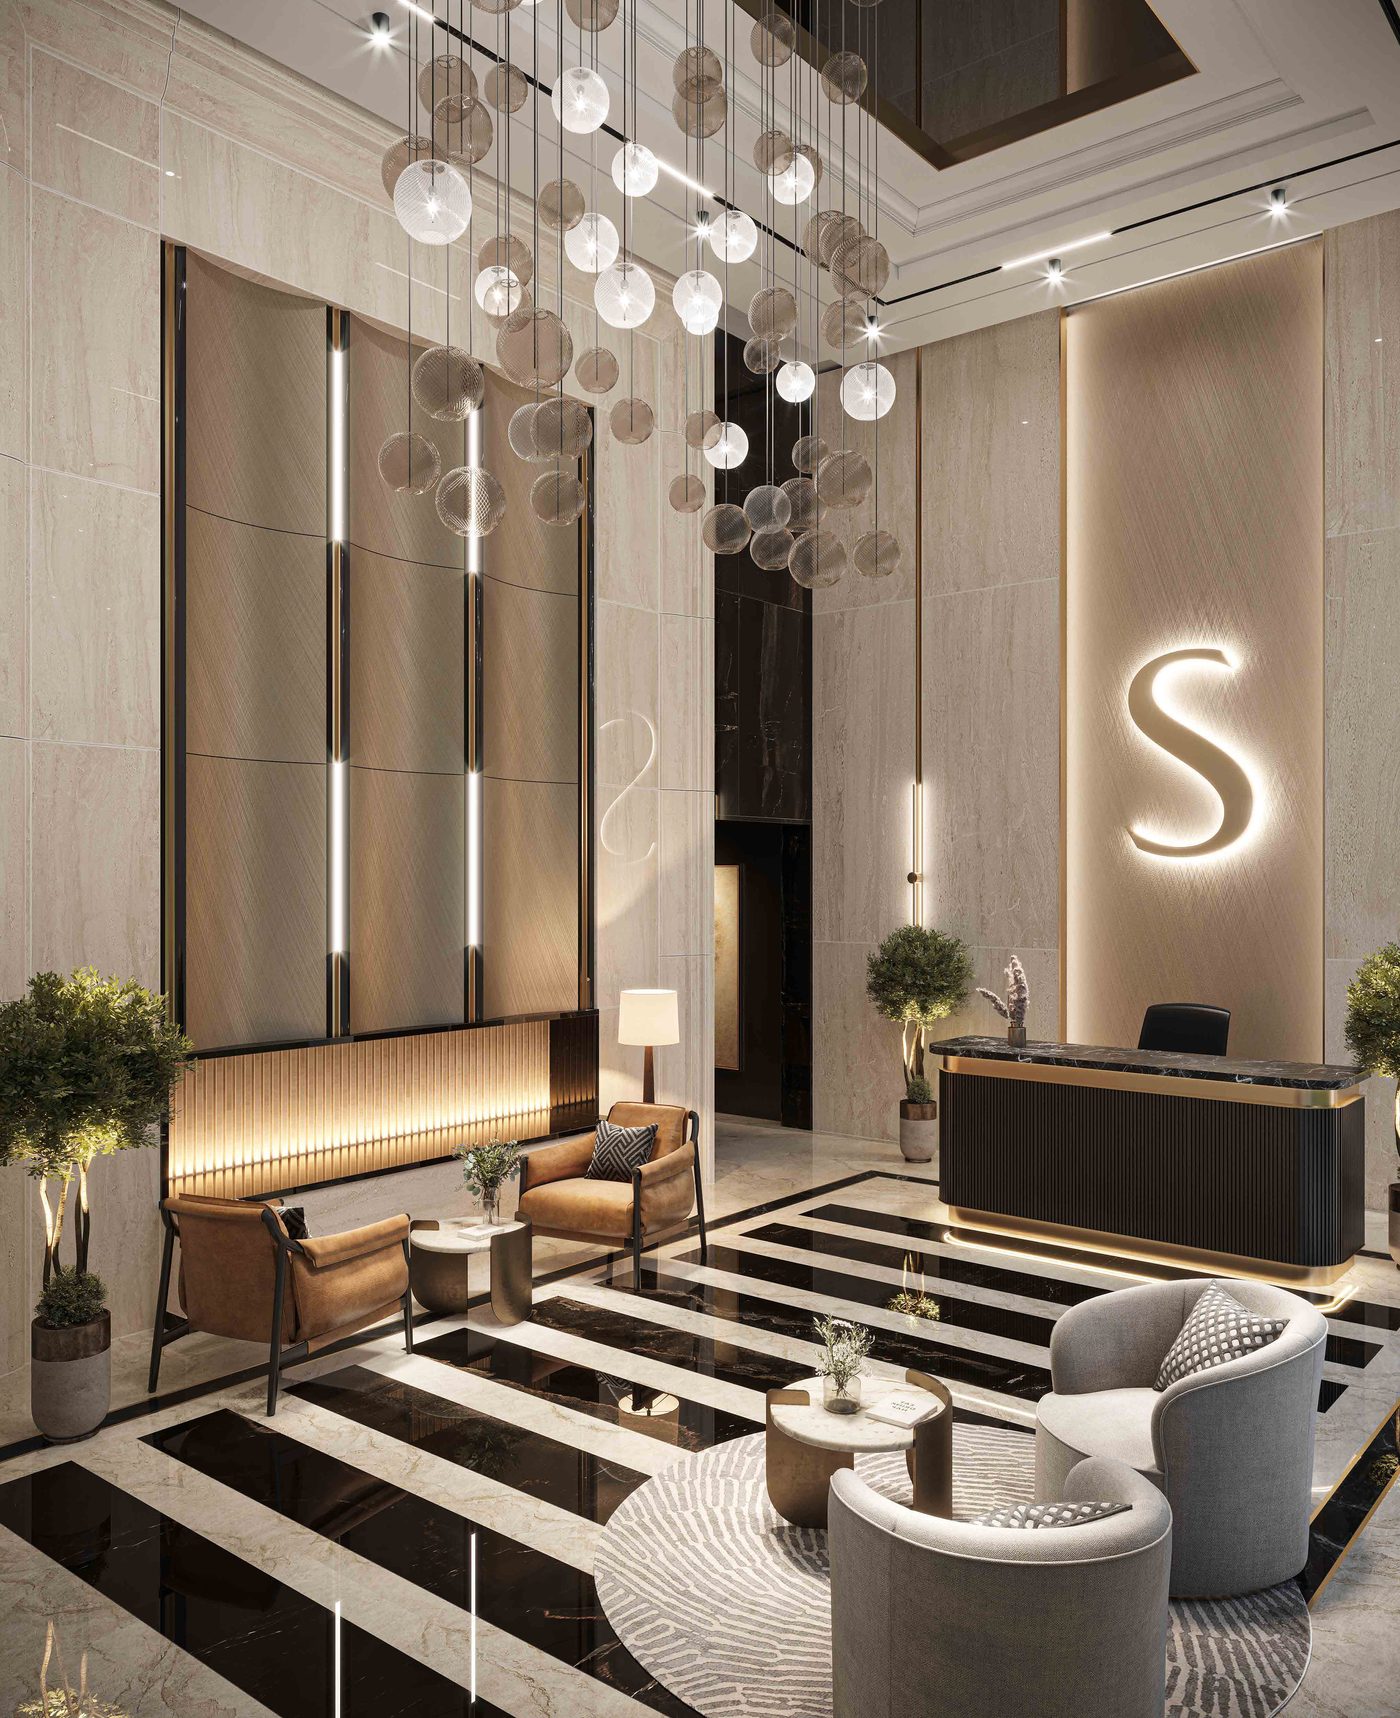
A three-level clubhouse with a double-height lobby, a 50 m lap pool and a 25 m leisure pool, plus four landscape zones around the rivulet.
Artist's impressions from the SOBHA Rivana brochure.
Eight towers line the plot, with the clubhouse, pools and creek in the middle and a retail plaza at the entrance. Vehicles stay on the periphery.
Near Bisrakh Chowk, with direct access to NH-9 (old NH-24) and the Noida–Greater Noida Expressway. Travel times are as shown in the brochure and may vary.
Founded in 1995 by Mr. PNC Menon, SOBHA is known for precision, quality and on-time delivery. Its backward-integrated model keeps engineering, glazing, interiors, concrete and precast work in-house, and every home goes through 1,456 quality checks before handover.
SOBHA has delivered 581 projects covering over 150 million sq.ft, and has built in the NCR since 2011 — including SOBHA Aurum in Greater Noida and SOBHA City in Gurugram. SOBHA Rivana is developed in partnership with Sanrachna Group.
Share your details and the brochure downloads instantly.
Share your details — our team will send the latest price list and availability, and plan your visit.
Sector 1, Greater Noida West, Uttar Pradesh
11.76 acres · 8 towers · 1,364 homes
UPRERAPRJ313638/03/2026
SOBHA Rivana is developed by SOBHA Ltd. in partnership with Sanrachna Group at Sector 1, Greater Noida, registered with UP RERA vide No. UPRERAPRJ313638/03/2026 (www.up-rera.in). Areas are as per the developer's floor plans and subject to change; images are artist's impressions. Please confirm current prices, payment plan and availability with our team before booking.
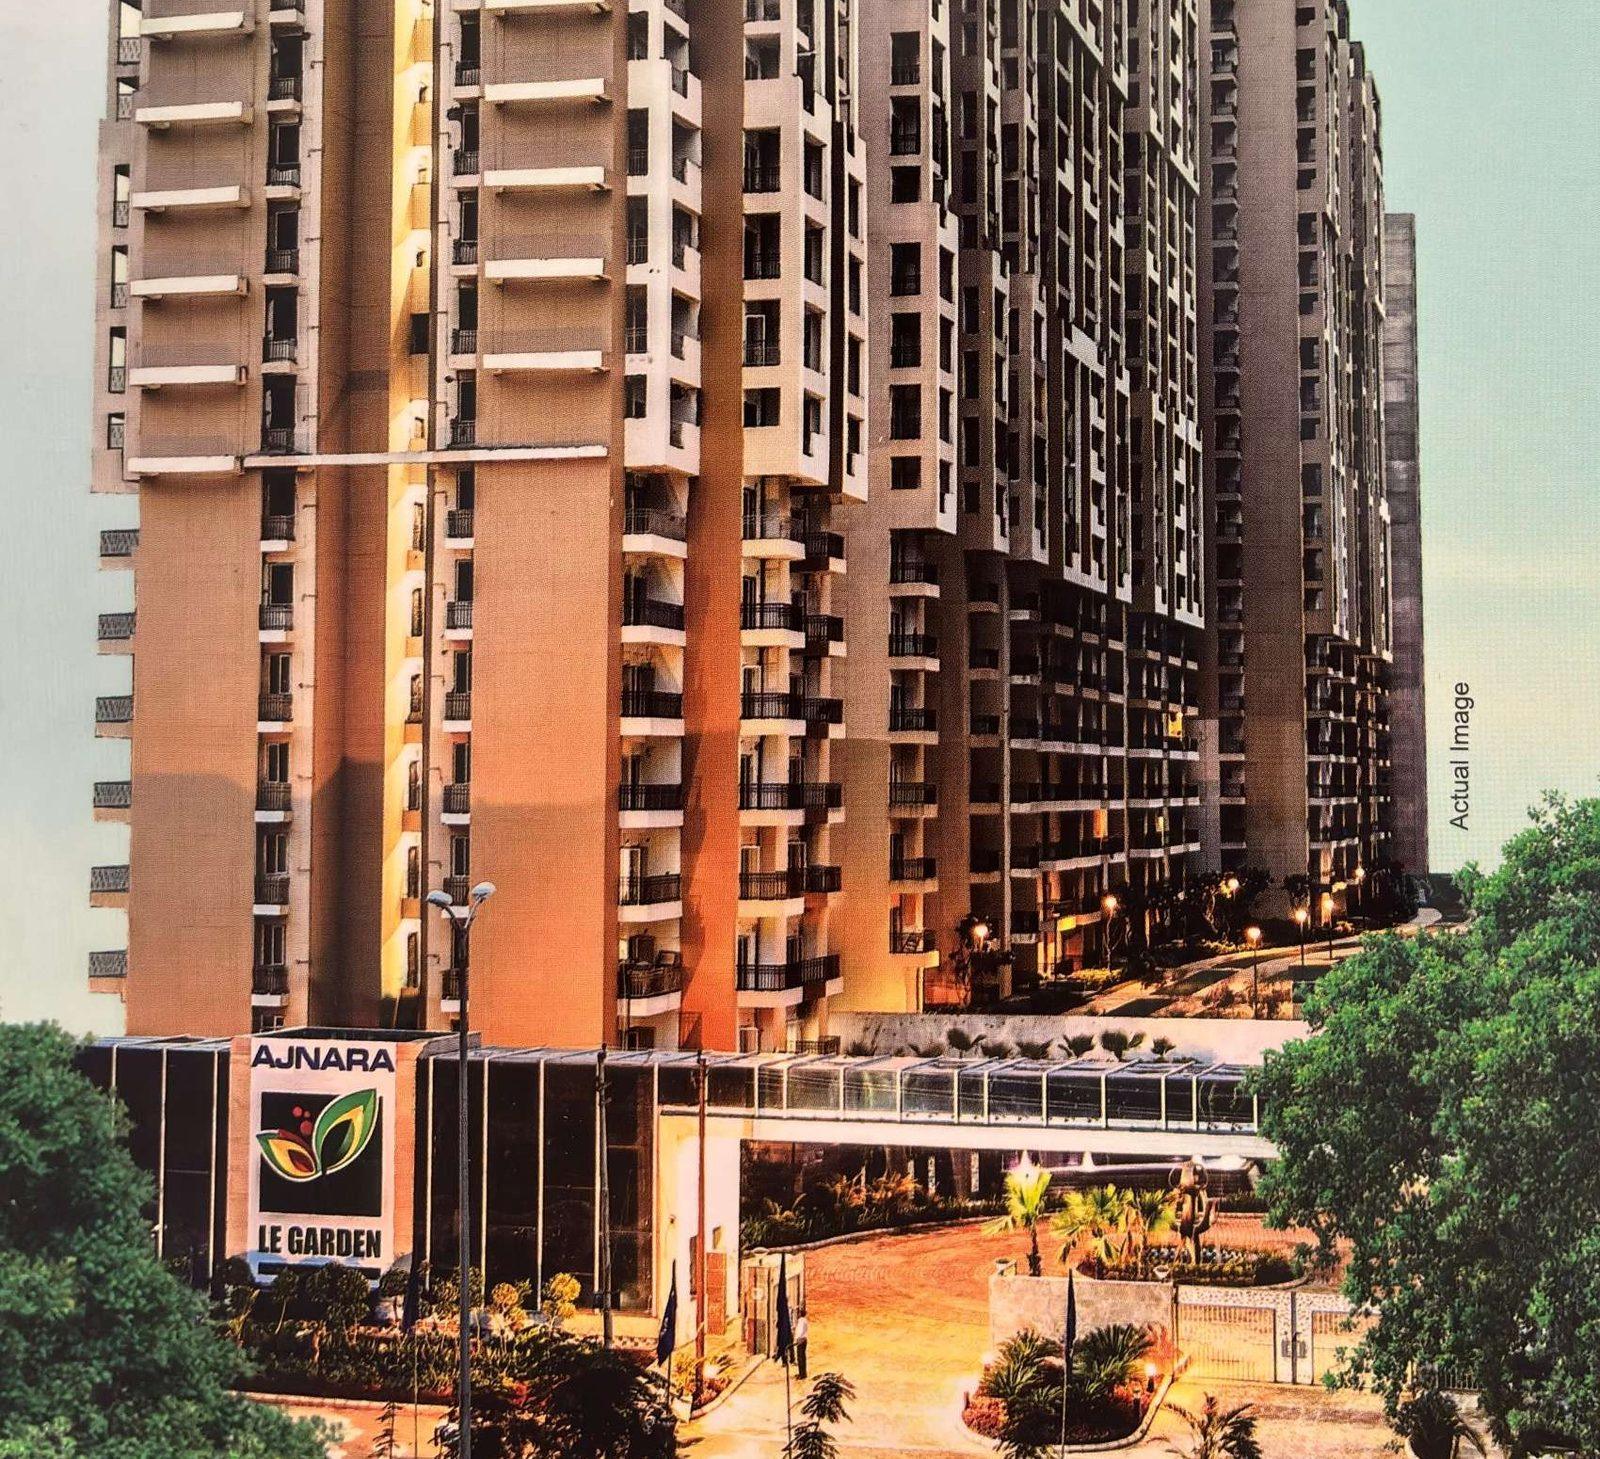
3 & 4 BHK premium apartments with landscaped green spaces and 24x7 security.
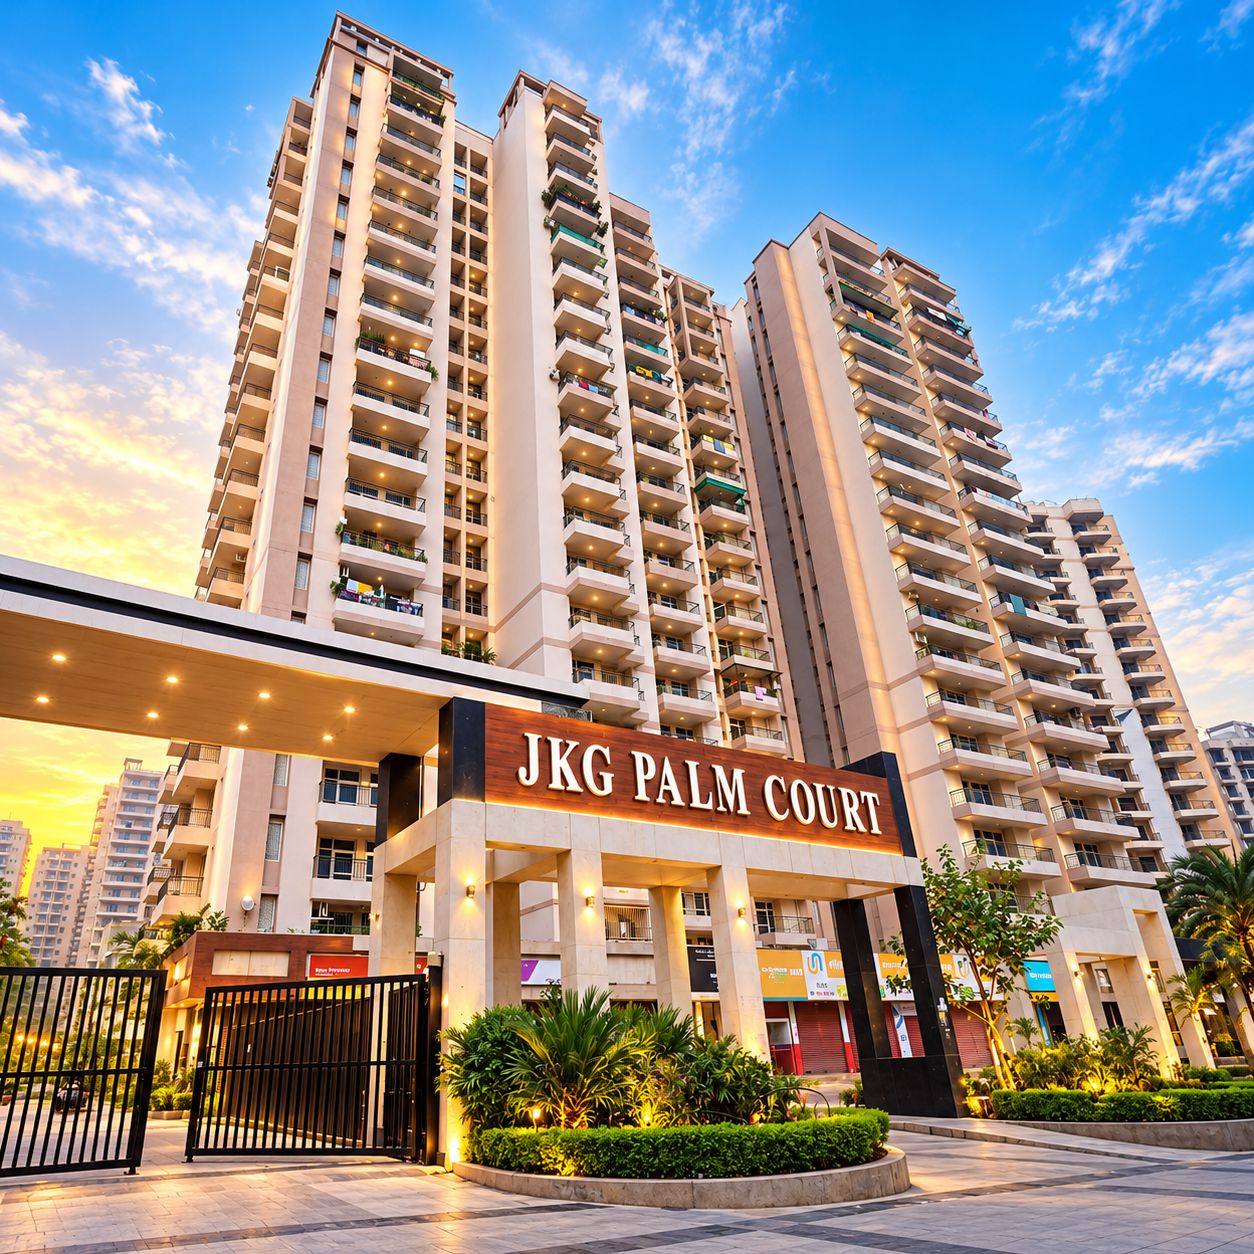
Ready-to-move 2 & 3 BHK homes around a 1.68-acre central green.
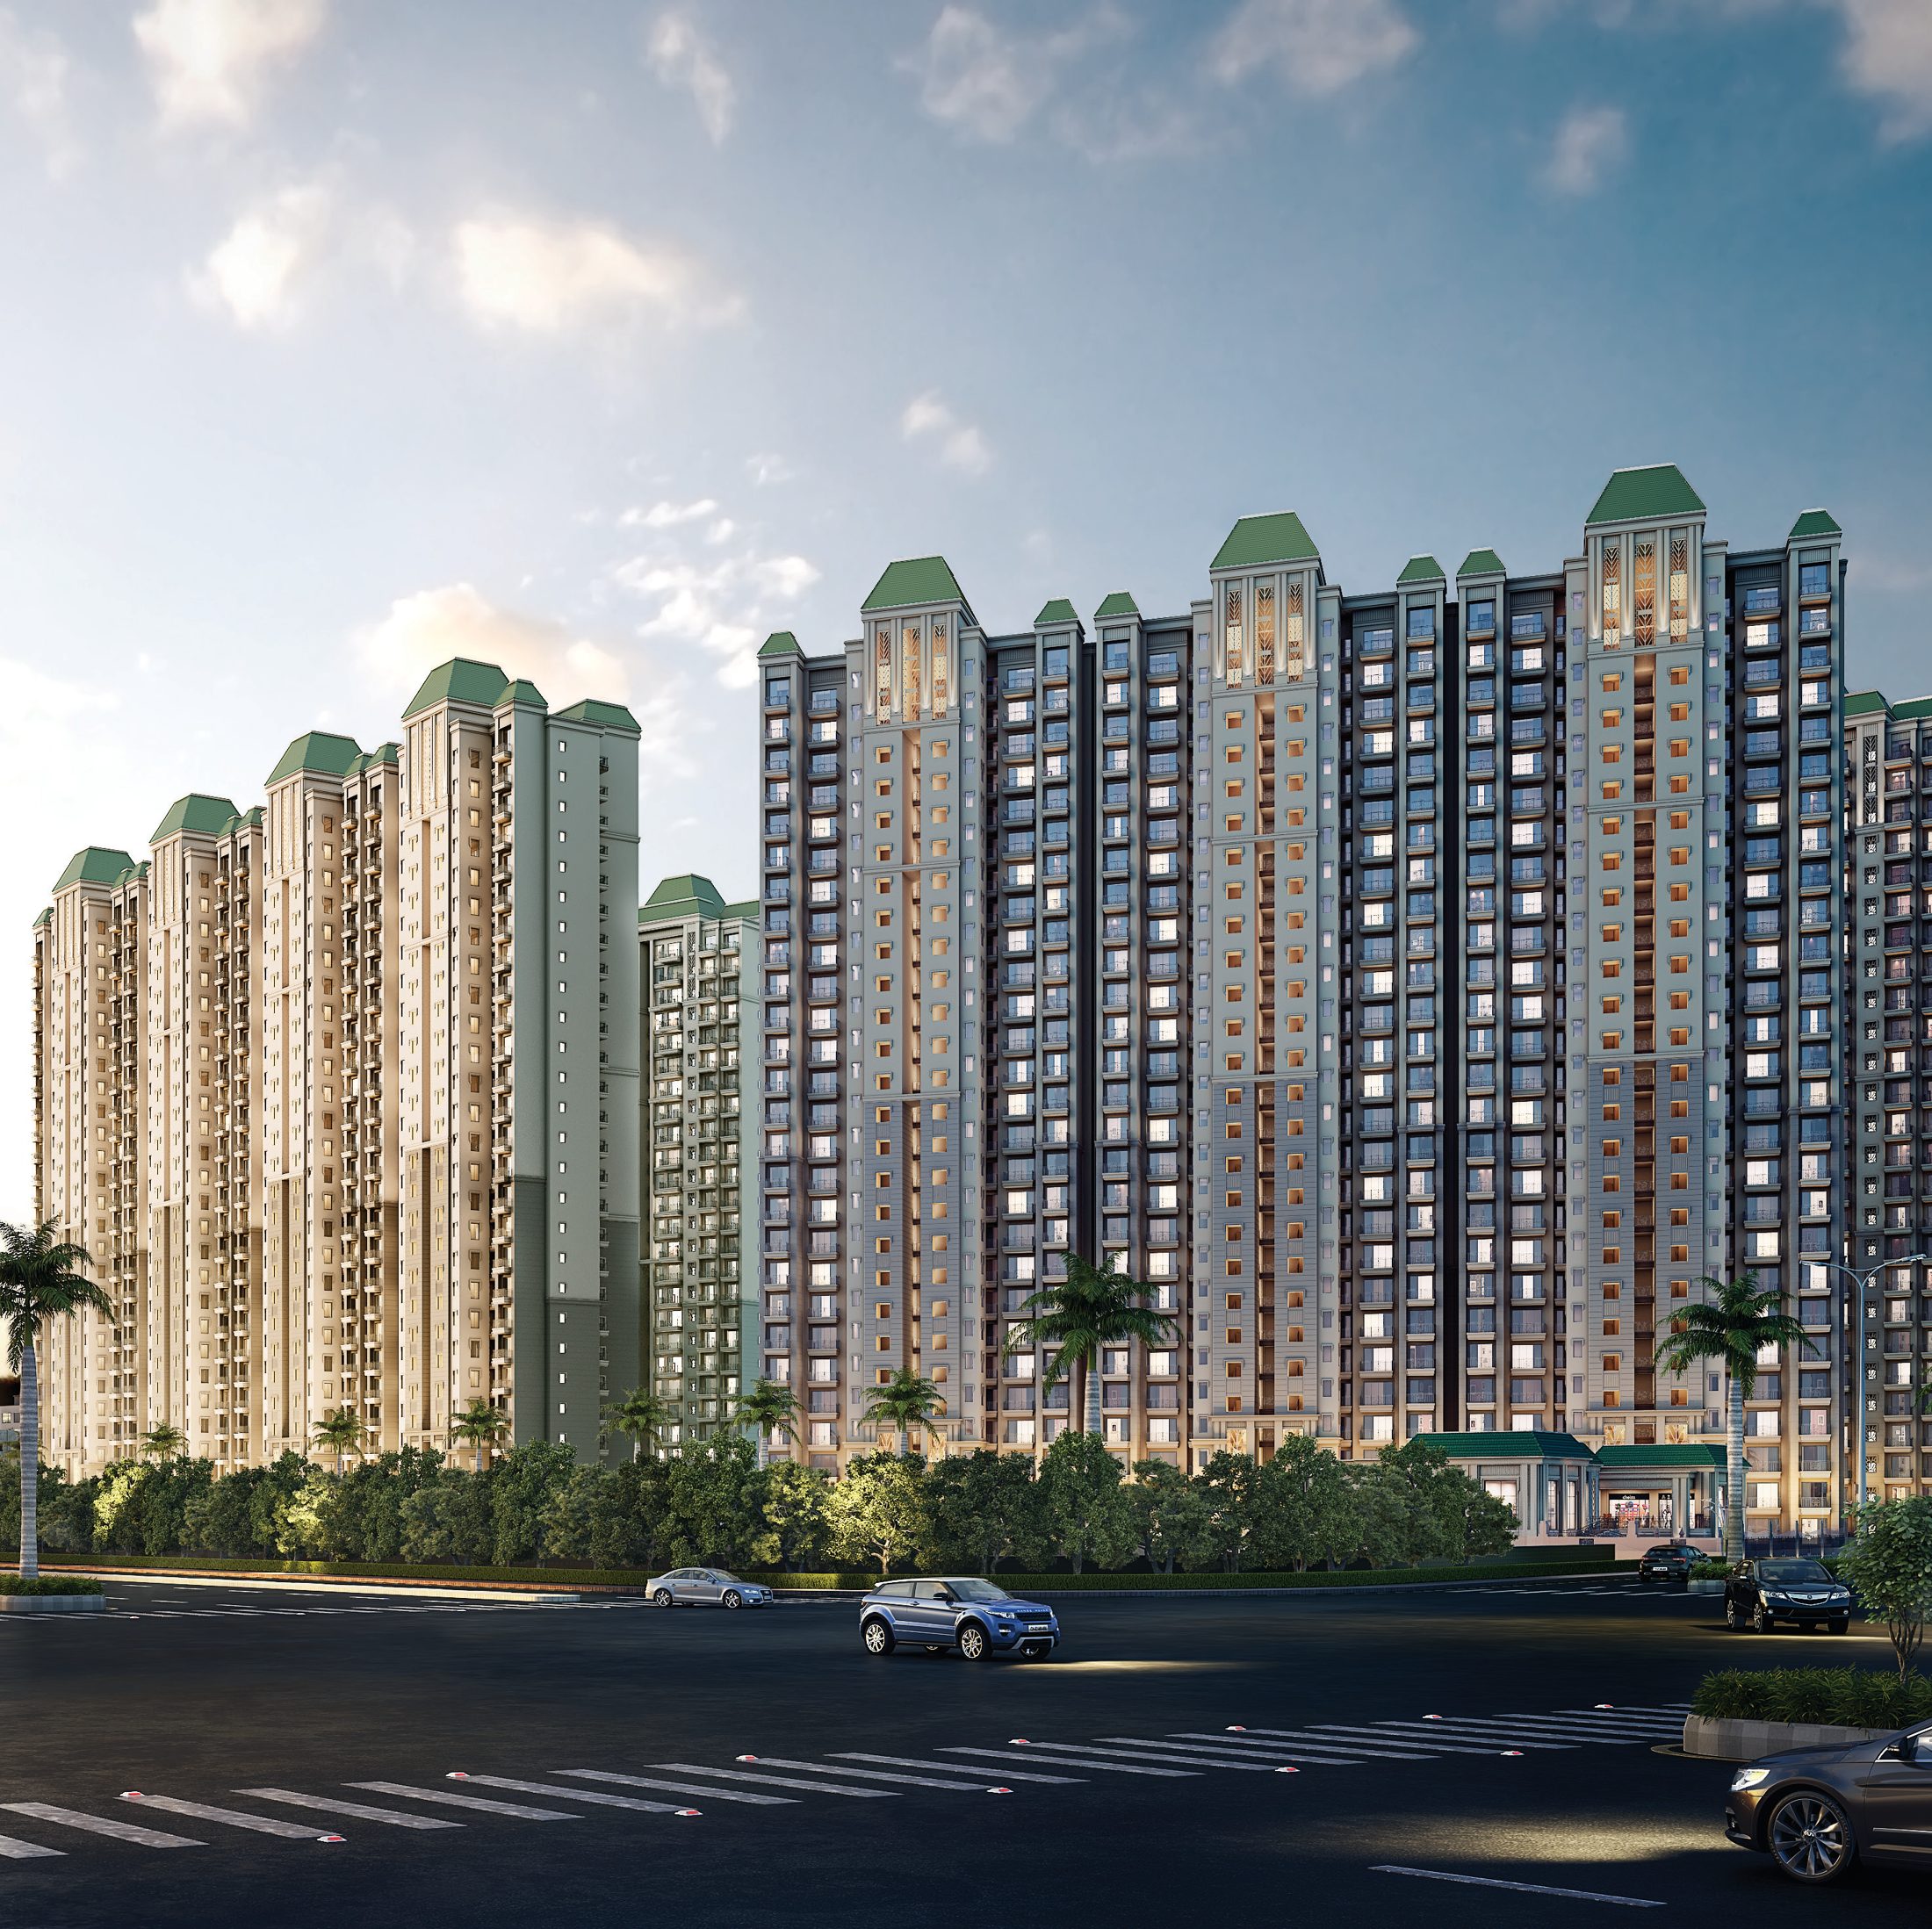
14 towers with two homes per floor, a 30,000 sq.ft club and a 5-acre Miyawaki forest.