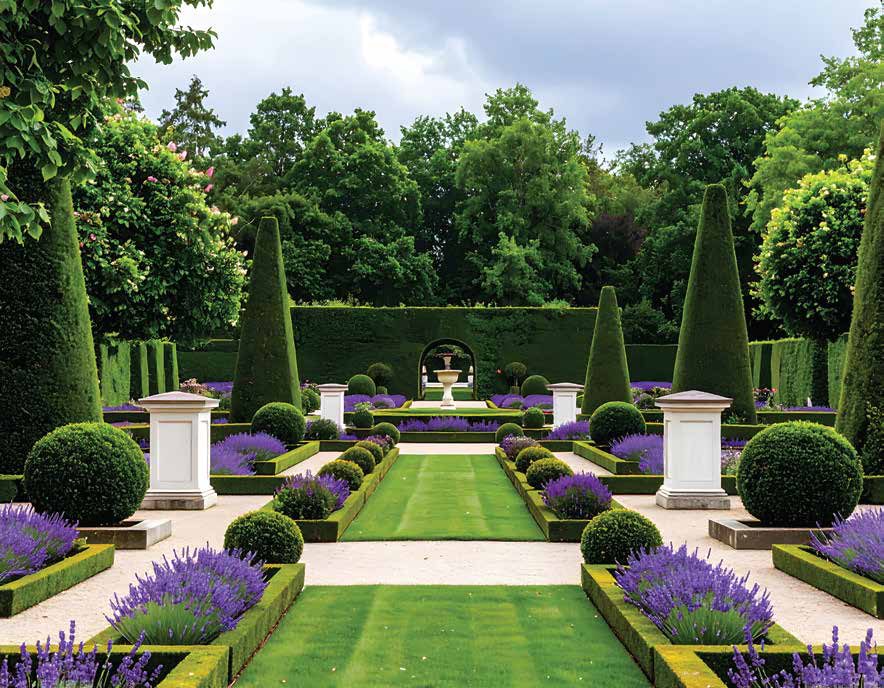
Formal parterre garden with lavender beds and stone urns, the landscape style of Godrej Majesty
White-gloved concierge opening carved double doors
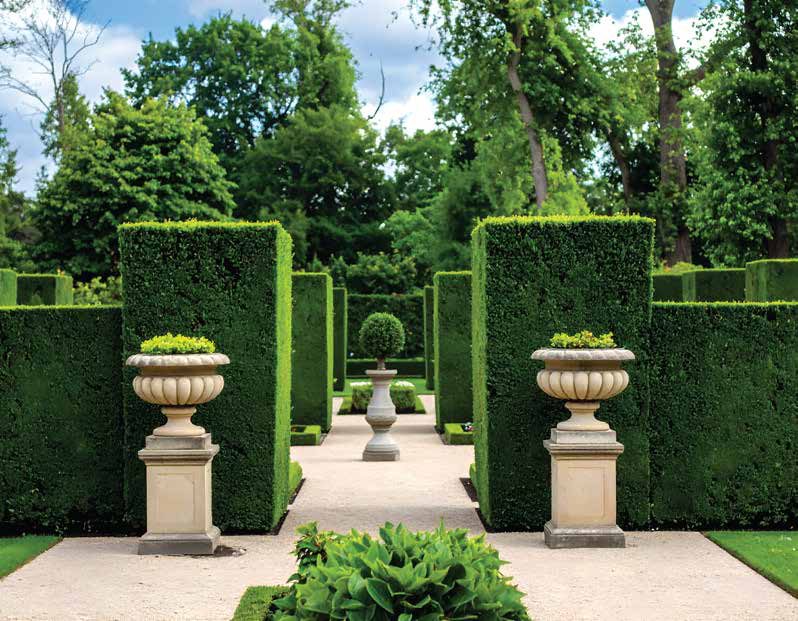
Hedge-lined garden walk with classical stone urns
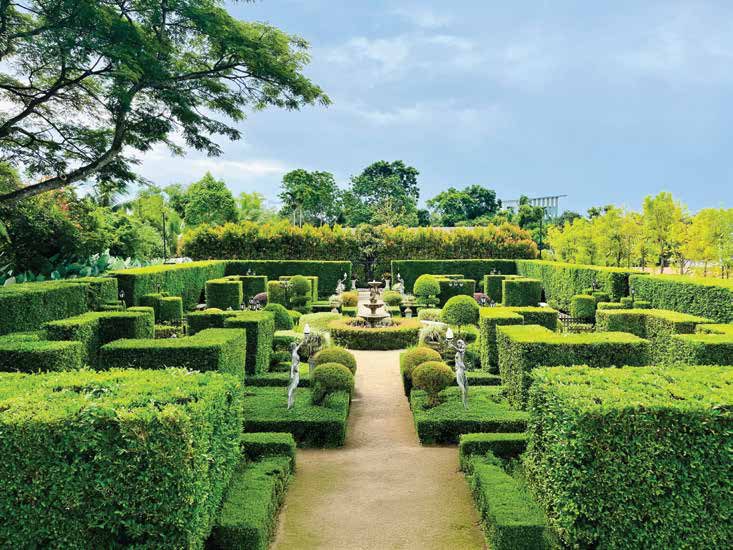
Topiary and hedge garden with a central fountain
Limited period offer · Selective inventory

Godrej Majesty

“For your excellence.” Neoclassical 3 BHK + Study and 4 BHK residences in Sector 12, Greater Noida West — now with the first-ever 30:70 payment plan on selective premium homes.

3 BHK + Study · 2,368 sq.ft
₹3.56 Cr onwards*
4 BHK · 2,576 sq.ft from ₹3.90 Cr* · 30:70 plan · *T&C Apply
RERA · UPRERAPRJ250823/04/2025 Godrej Properties Ltd.
Parterre gardens inspired by Lutyens’ Delhi
30% now · 70% later*
2,368Sq.ft 3 BHK + Study
2,576Sq.ft 4 BHK
43Landscape & leisure zones
34Storeys, tallest towers
128Years of Godrej legacy
Classical garden walk lined with clipped hedges and stone urns
Concierge opening a carved wooden door
No.1 Real estate developer in India
FOR YOUR EXCELLENCE

A home of regal charm.

Inspired by the timeless grace of royal design, Godrej Majesty brings neoclassical architecture and Lutyens-style formal gardens to Plot GH-01, Sector 12, Greater Noida West. Every detail — from the grand arrival to the clubhouse — is designed for a lifestyle of excellence.

It's developed by Godrej Properties, part of the 128-year-old Godrej Group, with 100+ landmark projects and 400+ awards across 10+ cities.

  • 3 BHK + Study and 4 BHK residences
  • Neoclassical, Lutyens-inspired architecture & landscape
  • Parterre, topiary, hedge & trellis gardens, lotus pond
  • Main pool, kids' pool, pickleball & multi-purpose courts
  • Towers up to basement + stilt + 34 floors
  • 24 m wide roads on two sides · commercial plaza
Explore the 30:70 Plan
LIMITED PERIOD OFFER · SELECTIVE INVENTORY

Introducing the first-ever 30:70 payment plan.

An exclusive opportunity on selective premium residences — a premium lifestyle by India's No. 1 real estate developer.

  • Pay just 30% nowKeep the larger share of your capital free until possession.
  • Today's price, lockedBook at the offer price on selective inventory.
  • Built by GodrejA 128-year legacy of trust behind your home.
Your 30:70 split on 3 BHK + Study · 2,368 sq.ft
Pay now 30%₹1,06,80,000
Balance later 70%₹2,49,20,000
Starting price₹3,56,00,000

*Indicative split on the starting price. Exact milestones, taxes and other charges as per the developer's offer — call us for complete details.

UNIT PLANS

Generous rooms, graceful proportions.

RERA carpet and exclusive (balcony) areas from the developer's unit layouts. Tap a plan to zoom in.

Offer home · 3 BHK + Study
2,368sq.ft

Three bedrooms plus a study, a 13′ × 22′3″ living & dining room, kitchen and three toilets.

AreaSq.mSq.ft

Areas as per the developer's RERA unit layouts. Plans are indicative and may change as required by the company or the authorities. 1 sq.m = 10.764 sq.ft.

NEOCLASSICAL BY DESIGN

A landscape inspired by Lutyens.

From grand arrival experiences and regal landscapes to indulgent moments at the clubhouse, excellence is woven into every inch of life here.

Concierge opening a carved wooden door
01The grand arrivalWelcome water features, building drop-offs and a tower entry from the podium.
Parterre garden with lavender and clipped hedges
02Regal landscapesParterre, topiary and hedge gardens around a central focal tree.
Hedge garden with a fountain
03Gardens to wanderFloral sanctuary & butterfly garden, aroma garden, fruit orchard and a lotus pond.
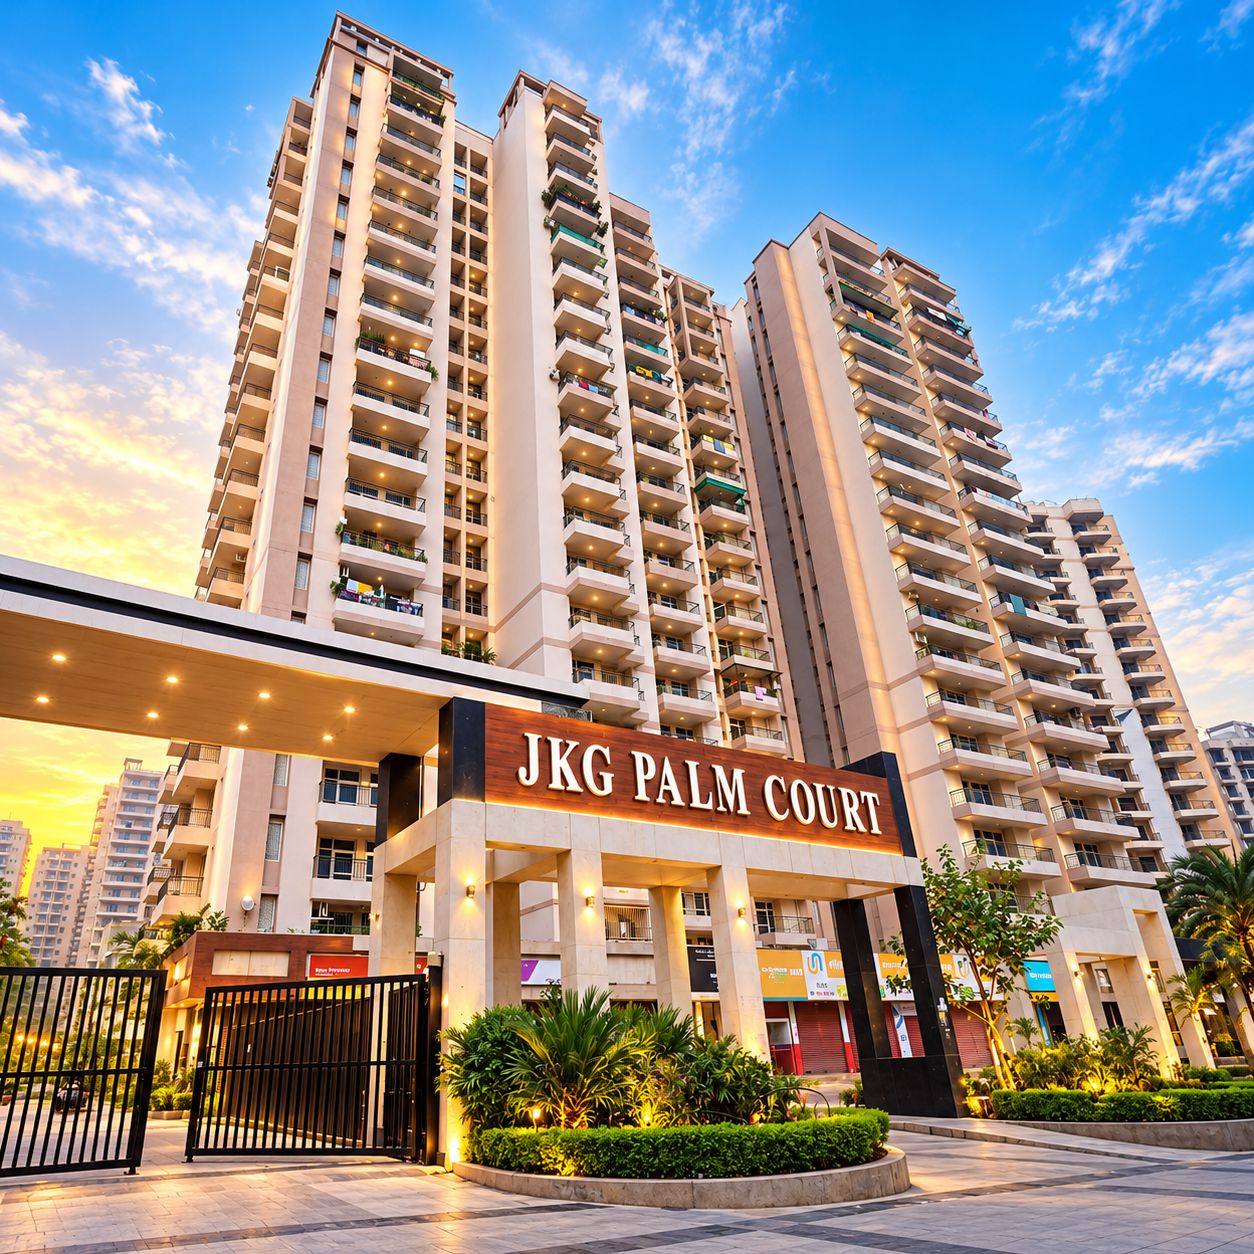
Godrej Properties developments at sunset
04A 128-year legacyFrom locks in 1897 to homes that touch over 1.1 billion lives — Godrej builds legacies.

Stock images used for representational purposes only, as in the developer's brochure.

43 LANDSCAPE & LEISURE ZONES

Every day, a royal promenade.

Every zone below is marked on the developer

Straight from the master layout plan — tap a group to explore.

rsquo;s master layout plan.

Formal Gardens

  • Parterre garden
  • Topiary garden
  • Hedge garden
  • Trellis garden
  • Floral sanctuary & butterfly garden
  • Aroma garden
  • Fruit orchard
  • Focal tree & tree planters

Water & Wellness

  • Main pool & pool deck
  • Kids' pool
  • Yoga & meditation deck
  • Yoga lawn
  • Reflexology path
  • Lotus pond
  • Water body with feature
  • Welcome water features

Sport & Play

  • Pickleball court
  • Multi-purpose court
  • Cricket net practice
  • Skating rink
  • Kids' play area & garden
  • Exercise stations
  • Pet park

Courts & Pavilions

  • Clubhouse
  • Floating tree court
  • Floating pavilion
  • Pavilions & open sit-outs
  • Central lawn
  • Step seating
  • Courtyards
  • Commercial plaza
Residential & club entriesBuilding drop-offsTower entry from podiumFeature wallSeating areasFire tender paths24 m roads on two sides
MASTER LAYOUT PLAN · LOCATION

Towers around a garden spine.

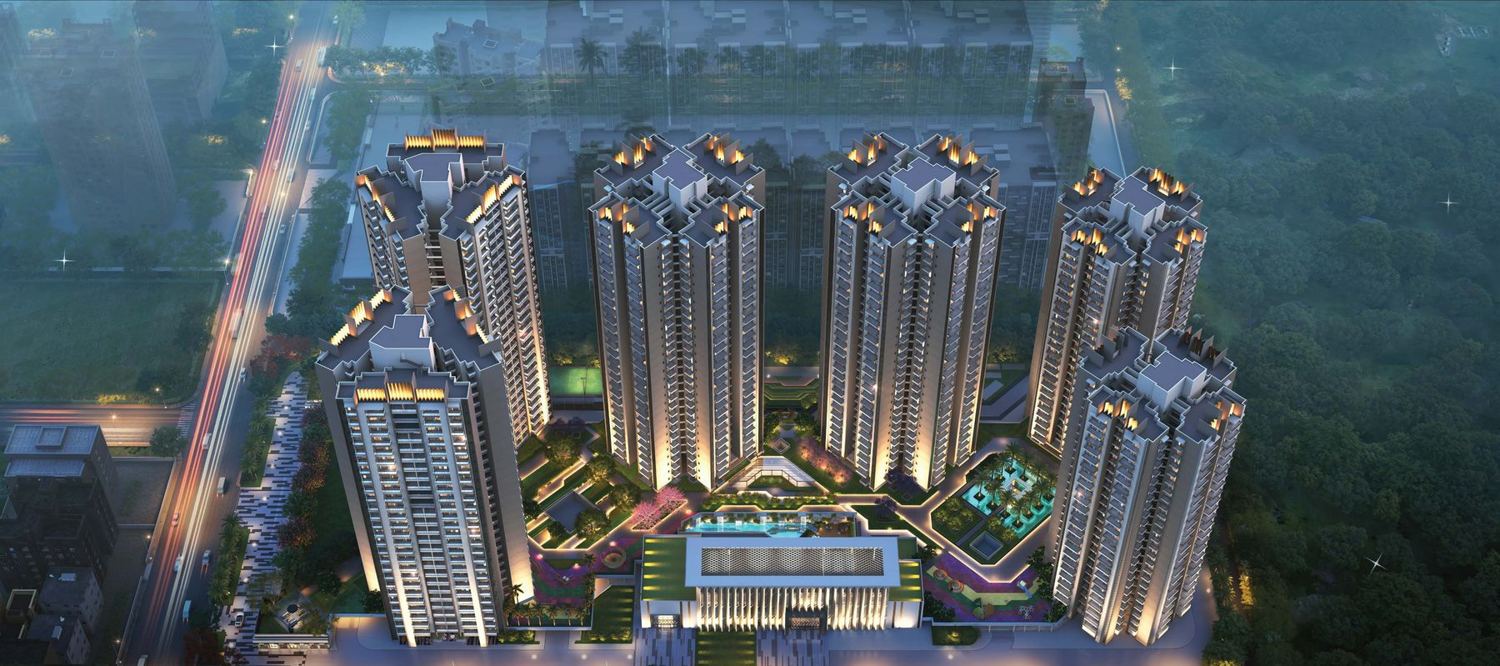
Towers rise to basement + stilt + 34 floors around a central landscaped spine, with the clubhouse and commercial plaza on a 24 m road.

SECTOR 12, GREATER NOIDA WEST

Excellence resides at the heart.

Wide roads to Noida, Delhi, Ghaziabad and Greater Noida, green zones and planned metro — with easy access to both IGI and the upcoming Jewar airport.

Getting around

  1. MinutesChar Murti Chowk
  2. 12 minGaur Chowk & Gaur City Mall
  3. 2.4 kmYotta Data Center Park
  4. DirectNoida–Greater Noida West Link Road & Expressway
  5. EasyYamuna Expressway, IGI & Jewar Airport

Schools

  • Shri Ram Global School2.6 km
  • Delhi Public School – KPV2.6 km
  • The Infinity School2.7 km
  • Jaipuria International3.5 km
  • GD Goenka International3.8 km

Hospitals

  • Arogaya Hospital3.3 km
  • Yatharth Super Speciality7.2 km
  • Motherland Hospital9.3 km
  • Fortis Hospital15.2 km
  • Kailash Hospital16.3 km

Workplaces

  • Yotta Data Center Park2.4 km
  • Artha SEZ7.3 km
  • Wipro Knowledge Park13.3 km
  • Technopolis IT Park, Sec 6216.2 km
  • Advant Navis Business Park20 km

Malls & Universities

  • The Town Central5.5 km
  • Connaught Place Mall, Gr. Noida12.9 km
  • Sharda University16.5 km
  • Galgotias University18 km
  • Gautam Buddha University22.9 km

Distances are approximate, as per Google Maps in the developer's brochure, and vary with traffic.

THE DEVELOPER

Godrej Properties — a 128-year legacy.

The Godrej journey began in 1897, when Ardeshir Godrej started making locks in the spirit of the Swadeshi movement. Today the group touches over 1.1 billion lives across real estate, consumer goods, appliances, agriculture and even engines for space missions.

“We don't just build homes, we build legacies.”

Godrej Properties at a glance

  • India's No. 1 real estate developerAs stated by Godrej Properties
  • 100+ landmark projectsAcross 10+ locations in India
  • 400+ awards & recognitionsFor design, quality & trust
  • 22 mn+ sq.ft deliveredTotal saleable area
  • Since 1897The Godrej Group legacy
E-BROCHURE

Unit plans, master plan & location guide — in one PDF.

Share your details and the brochure downloads instantly.

PRIORITY INVENTORY

Reserve your residence before it's gone.

Selective inventory on the 30:70 plan — share your details for the complete offer and to Book Site Visit.

30:70 payment plan · limited period ₹3.56 Cr* 3 BHK + Study onwards 4 BHK from ₹3.90 Cr* · *T&C Apply

Project Location

Plot GH-01/B, C, D, E, J & K, Sector 12, Greater Noida West

Offer & Inventory

+91 95609 04565

Possession

January 2030* · as listed by Godrej Properties

RERA

UPRERAPRJ250823/04/2025 · dated 30-04-2025

Godrej Properties Limited is developing Godrej Majesty at Plot No. GH-01/B, C, D, E, J and K, Sector 12, Greater Noida, registered with UP RERA vide No. UPRERAPRJ250823/04/2025 dated 30-04-2025 (www.up-rera.in). Offer prices and the 30:70 plan apply to selective inventory for a limited period and may change without notice. Plans and images are indicative; images are stock or artist's impressions. Taxes and other charges extra as applicable. Please verify current details with our team before booking.
YOU MAY ALSO LIKE

Other verified addresses.

Chat on WhatsApp Call Now