
 01Towers C1, D1–D3
Tools
Agent RERA · UPRERAAGT26034
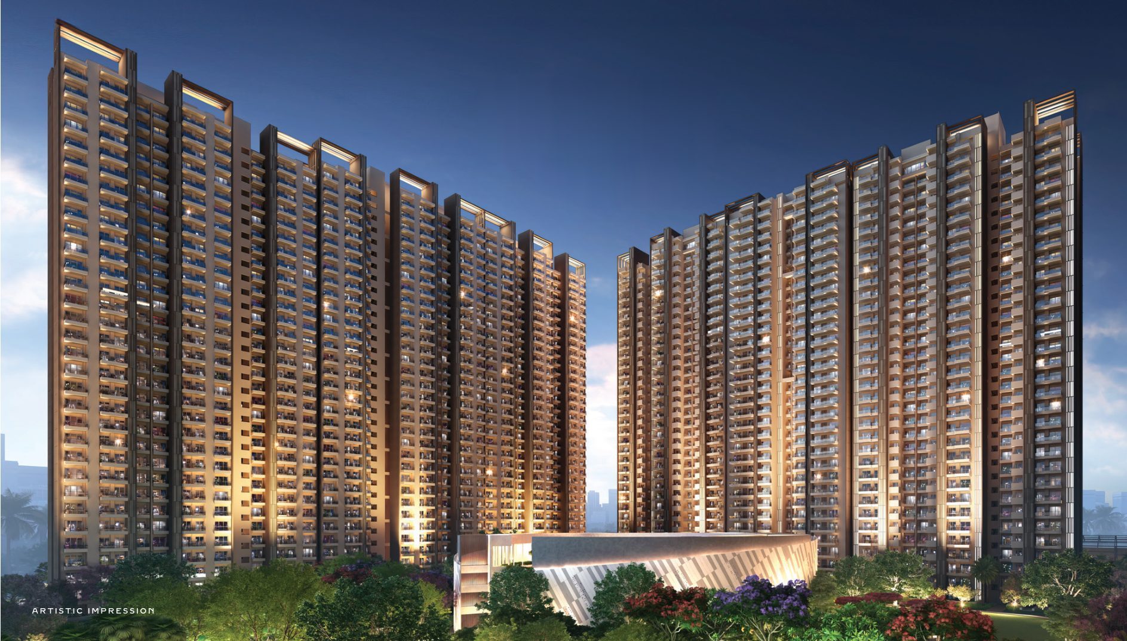
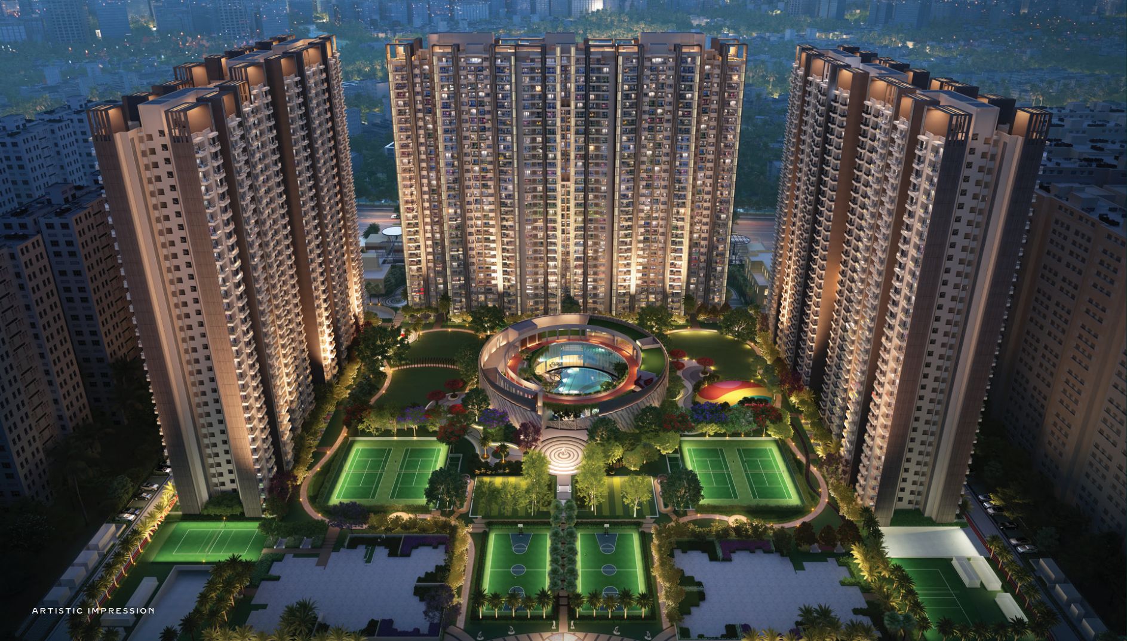
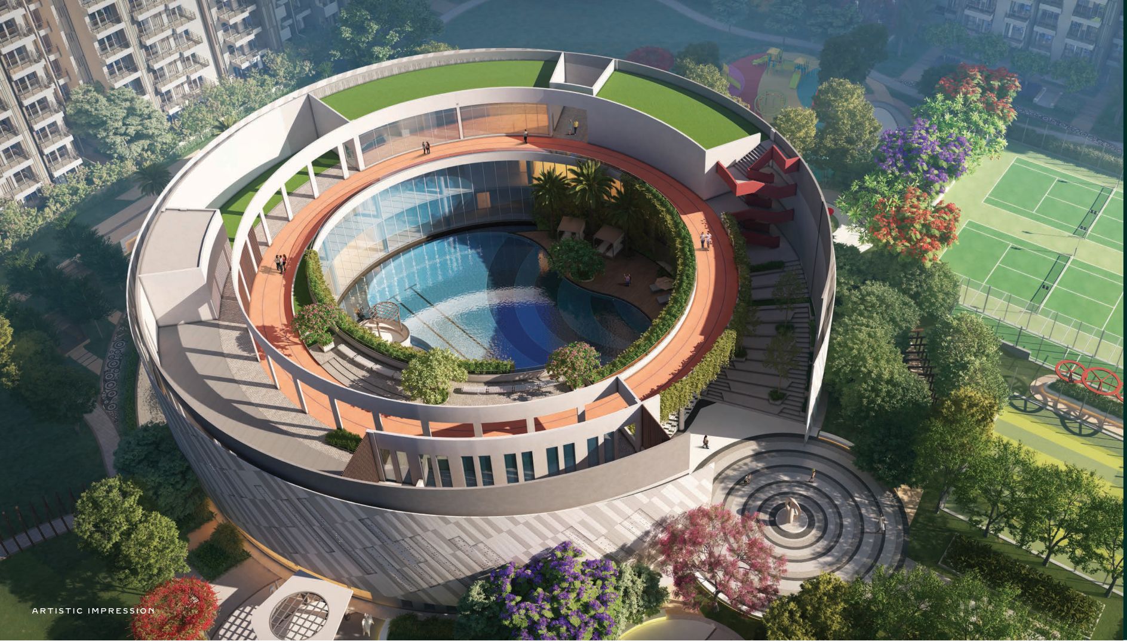
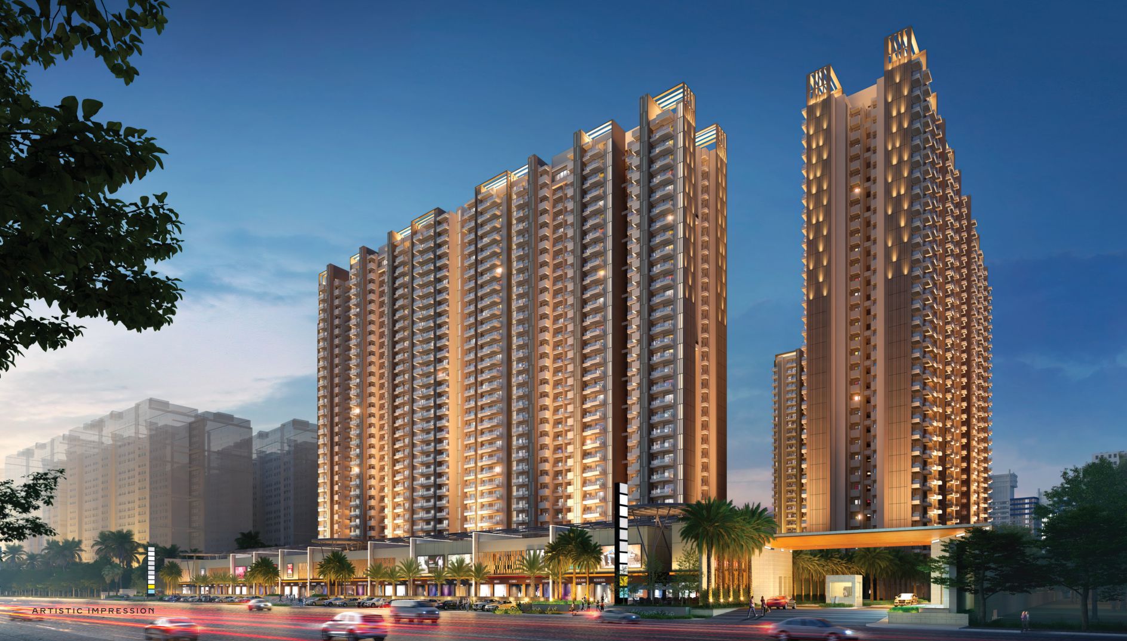
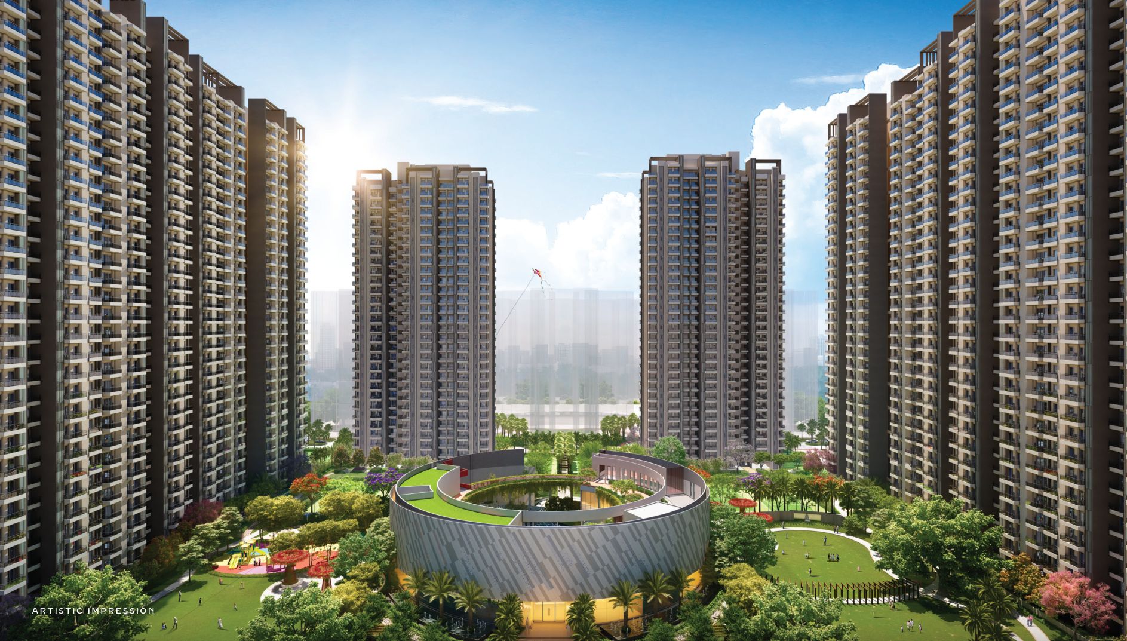
“An Urban Serenity.” A 25-acre township on Taj Highway, Greater Noida West — 2, 3 & 4 BHK homes, the Goldspire luxury residences and Club Meridian, one of the biggest clubs in Greater Noida West.
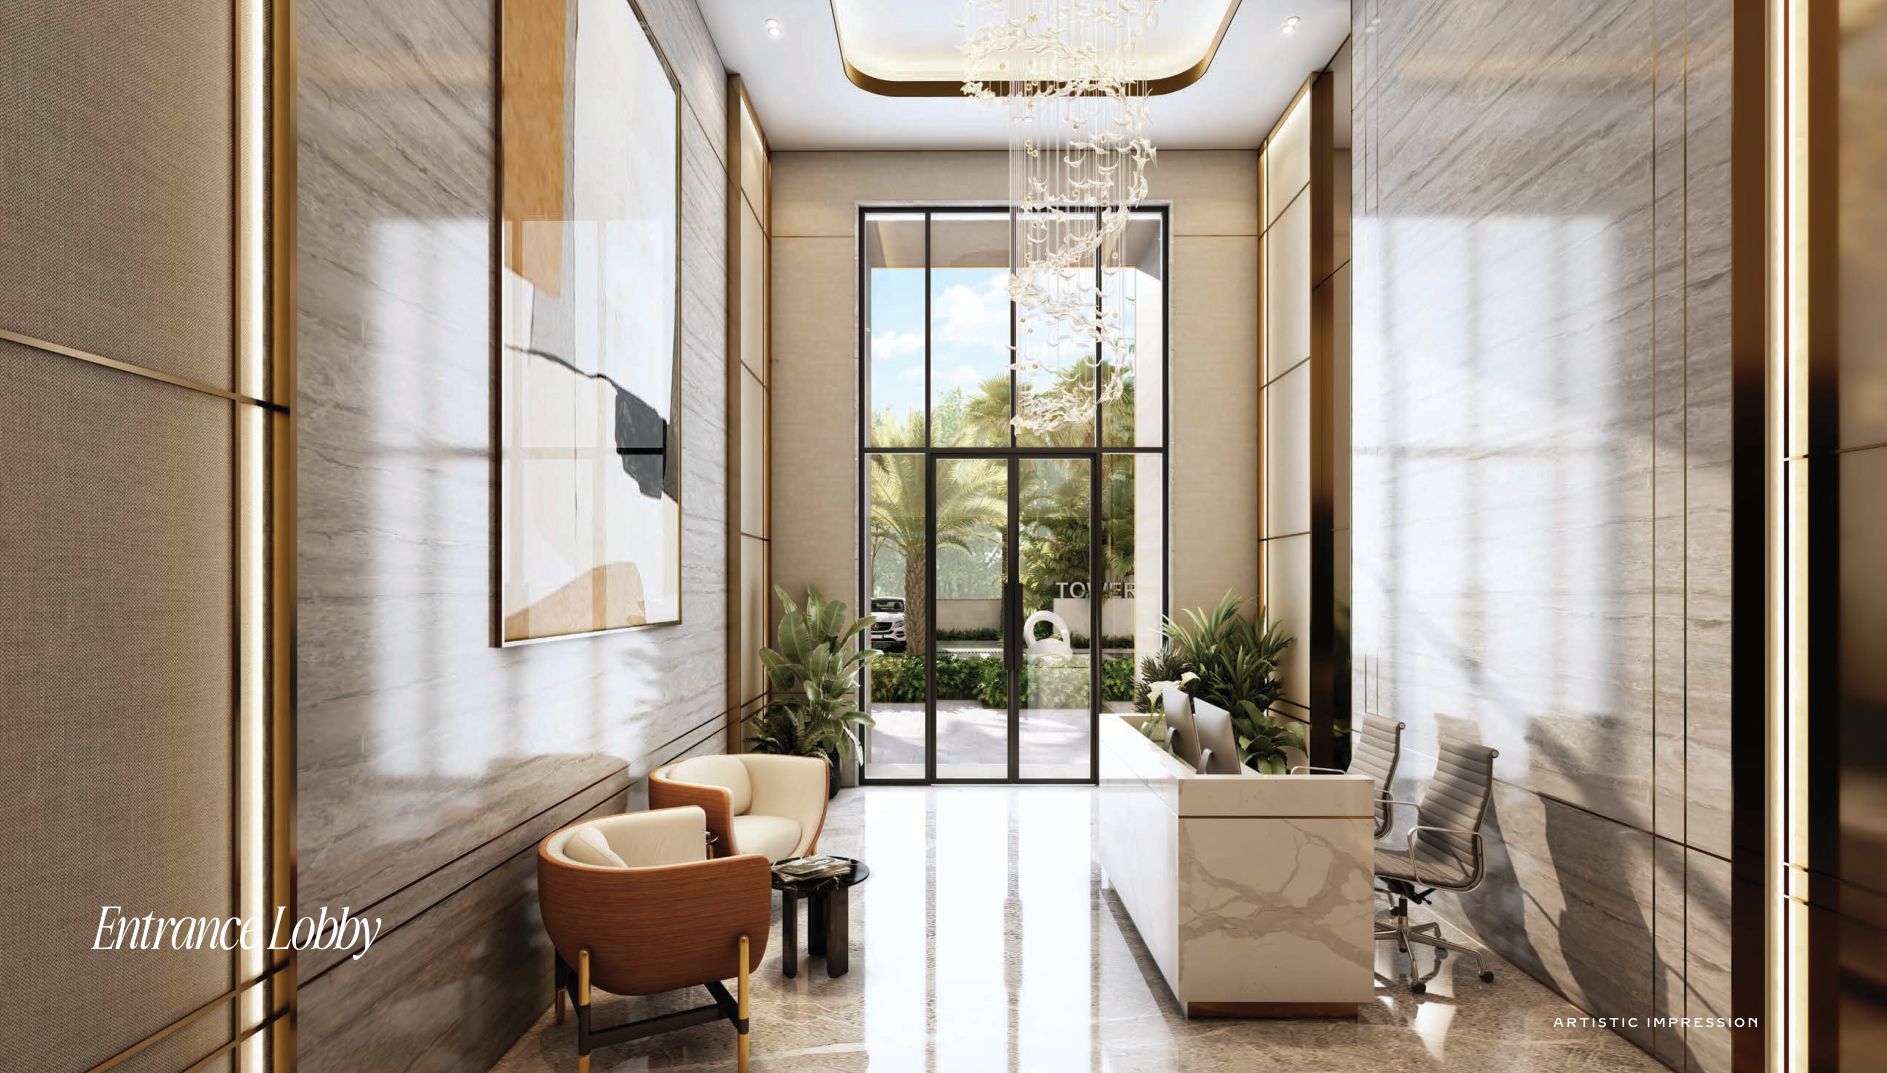
Palm Olympia is a premium residential township across 25 acres in Greater Noida West, with maximum green space and a vibrant hi-street within the community. Its parametric layout keeps vehicles controlled for a safer, calmer neighbourhood.
Every home comes air-conditioned, with a modular kitchen, wardrobes, covered parking, club membership and power backup included in the price.
Towers A, B1 & B2 — luxurious 4 BHK + Lounge and 3 BHK + Study apartments with views of greenery on one side and the Noida skyline on the other, plus Club Harmonie, a private club reserved for Goldspire residents.
Prices as per the developer's price list w.e.f. 05-09-2025 — inclusive of ACs, modular kitchen, wardrobes, one covered parking, club membership and 1 KVA power backup.
01Towers C1, D1–D302Towers C1, D1–D3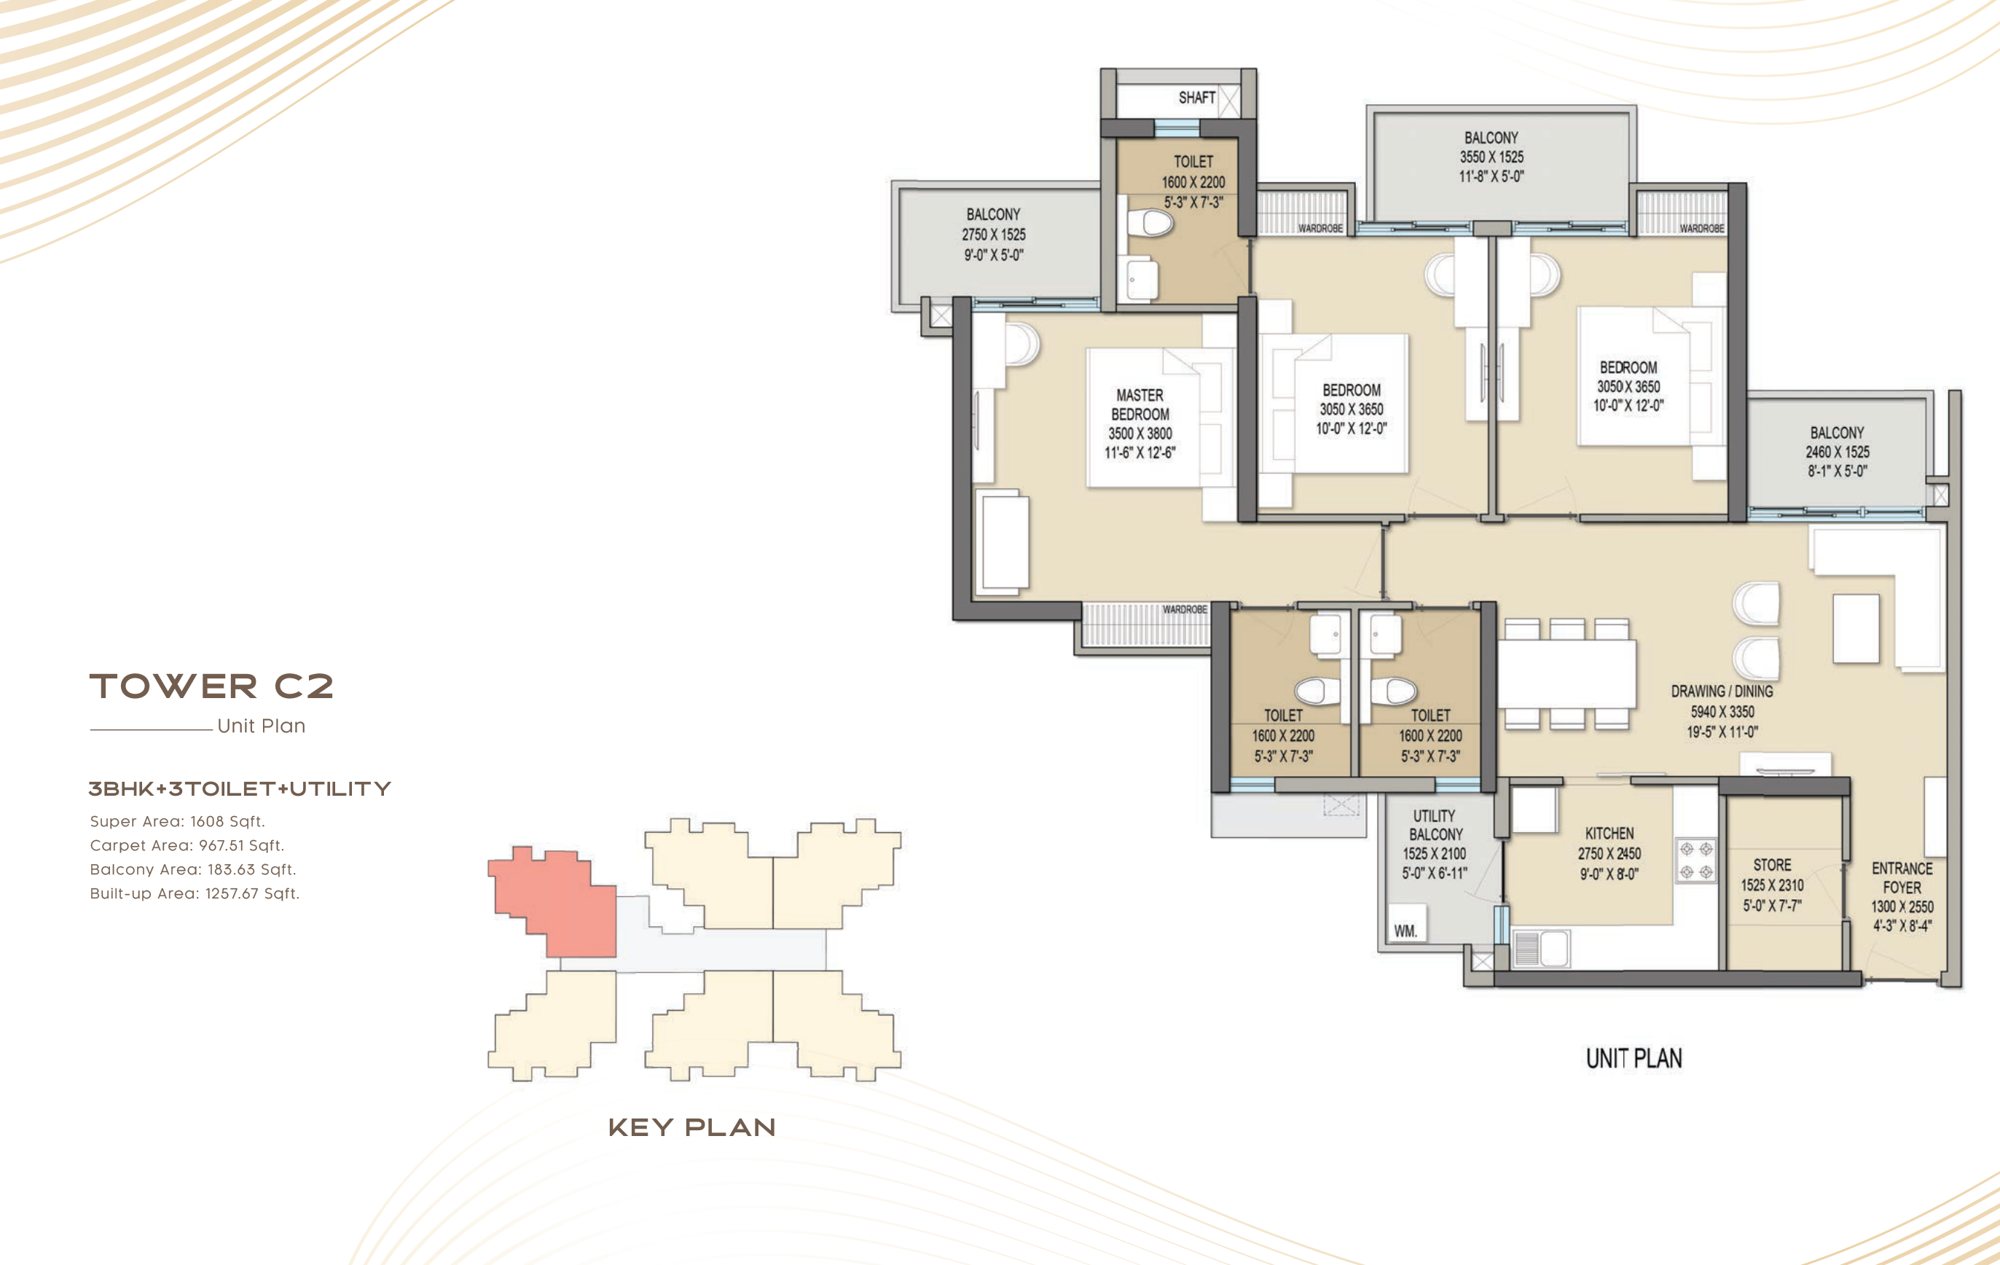 03Towers C1, C2, D1–D3
3 toilets · carpet 968 sq.ft
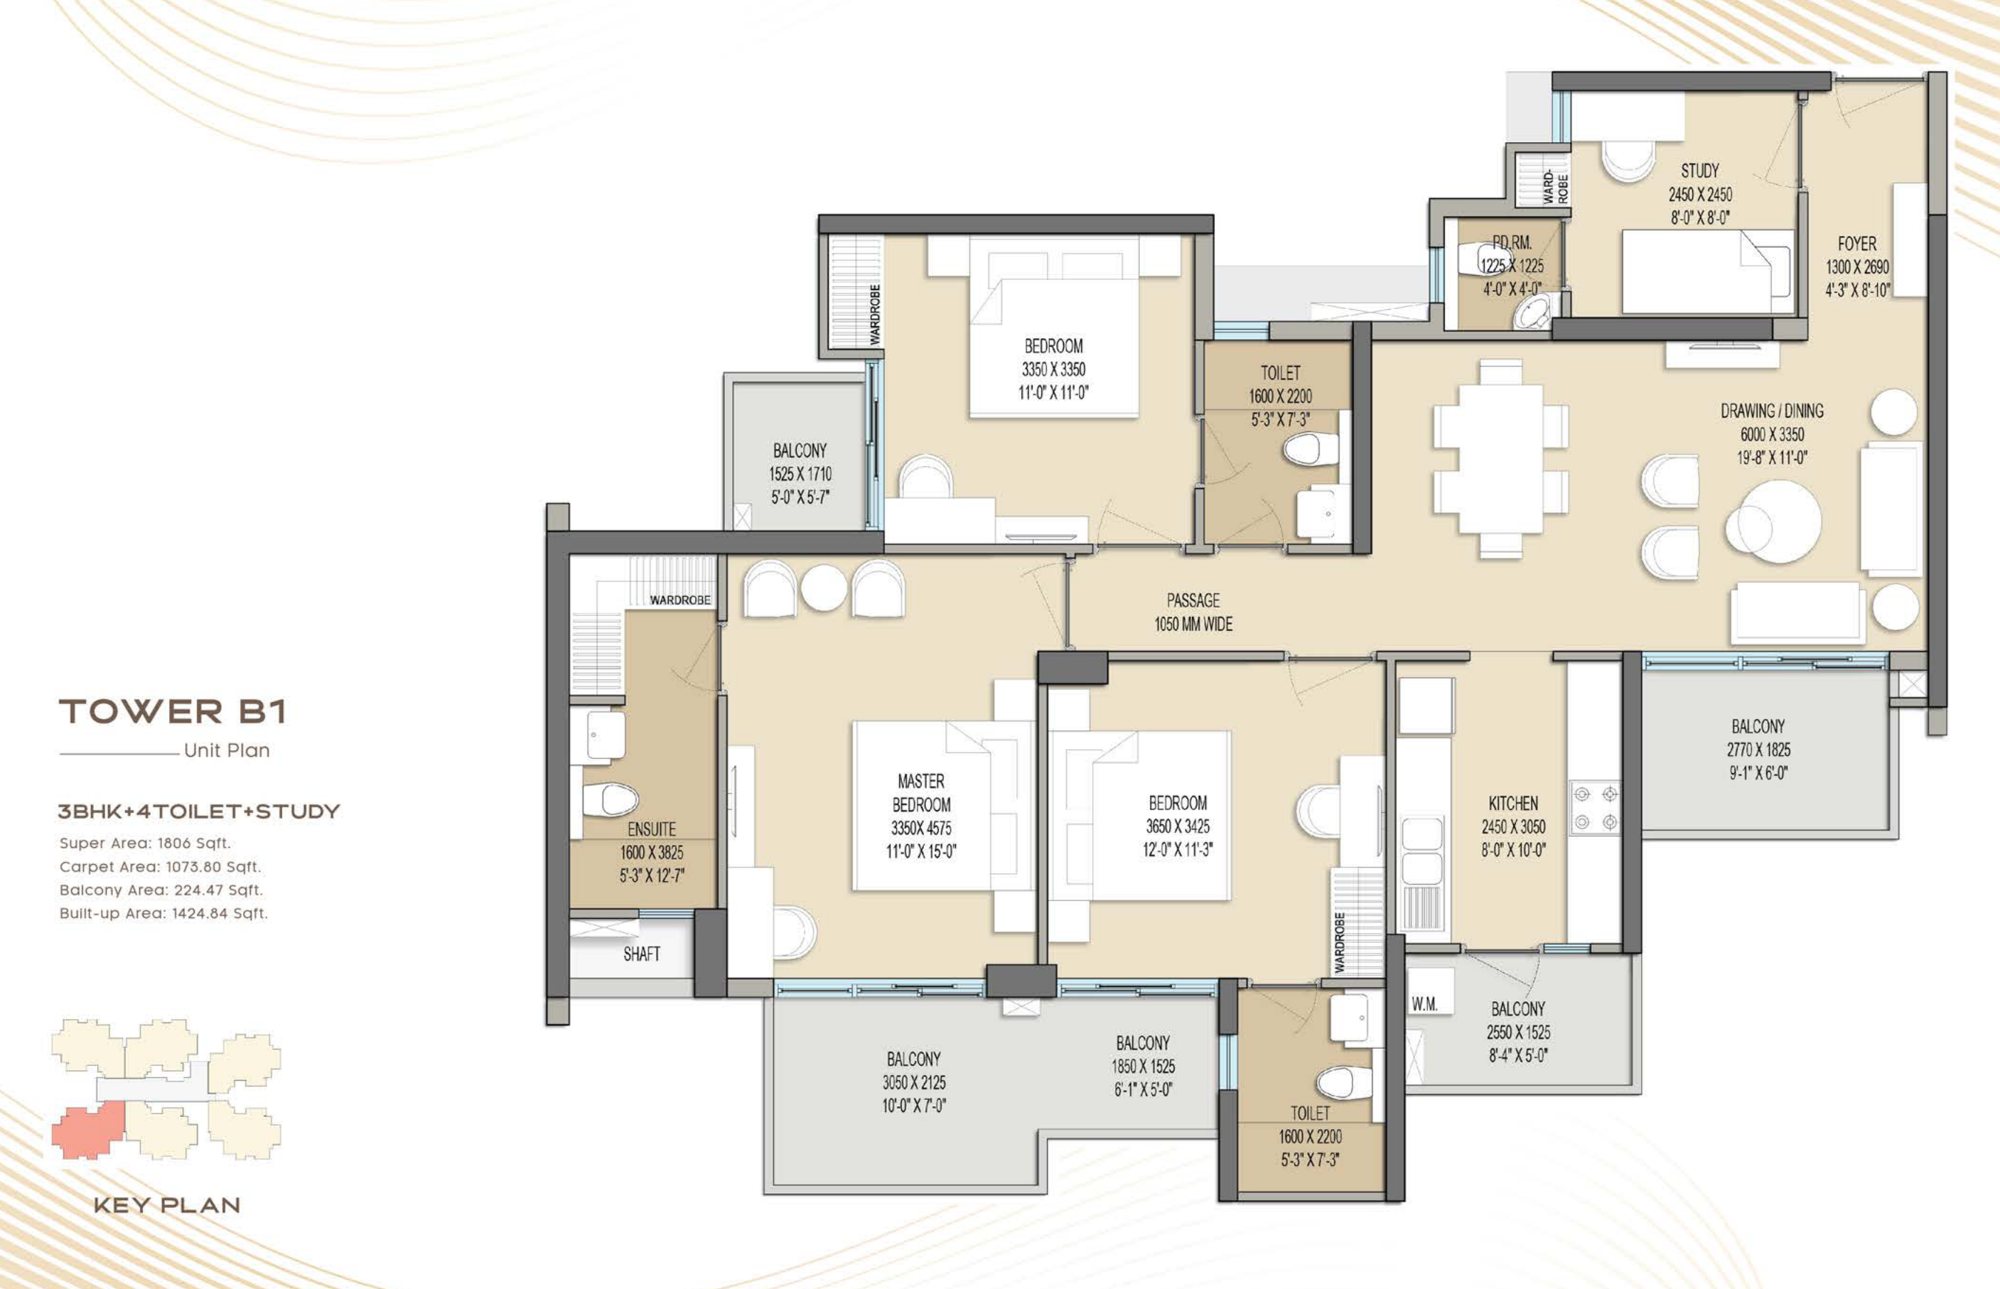 04Goldspire · A, B1, B2
4 toilets · carpet 1,074 sq.ft
 05Goldspire · A, B2
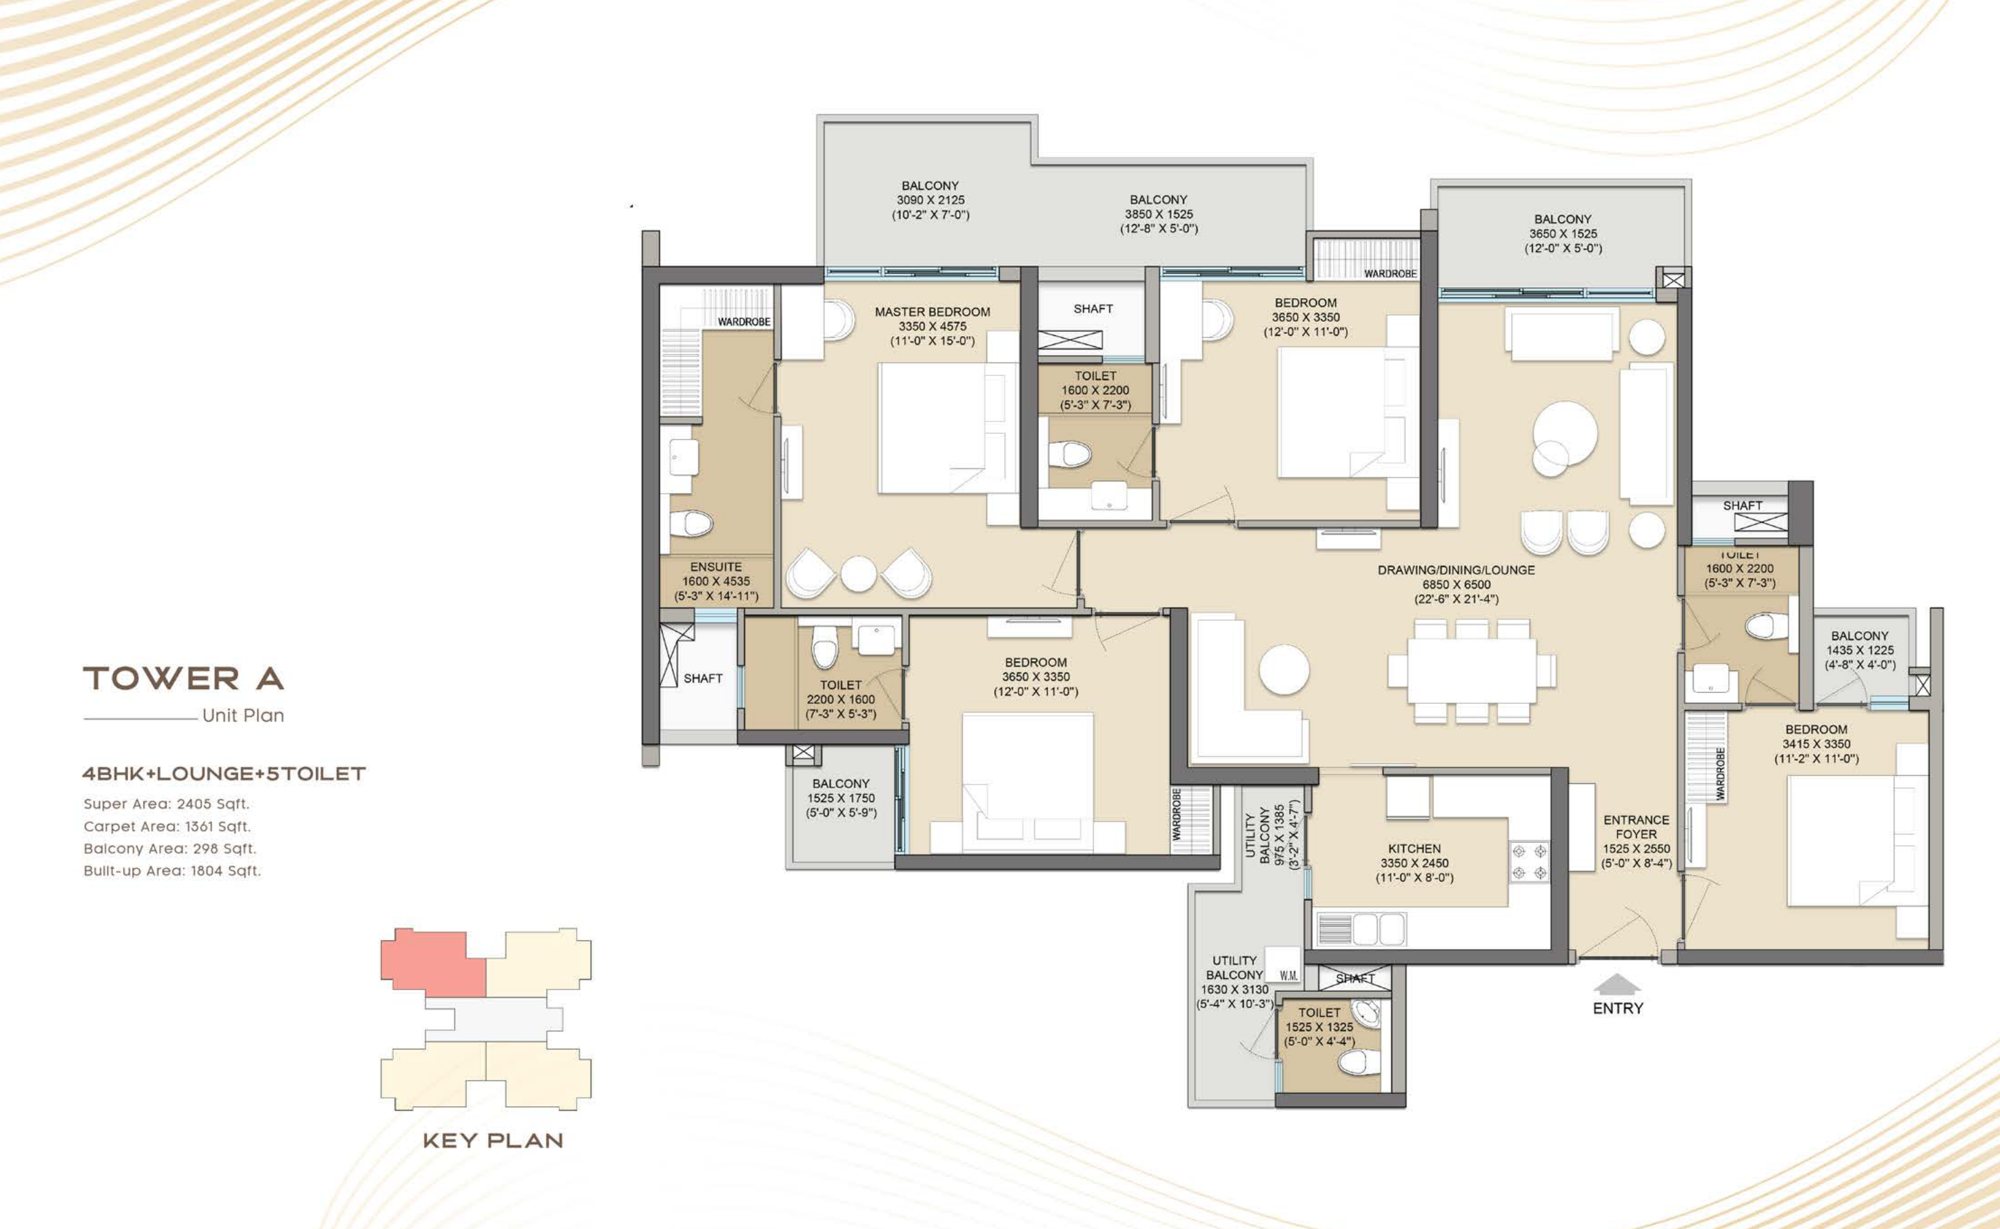
5 toilets · carpet 1,361 sq.ft
*Price as per the selected payment plan. Lease rent (₹50 / sq.ft), floor and view PLC, GST, registration and stamp duty are extra.
Unit plans from the developer's brochure. Tap a plan to zoom in.
Four bedrooms with a 22′6″ × 21′4″ drawing / dining / lounge, kitchen, utility, five toilets and wrap-around balconies.
| Area | Sq.ft | |
|---|---|---|
Areas are tentative and may vary. Plans for the 2 BHK + Study and 3 BHK (2 toilets) are shared on request.
Choose a home, floor, view and payment plan — your all-inclusive cost and schedule update instantly.
2 BHK + Study · Towers C1, D1–D3
Corner units: Palladium 1 & 2 (C1, C2) units 1, 3, 4 & 6; Aurum 3 (D3) units 3 & 4; Goldspire (B1, B2) units 1 & 6. Aurum 1 (D1) units 1 & 6 attract main-road view PLC only. Additional power backup ₹25,000 per KVA. No escalation on sold apartments. Prices may change without notice.
Grand Slam for energy, The Sanctuary for stillness, and Club Meridian at the heart of luxury and leisure.
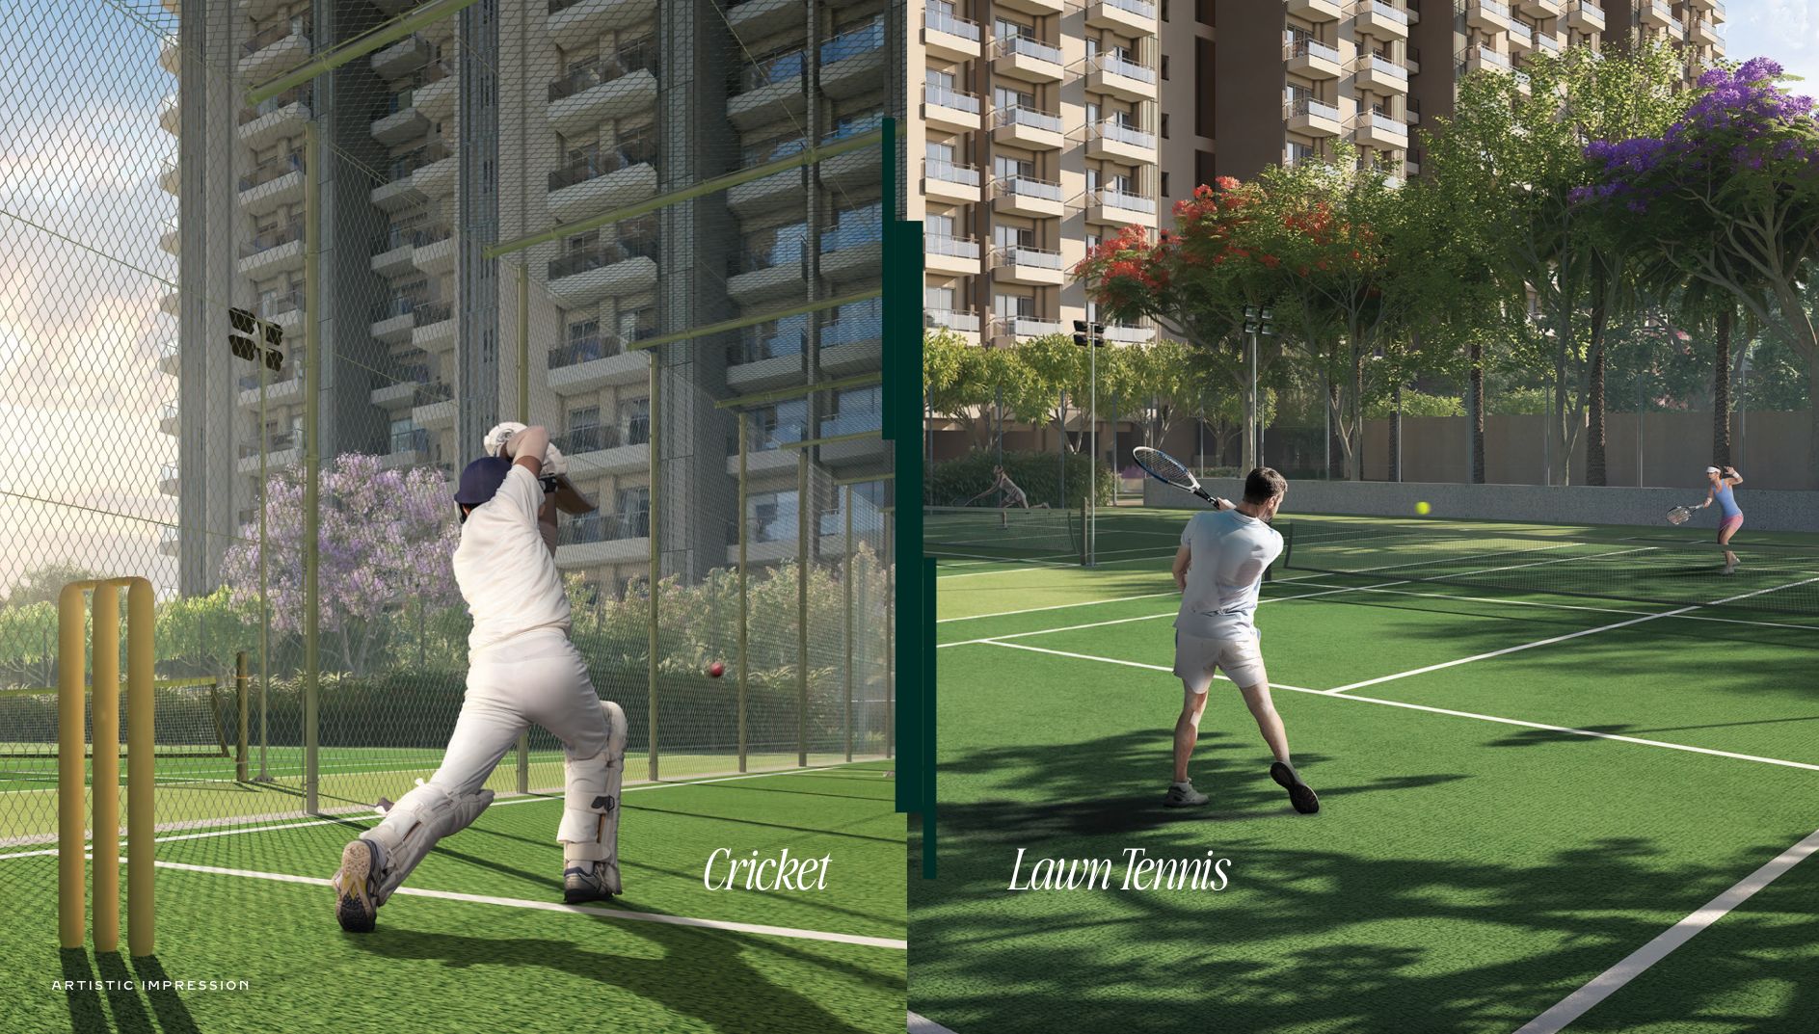
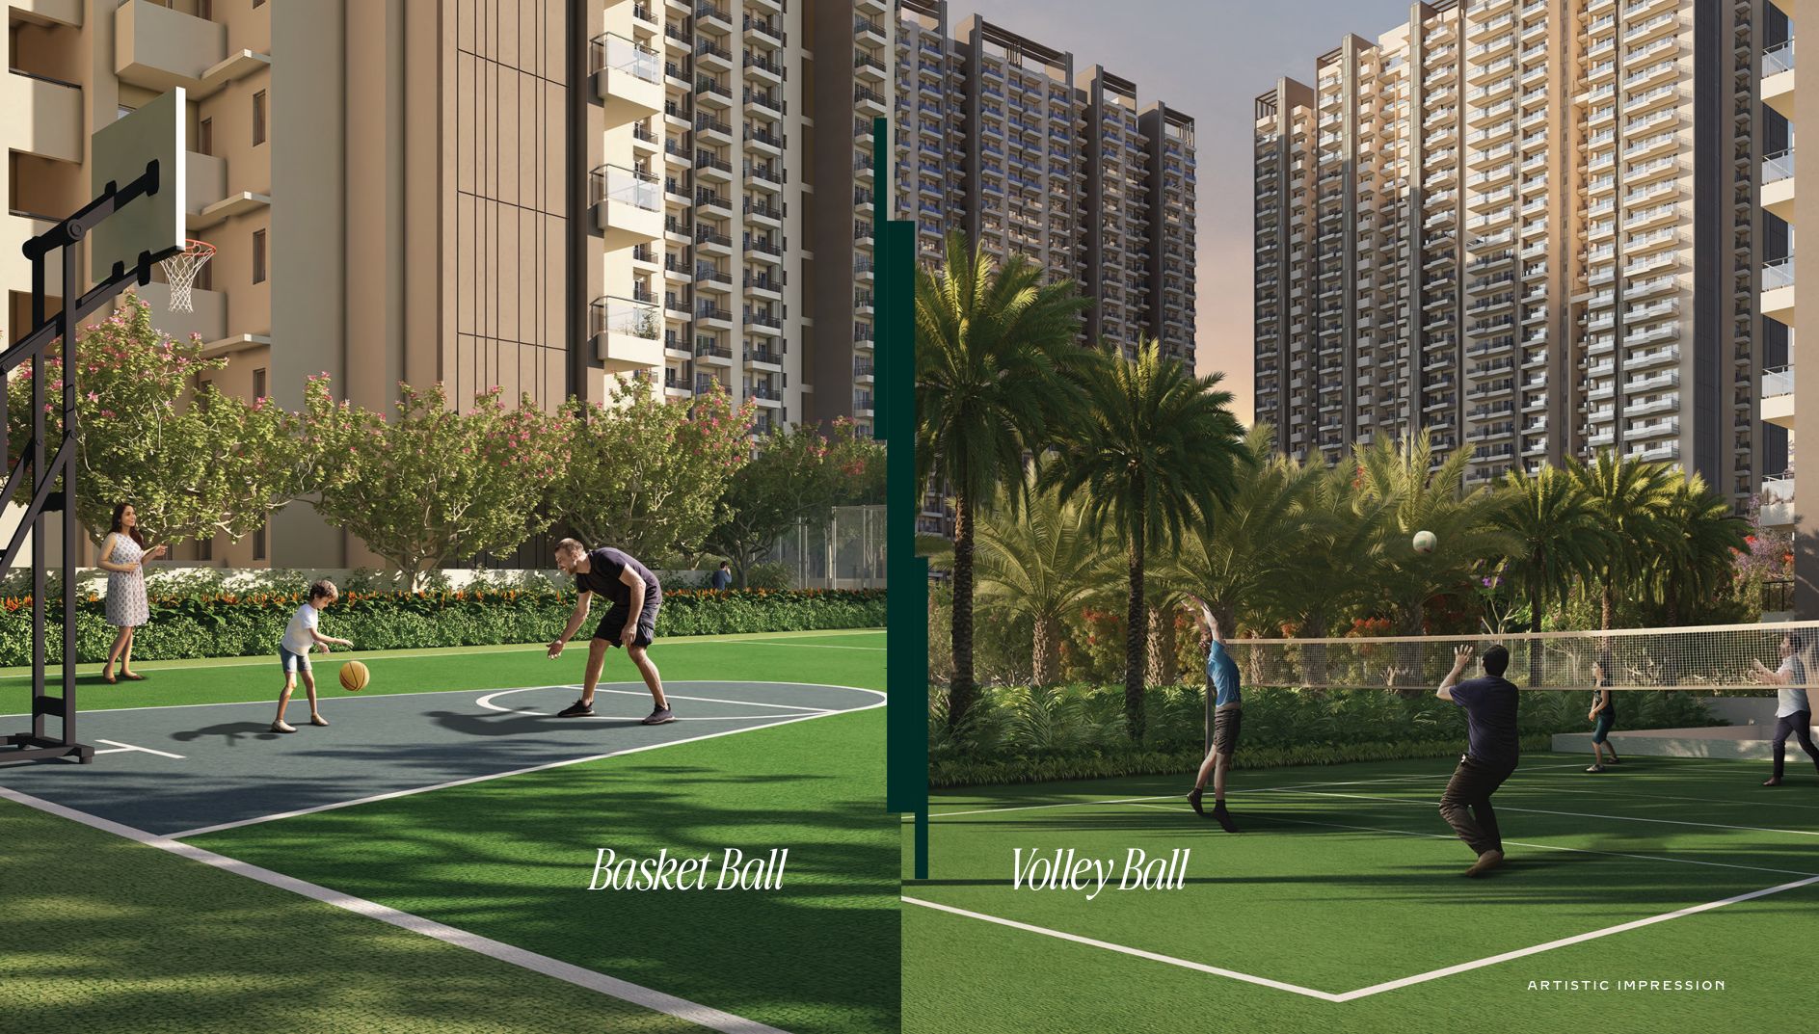
The ultimate destination for outdoor sports, surrounded by lush greenery.
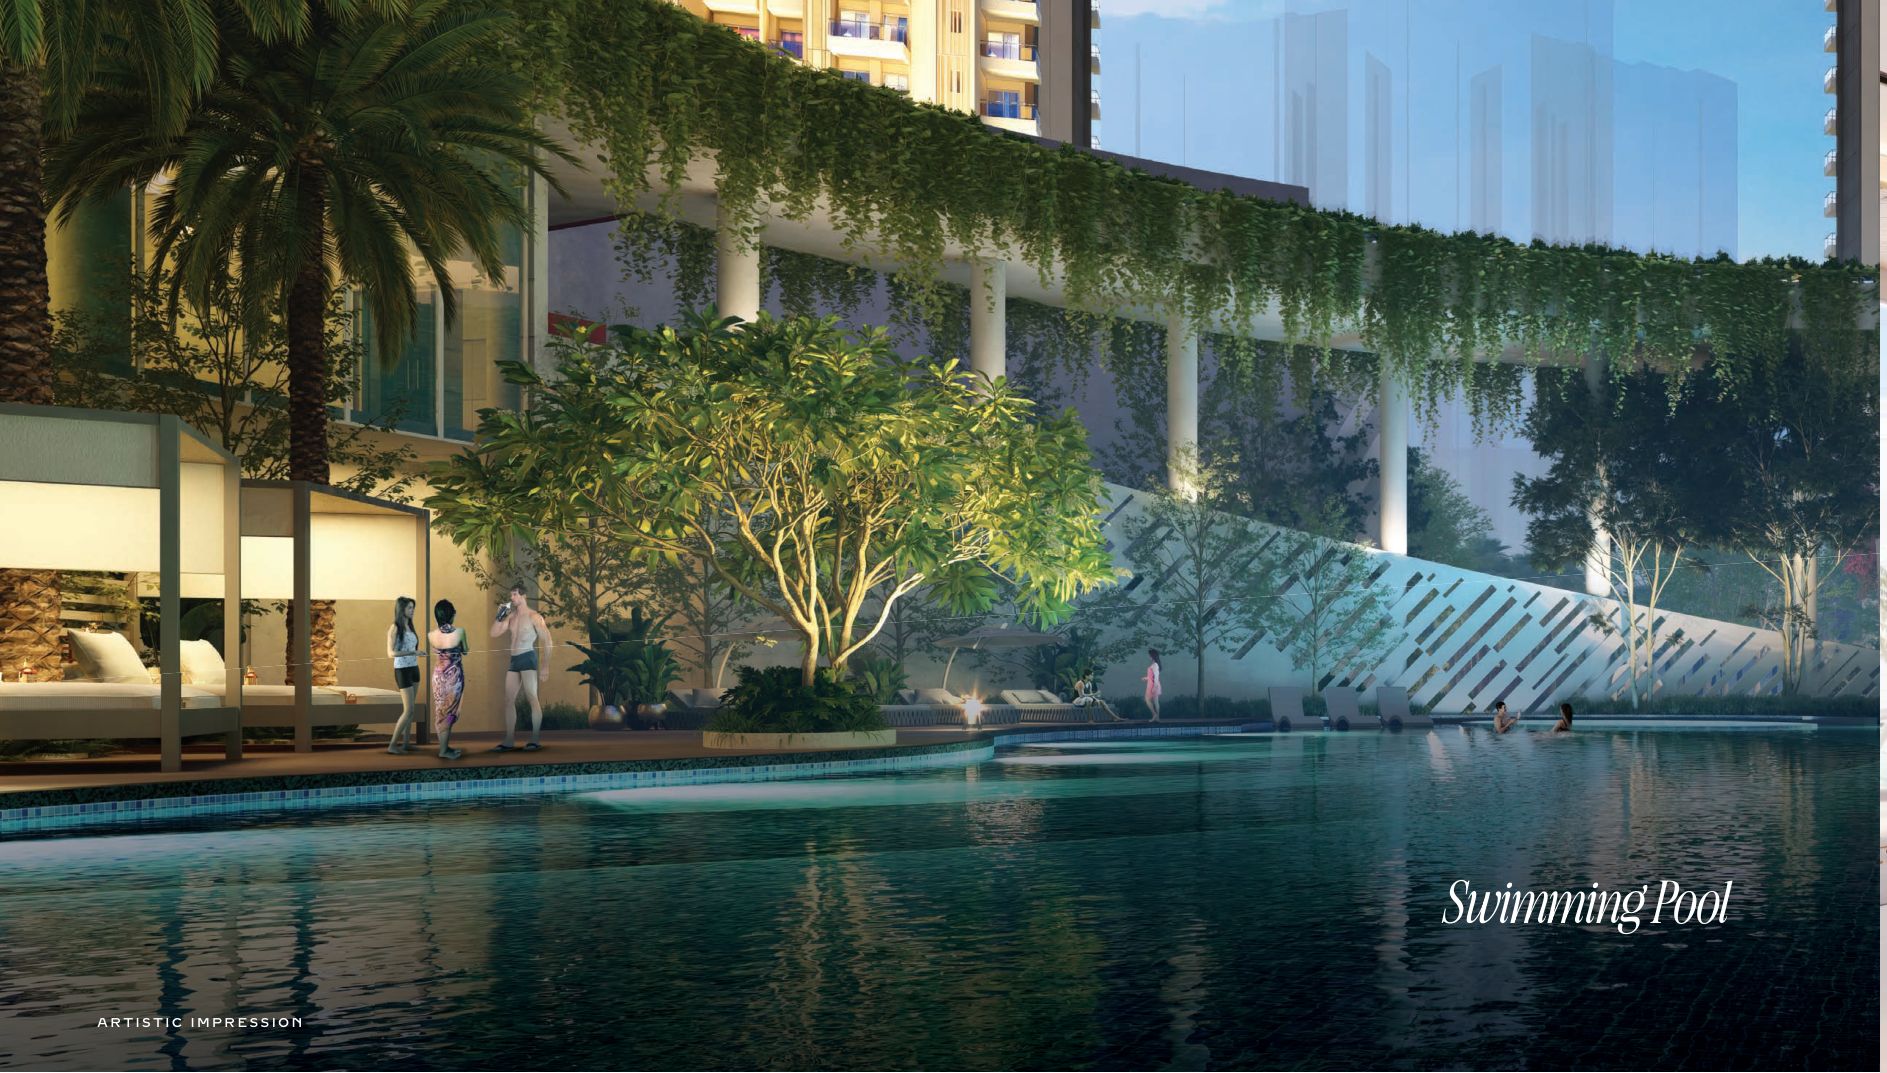
One of the biggest clubs in Greater Noida West, spread over 45,000 sq.ft.
Take a moment, pause, be still — a paradise of peace & tranquillity.
Medical help within the community.
Early education steps from home.
Controlled vehicular flow and round-the-clock security.
Retail for everyday essentials, right on Taj Highway.
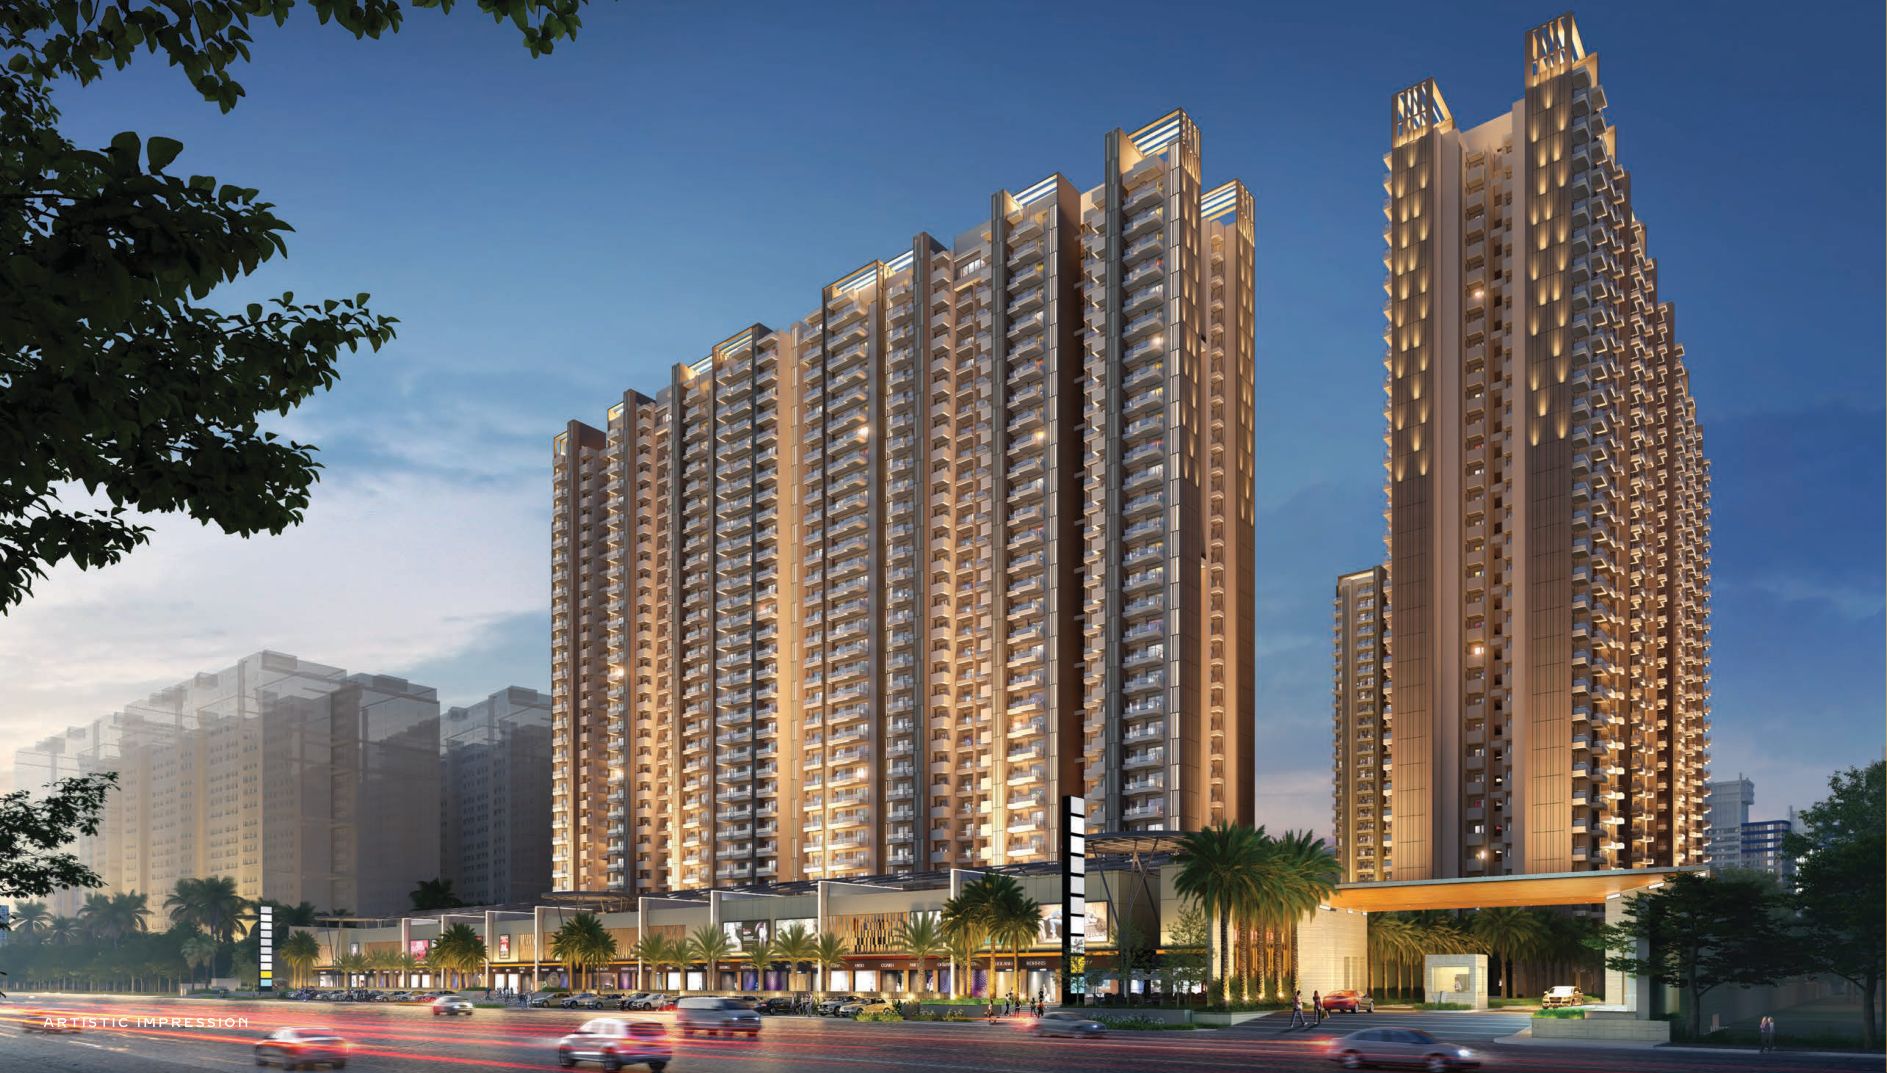
Ground-floor shops from 100 to 1,000 sq.ft with 11-ft frontages and 4.5 m floor-to-floor height — Vaastu-compliant and energy-efficient, on Taj Highway off NH-9.
Phases 2 & 3 rise around the central club, courts and gardens on a 60 m wide road.
GH-02, Sector 16C, Greater Noida West — 600 ft of frontage on Taj Highway, close to Hindon and Jewar airports, Akshardham and the Noida Expressway.
A distinguished name in construction with a 30-year legacy of nation building — from the Noida Aqua Line metro and DMRC staff quarters to Tata Memorial Hospital, Mumbai and DTU, Rohini. Palm Olympia Phase 1 was delivered in 2016. The team is led by Mr. Madan Lal, Mr. Vipul Garg and Mr. Sachin Garg.
“Beyond structures, we build connections.”
Share your details and the brochure downloads instantly.
Share your details — our team will send the latest price list and availability, and plan your visit.
GH-02, Sector 16C, Greater Noida West, Uttar Pradesh
Phase 2: 23 July 2023 · Phase 3: 15 September 2024
Ph-2 UPRERAPRJ308567 · Ph-3 UPRERAPRJ409115/09/2024
Palm Olympia Phase 2 (UPRERAPRJ308567) and Phase 3 (UPRERAPRJ409115/09/2024) are promoted by Sam India Abhimanyu Housing (promoter registration UPRERAPRM236650); verify at up-rera.in. Prices are as per the developer's price list w.e.f. 05-09-2025 and may change without notice. Registration, stamp duty, GST and other taxes are extra; maintenance (one year in advance), IFMS and utility connections are payable at possession. Areas are tentative; plans and images are artist's impressions.
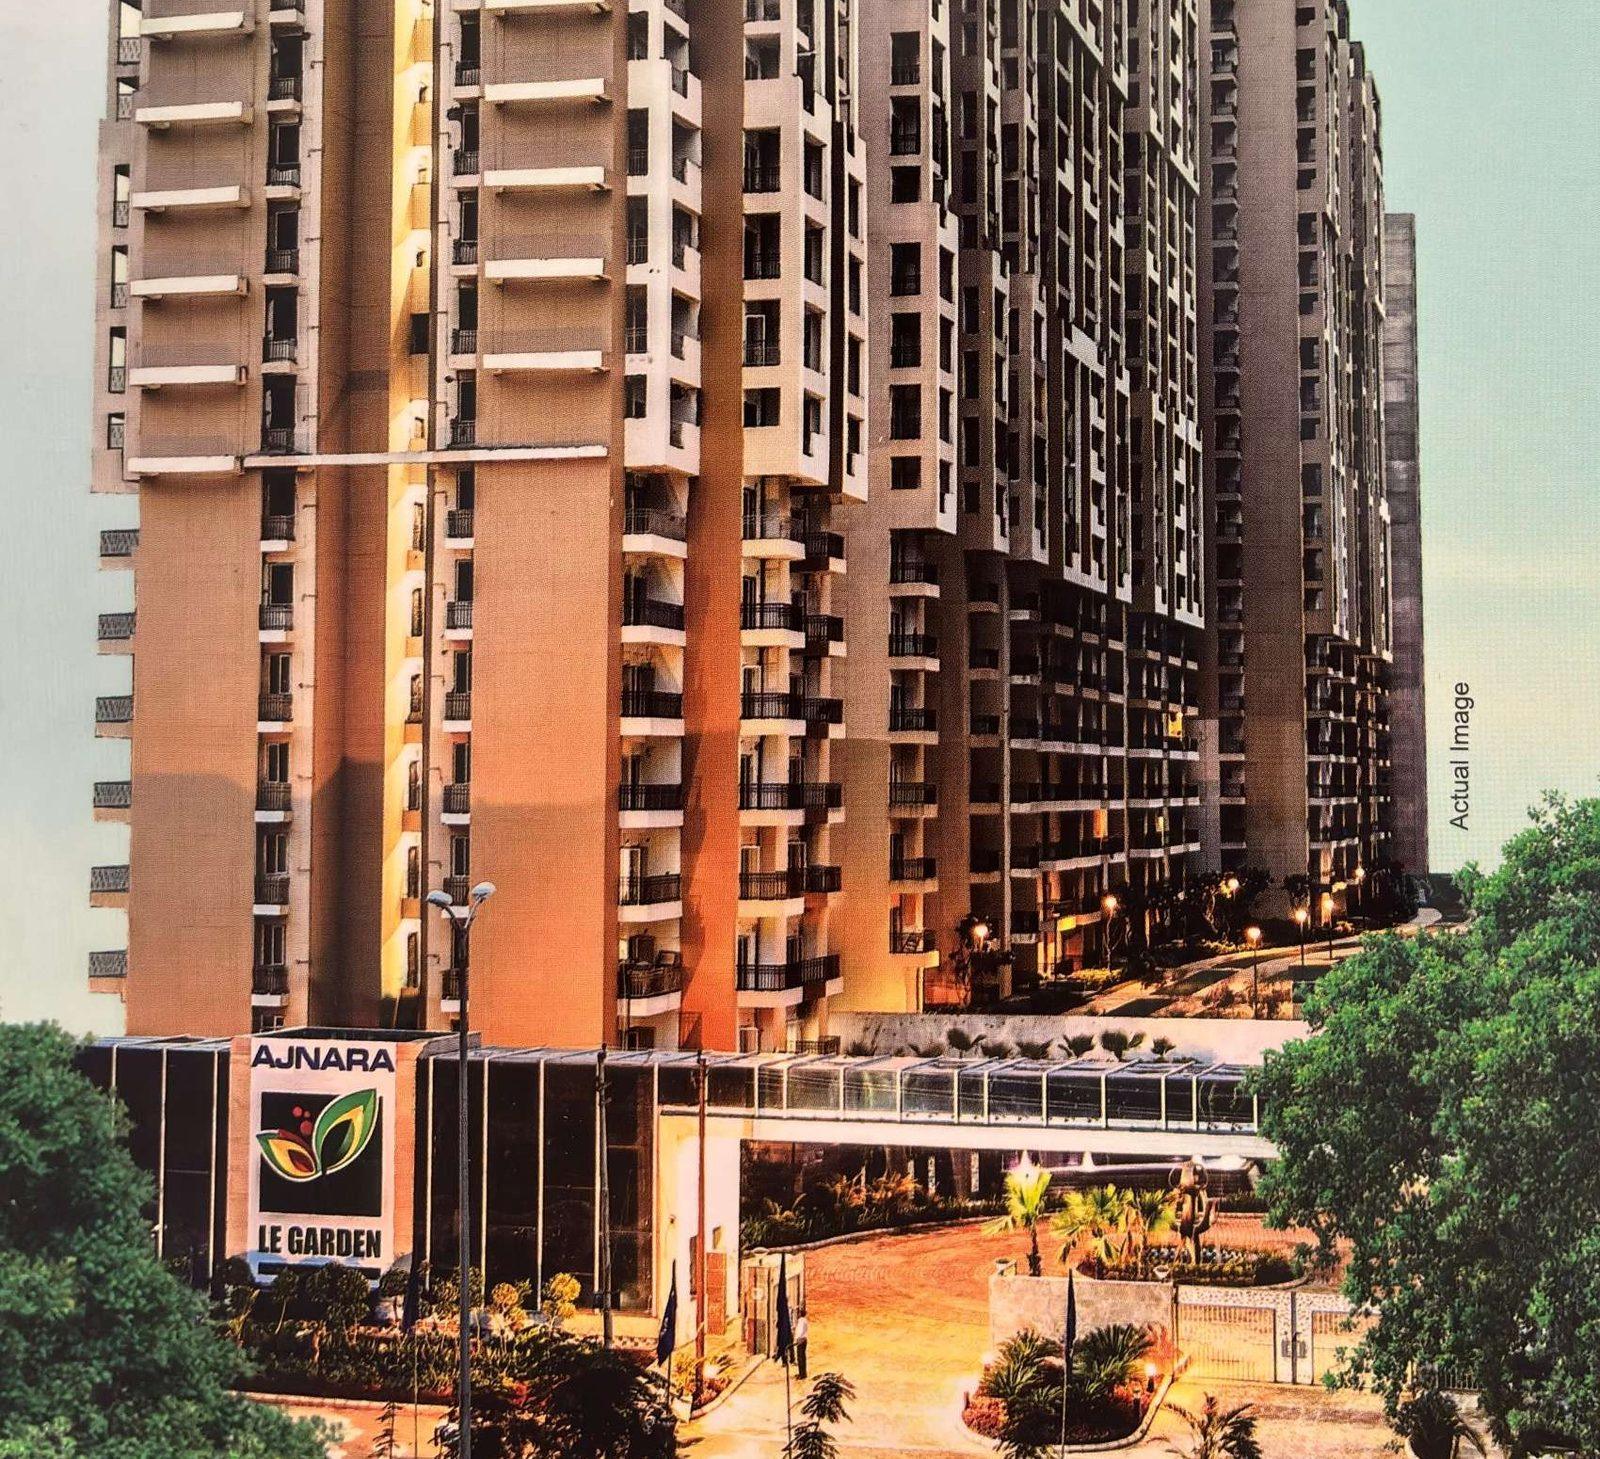
3 & 4 BHK premium apartments with landscaped green spaces and 24x7 security.
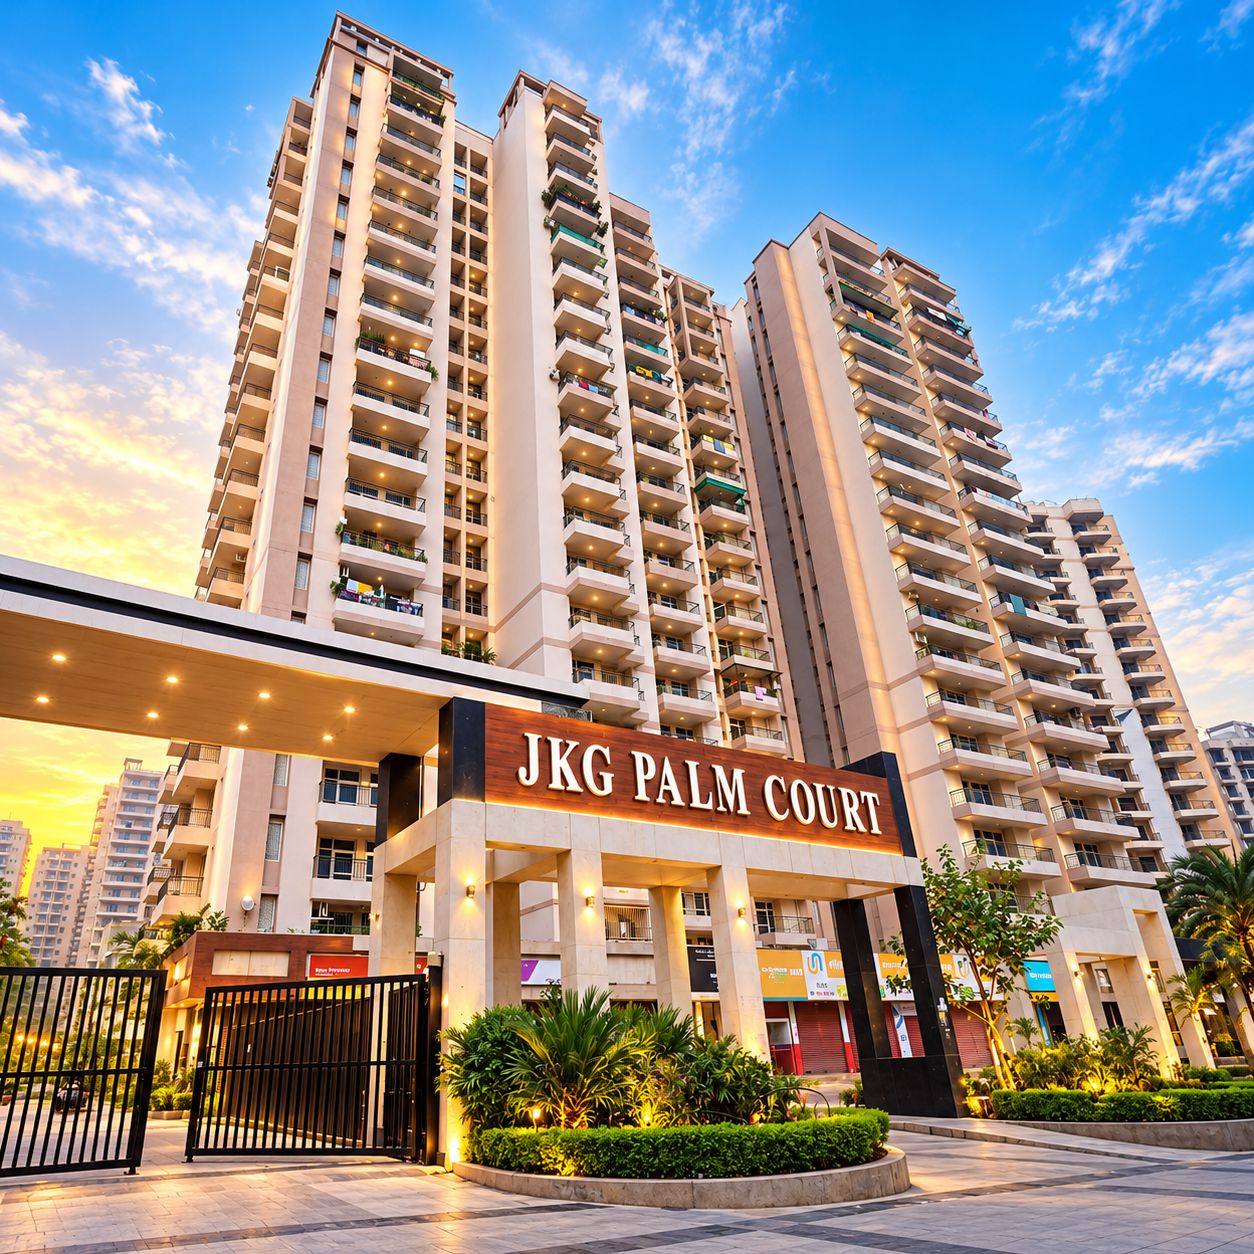
Ready-to-move 2 & 3 BHK homes around a 1.68-acre central green.
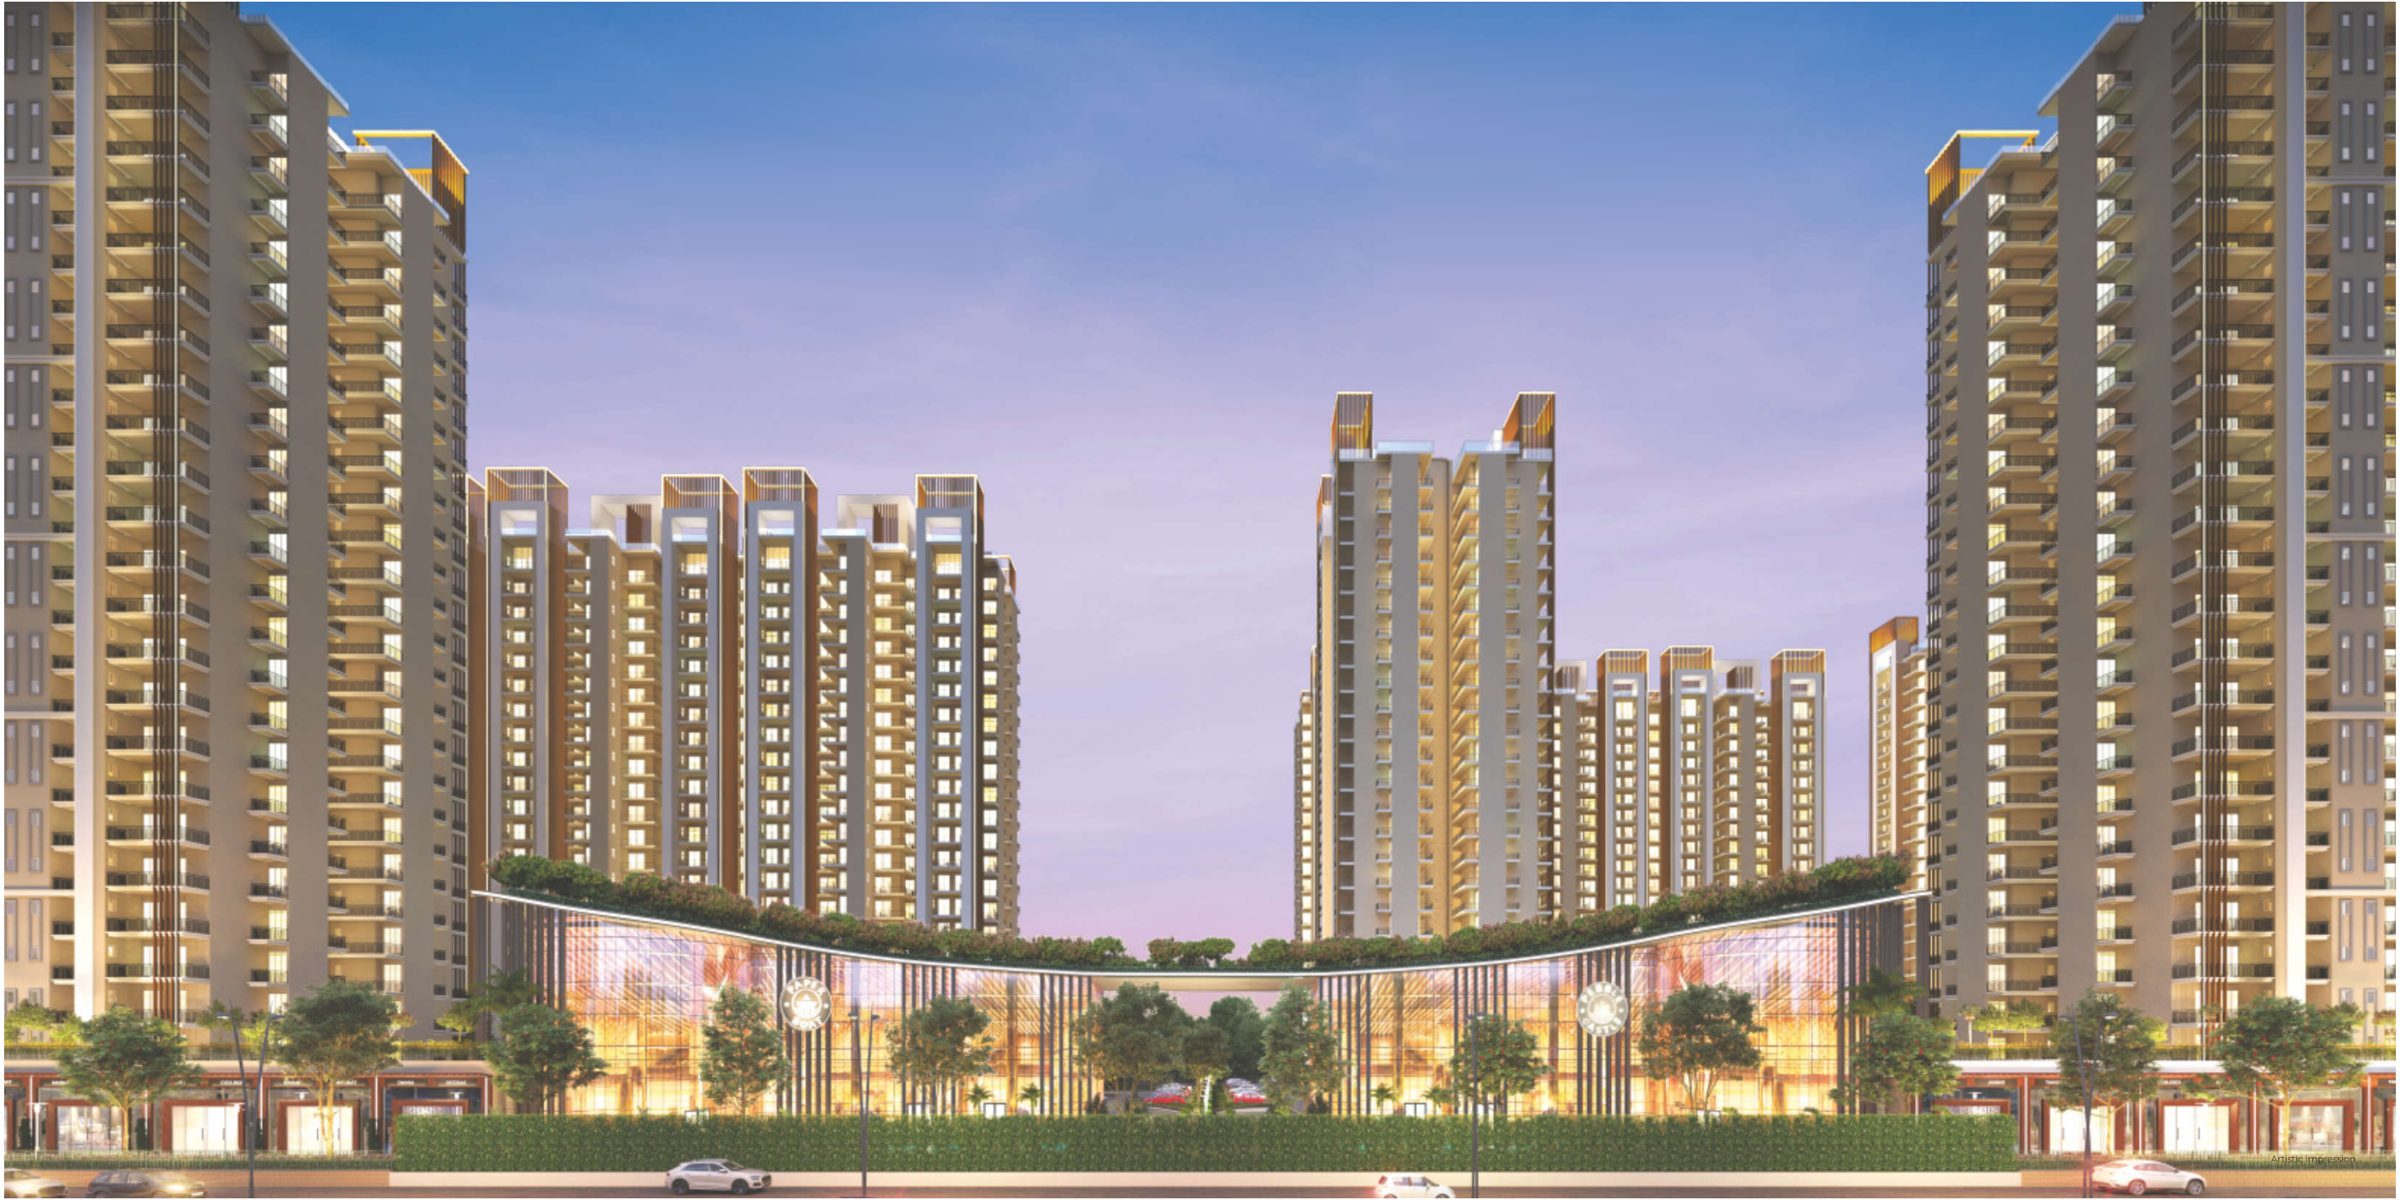
3 & 4 BHK twin communities with two luxury clubhouses and a 30,000 sq.ft terrace garden.