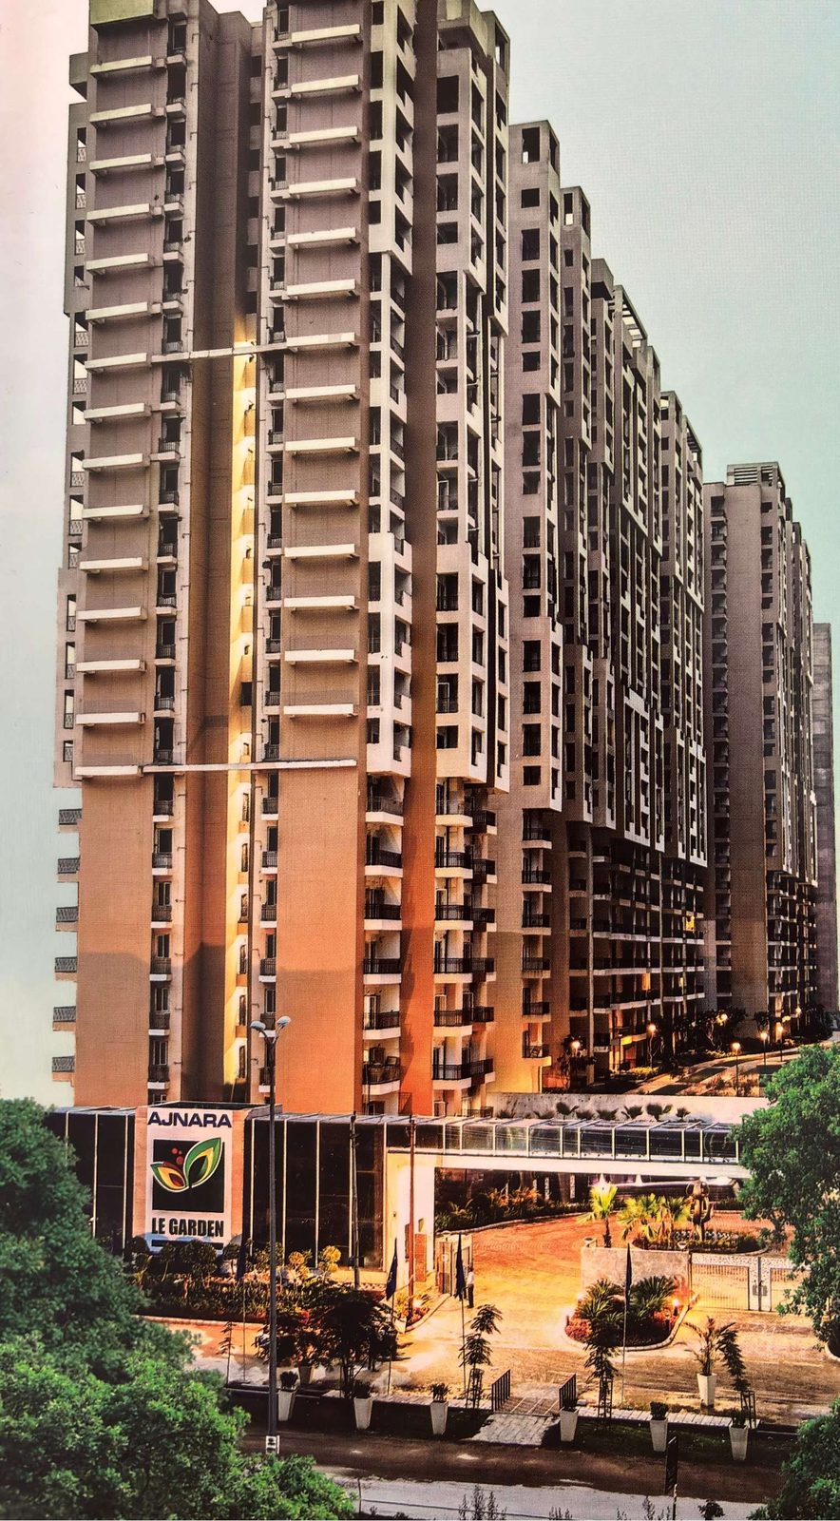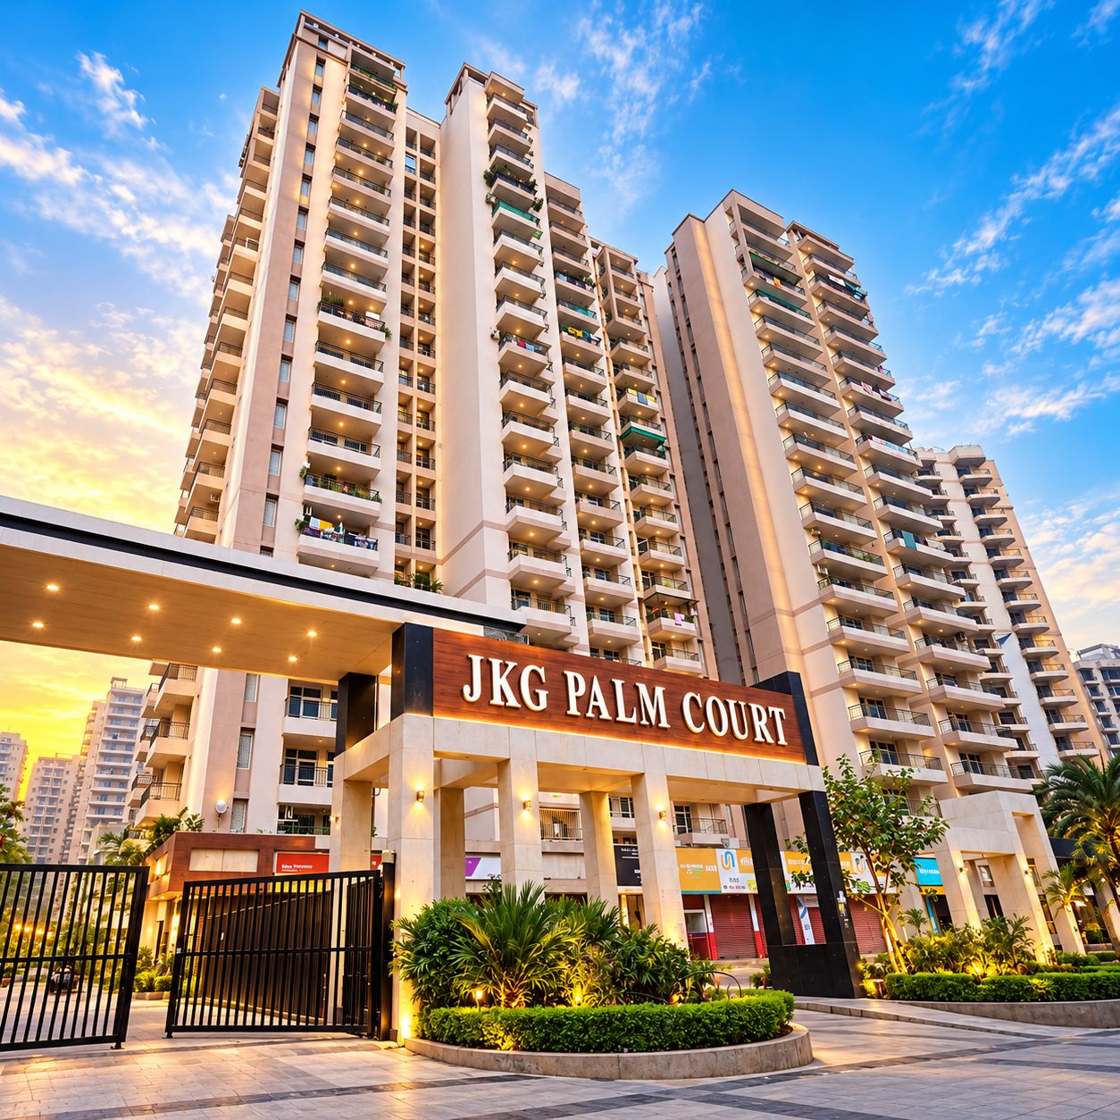
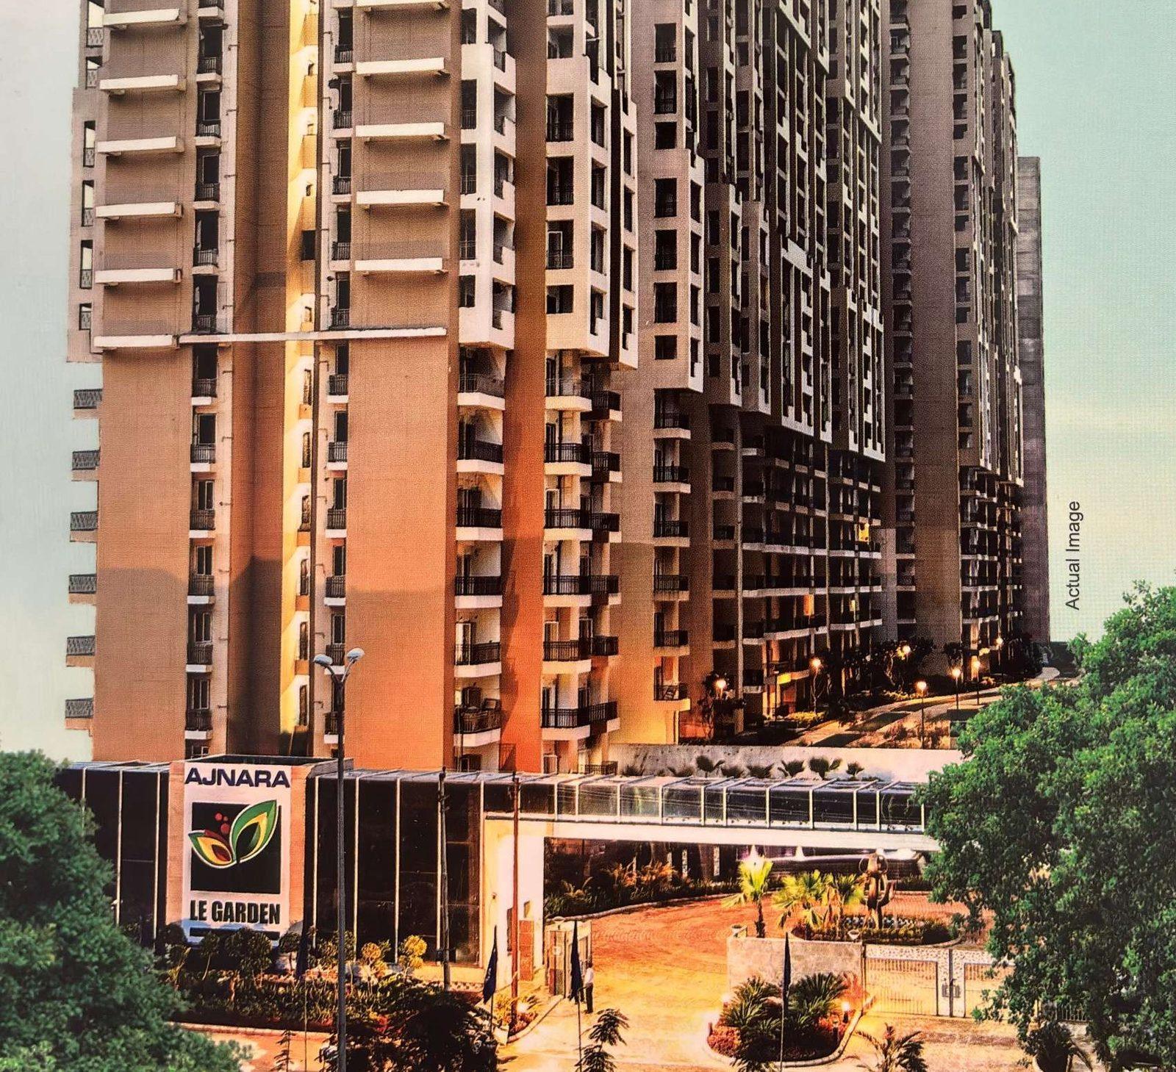
Ajnara Le Garden towers and entrance plaza at dusk, Sector 16, Greater Noida West
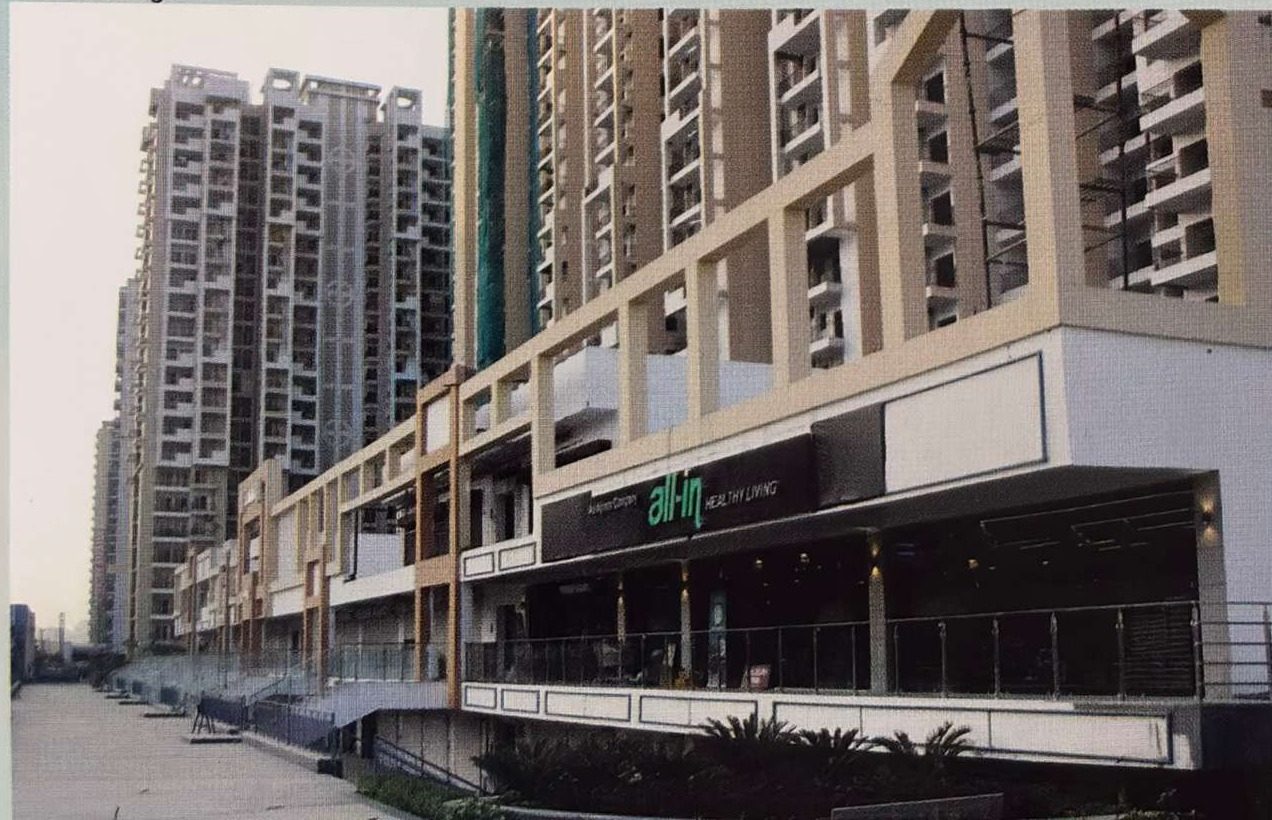
Ajnara Le Garden towers with the retail frontage
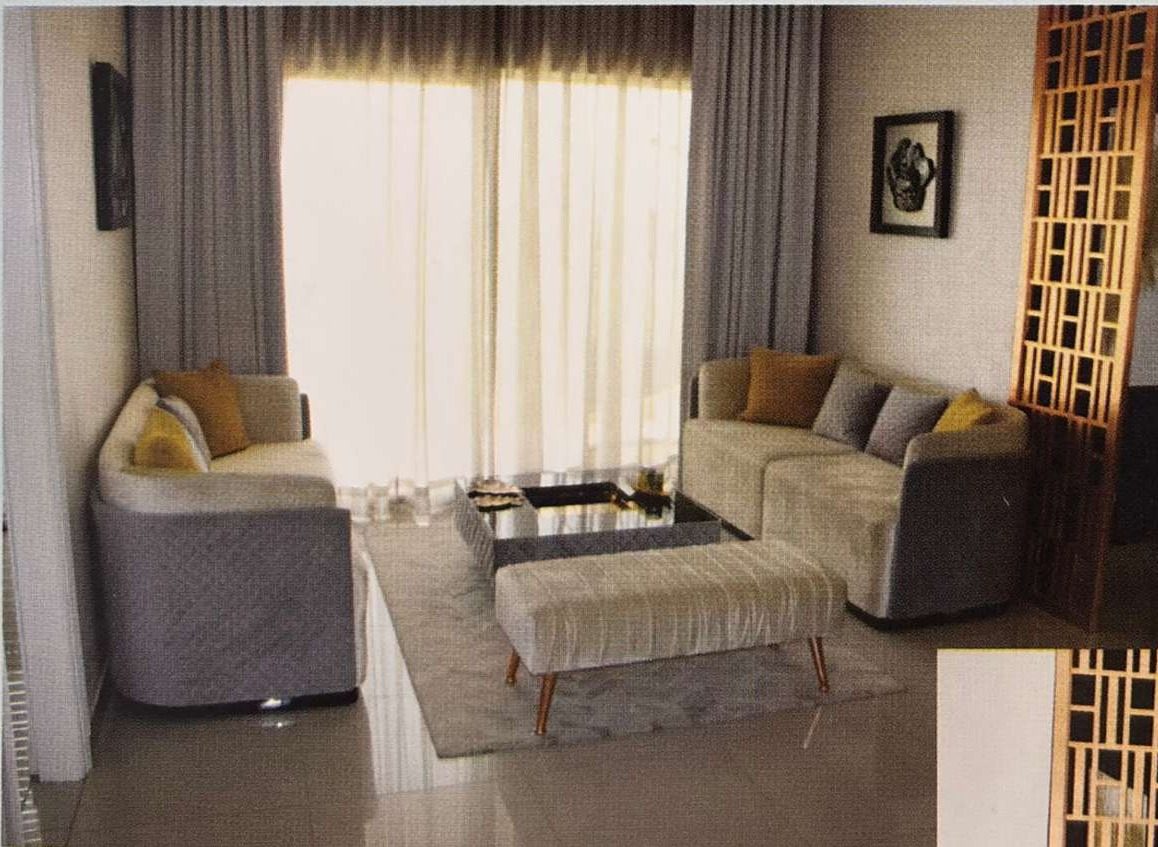
Furnished living room at Ajnara Le Garden
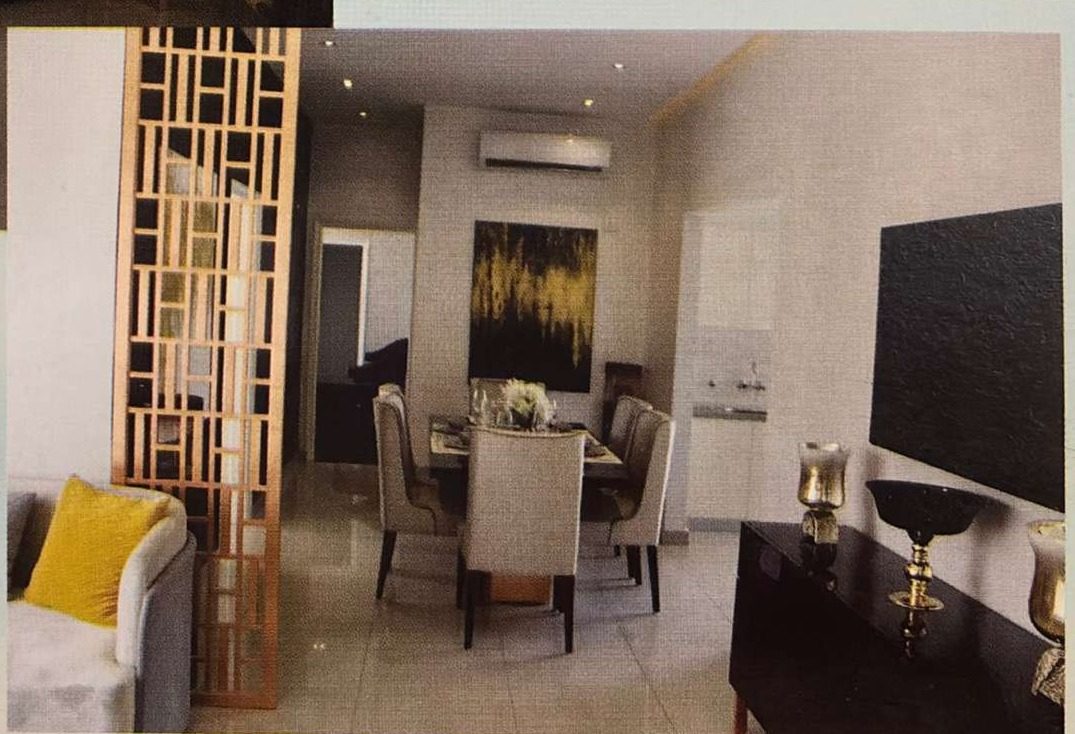
Dining area with a decorative partition
Super structure complete · Possession in 8 months*

Ajnara Le Garden

GH-02, Sector 16, Greater Noida West — 3 & 4 BHK homes from 1,225 to 1,795 sq.ft in Towers K, L, M & N, connected to NH-24 and the 130 m Noida–Greater Noida link road.

Starting price
₹91.75 Lakhs* Onwards
Special payment plan · from ₹7,490 / sq.ft · *T&C Apply
RERA · UPRERAPRJ3828 UPRERAPRJ3852 UPRERAPRJ14530
Ajnara Le Garden · actual photograph
4Towers · K, L, M & N
25Floors of homes
1,225Sq.ft · 3 BHK
1,795Sq.ft · 4 BHK
10% to book
28Years of Ajnara
Ajnara Le Garden towers, actual photograph
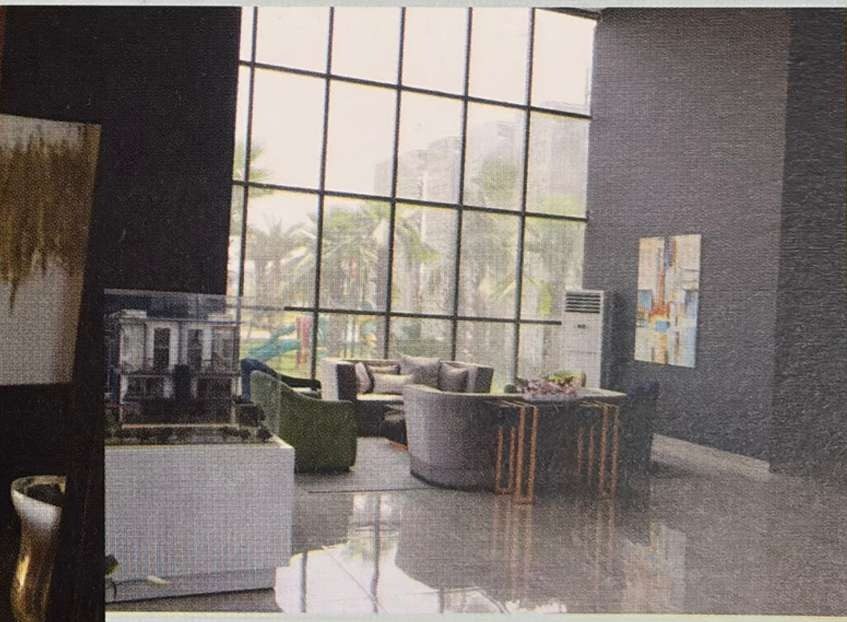
Double-height lounge interior
Actual photographs of the project
HOMES WITH A GREAT LOCATION

Live more. Worry less.

Ajnara Le Garden sits in Sector 16, Greater Noida West — well connected to NH-24 and the 130-metre Noida–Greater Noida link road, with a 100-metre commercial belt planned alongside it under the Greater Noida Master Plan 2021.

Close to Noida Sector 121 and the upcoming metro, its 3 and 4 BHK homes come with a full clubhouse, pools, spa, courts and an in-campus shopping hub. The super structure is complete.

  • Earthquake-resistant RCC framed structure
  • Laminated wooden flooring in the master bedroom
  • Individual R.O. unit in every kitchen · gas pipeline
  • Club house, swimming pool, spa with steam, sauna & Jacuzzi
  • 24×7 security, water supply, doctor on call & ambulance
  • “ALL IN” shopping hub for daily needs
Find Your Floor
THREE LAYOUTS · 3 & 4 BHK

Choose your Le Garden home.

Prices shown at the 25th-floor special-payment-plan rate of ₹7,490 / sq.ft. Lower floors cost ₹20 more per sq.ft per floor.

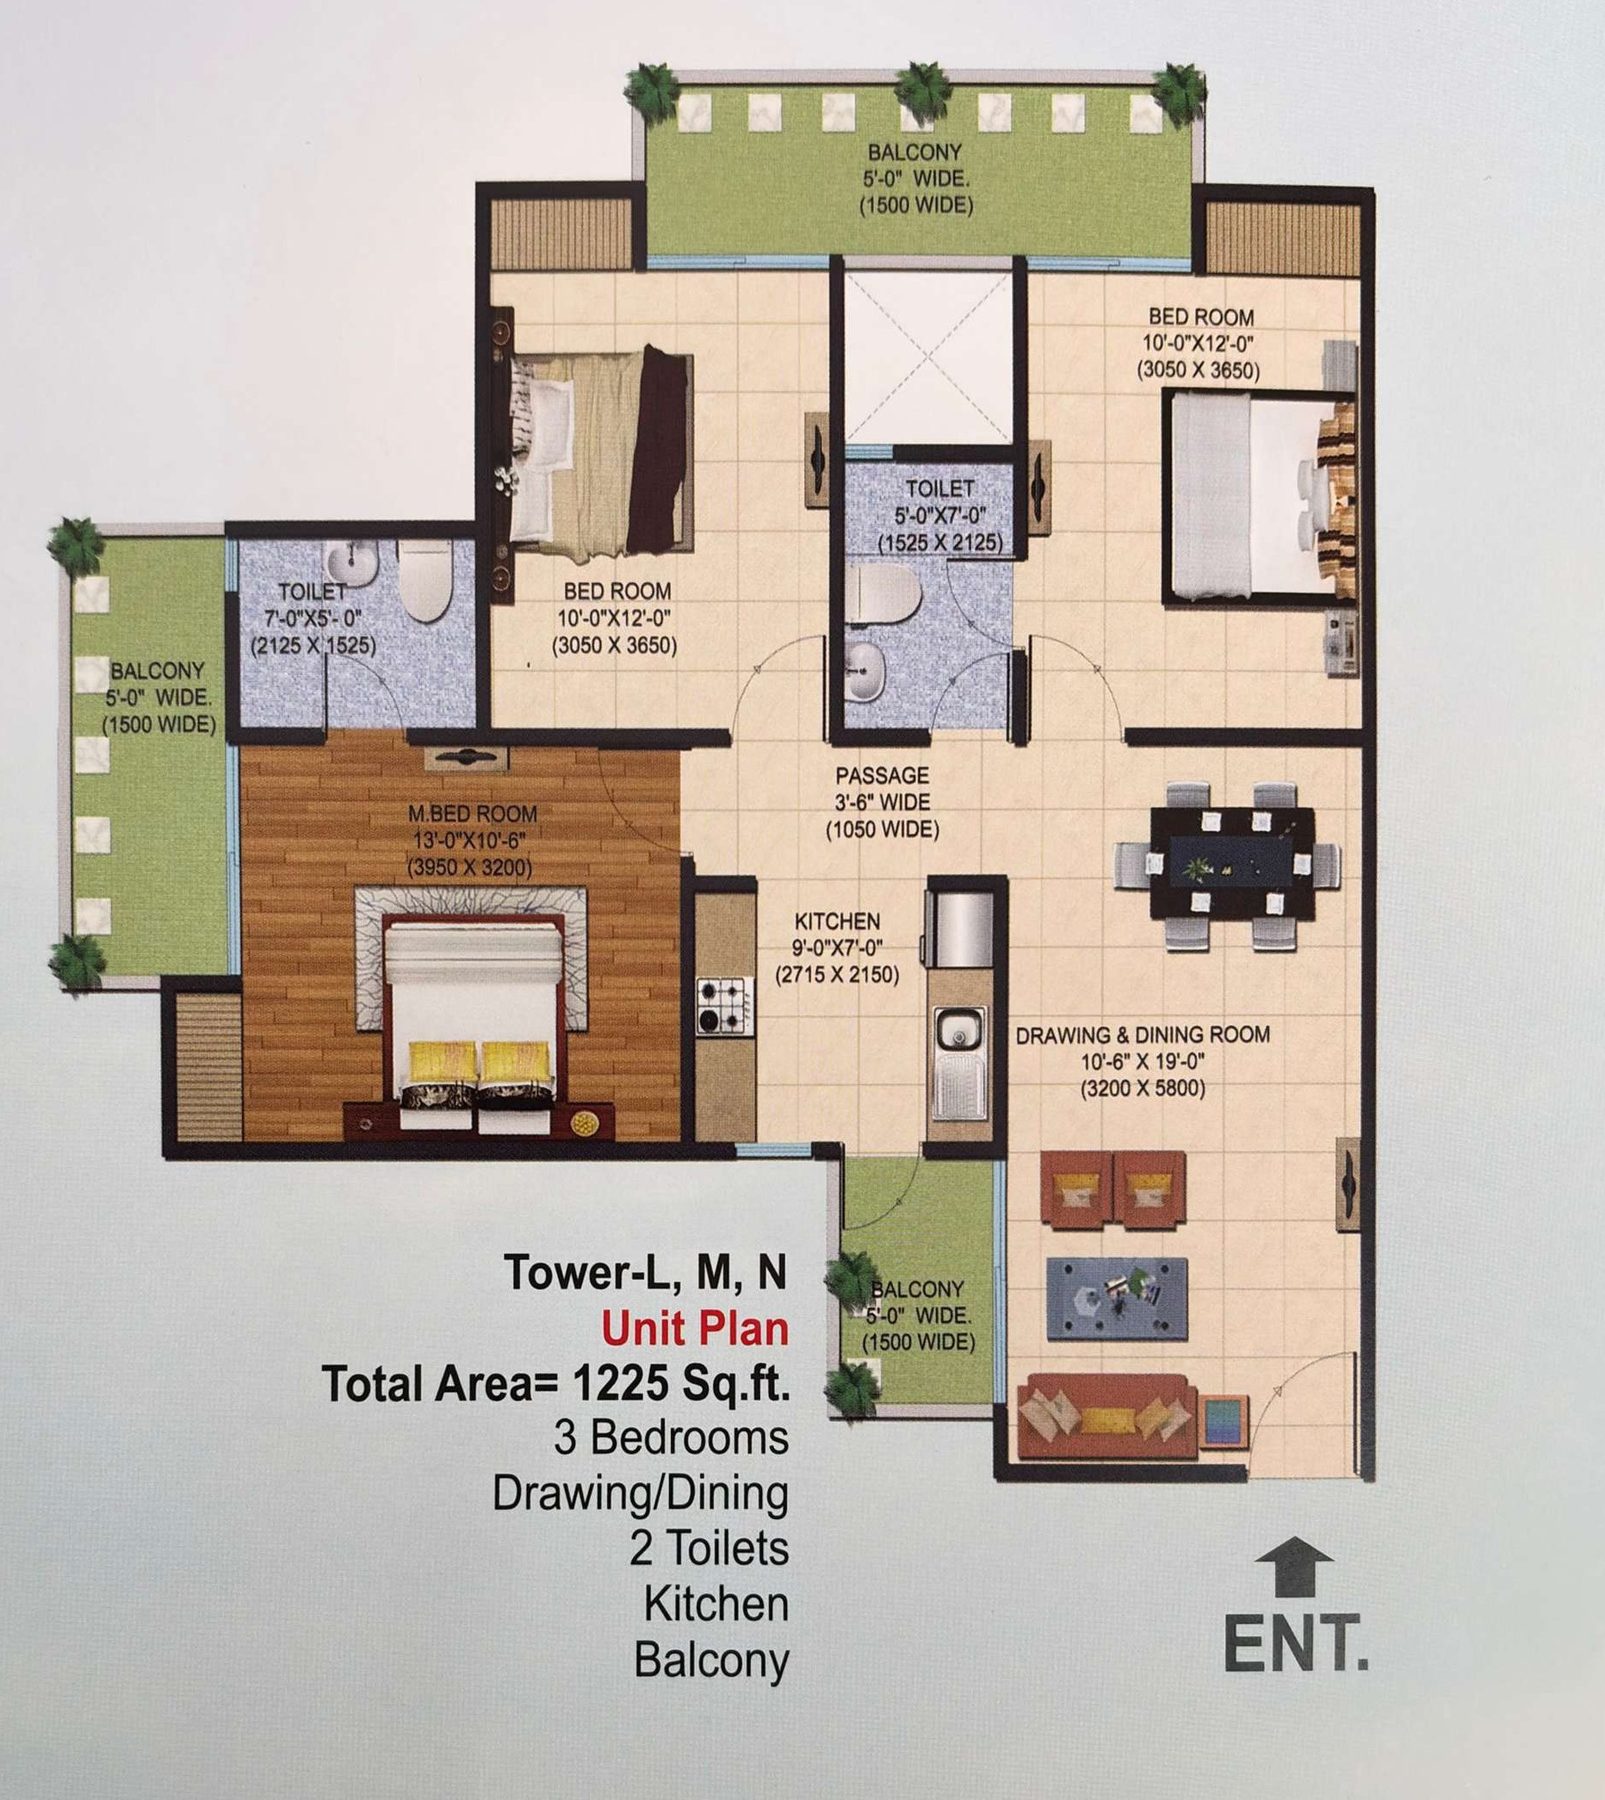
3 BHK floor plan, 1,225 sq.ft 01 Towers L, M, N

3 BHK 1,225

3 bedrooms · 2 toilets · drawing / dining

From₹91,75,250*Carpet 800.95 sq.ft
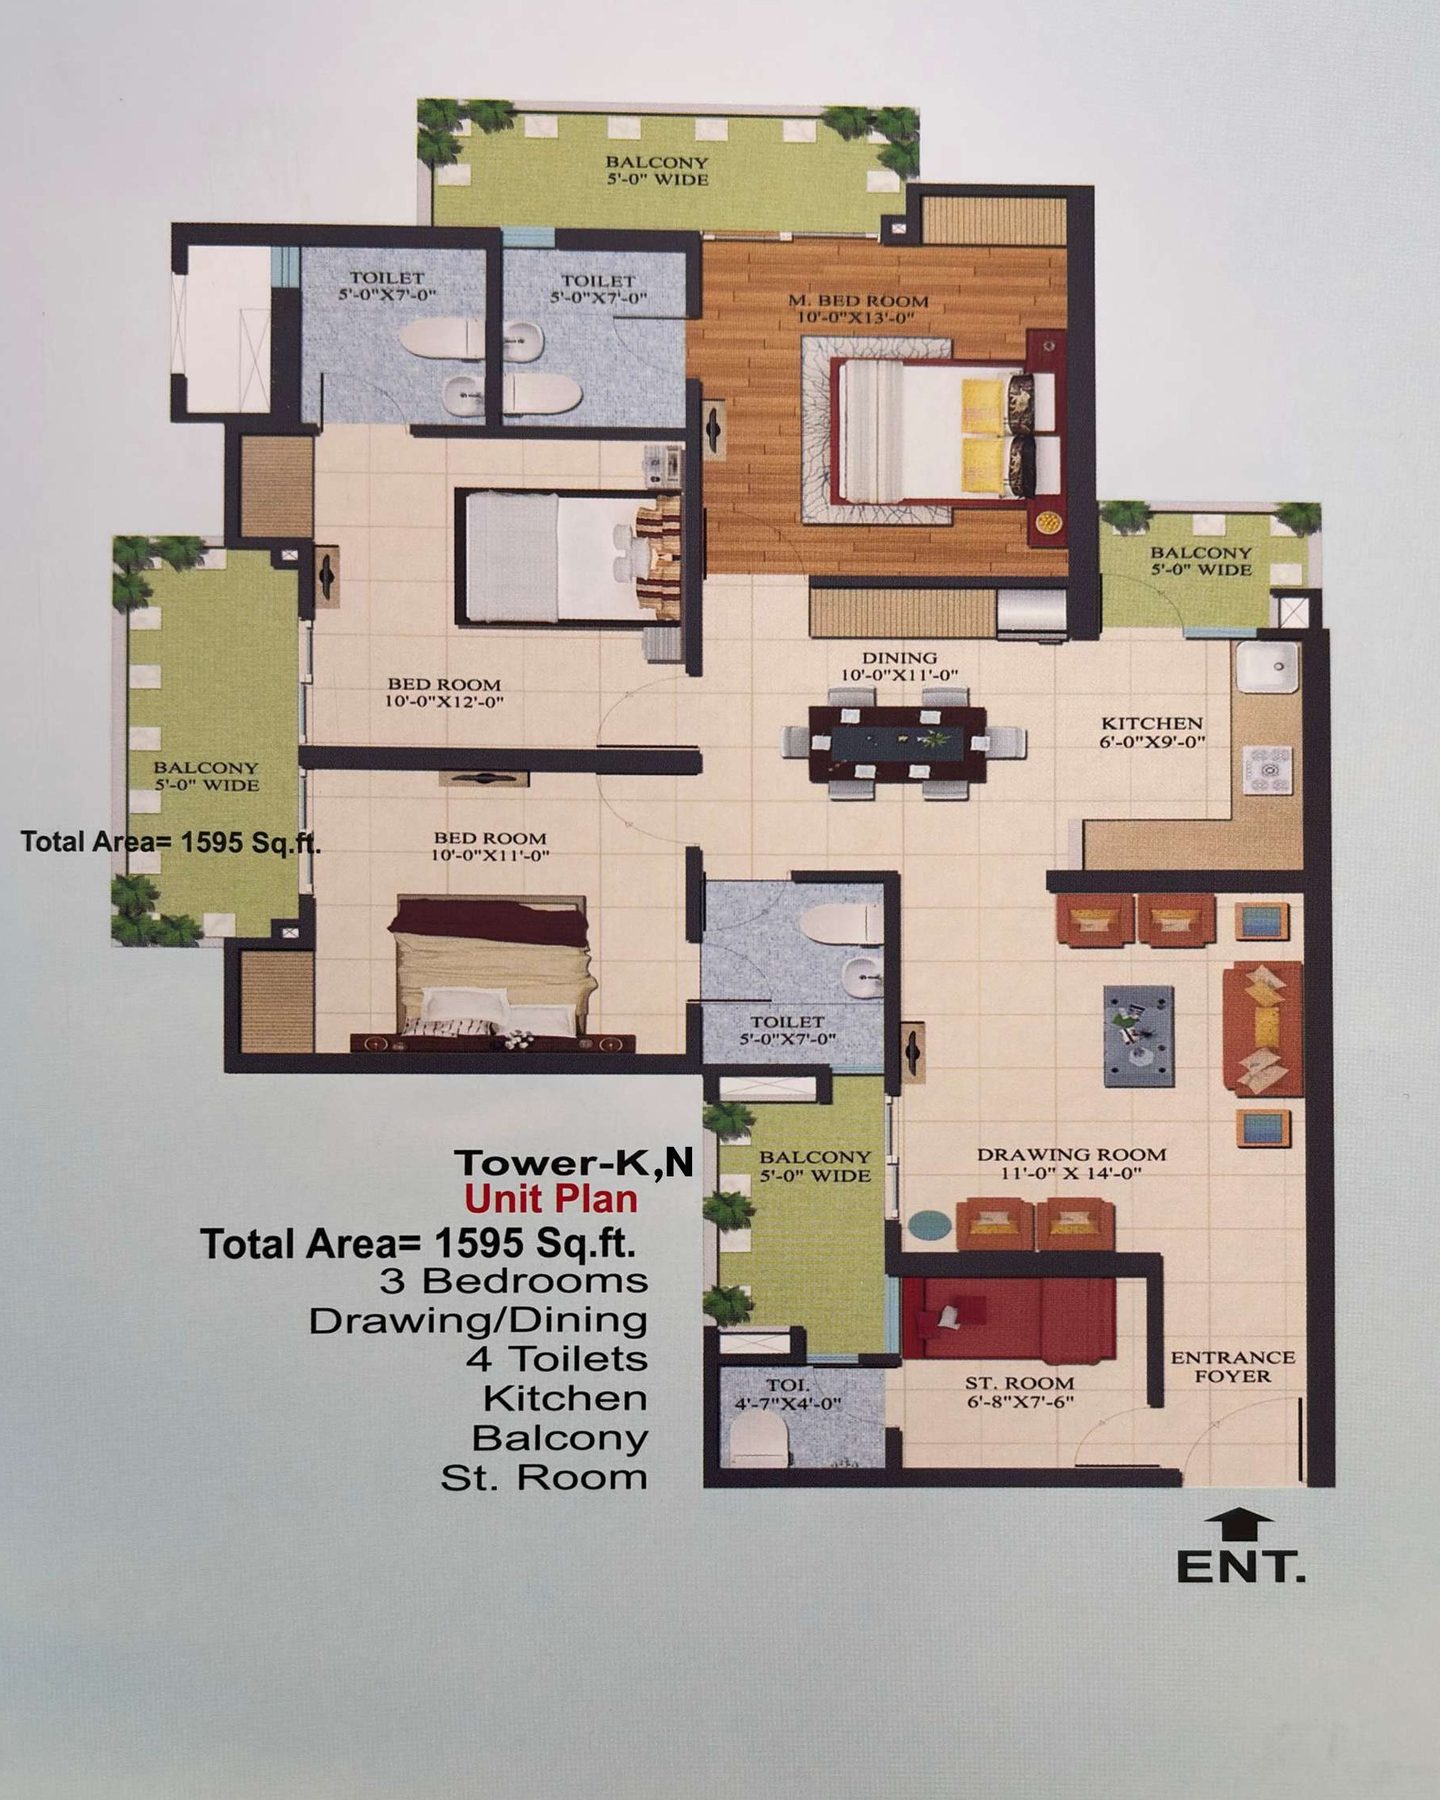
3 BHK plus store floor plan, 1,595 sq.ft 02 Towers K, N

3 BHK + Store 1,595

3 bedrooms · 4 toilets · store room

From₹1,19,46,550*Carpet 969.19 sq.ft
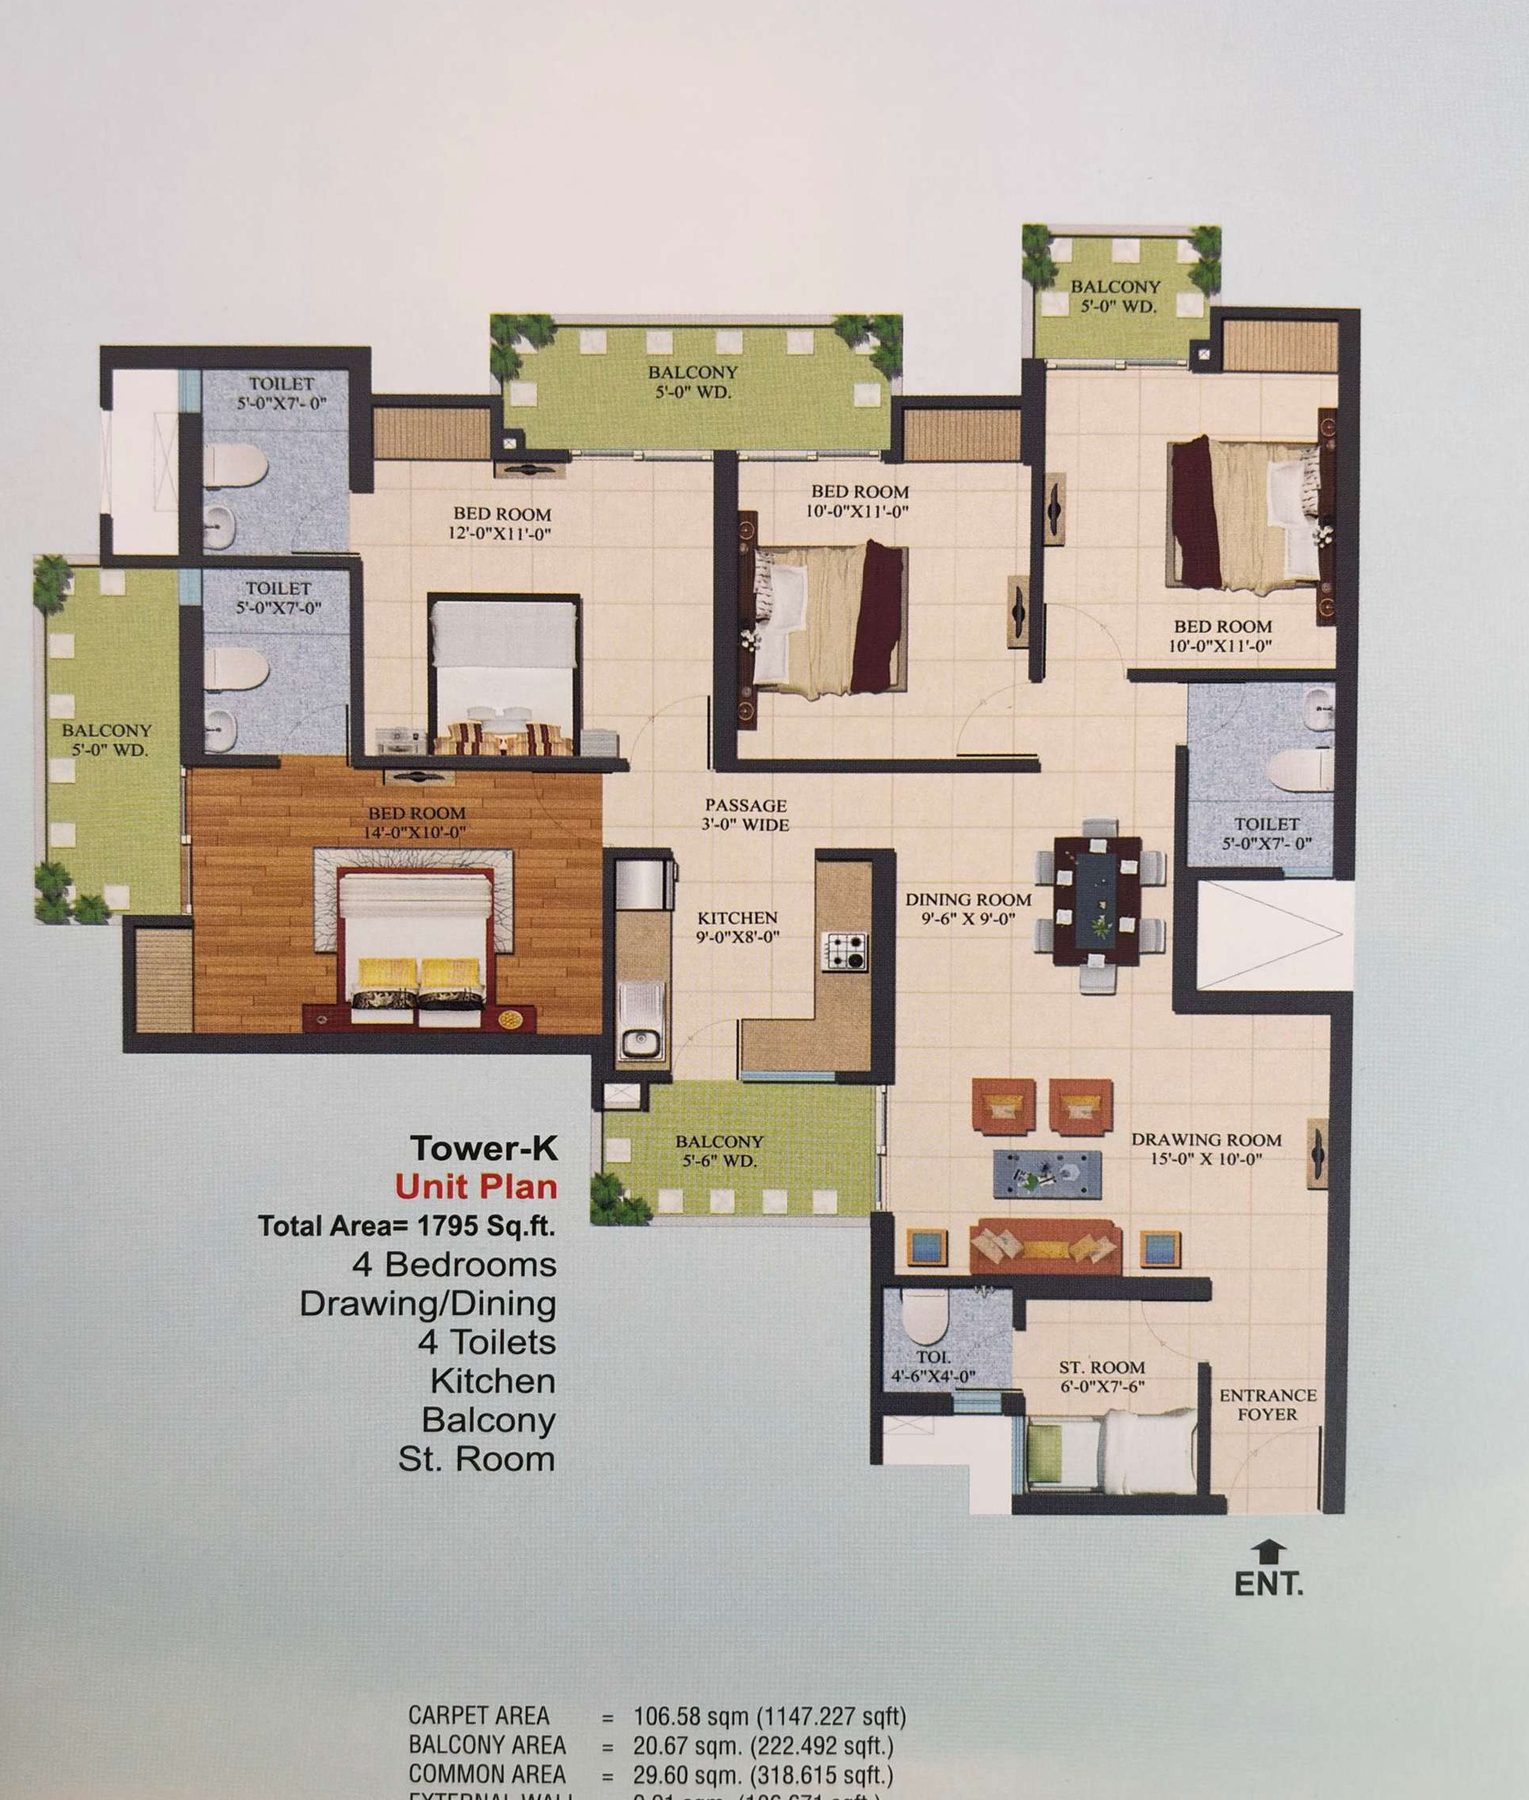
4 BHK plus store floor plan, 1,795 sq.ft 03 Tower K

4 BHK + Store 1,795

4 bedrooms · 4 toilets · store room

From₹1,34,44,550*Carpet 1,147.23 sq.ft

*Basic cost at ₹7,490 / sq.ft (25th floor). Parking, PLC, possession charges and government charges are extra — use the floor picker below for a full estimate.

FLOOR PLANS · CLUSTER PLANS

Plans that breathe, balconies that open up.

Unit plans with area break-up, plus the cluster plans of all four towers. Tap a plan to zoom in.

Towers L, M, N · 3 BHK
1,225sq.ft total area

Three bedrooms, drawing / dining, kitchen, two toilets and balconies.

Area break-upsq.mtsq.ft

Areas as per the developer's brochure. 1 sq.mt = 10.764 sq.ft. Area may vary up to +3% without change in cost; beyond +3%, charges apply. Plans are indicative.

PRICE LIST · W.E.F. 08-02-2025

Pick a floor. See every rupee.

Special payment plan rates run from ₹7,490 / sq.ft on the 25th floor to ₹7,970 on the 1st. Tap any floor on the tower.

Your cost sheet

25th floor · ₹7,490 / sq.ft

    Estimated total ₹99,93,375 Stamp duty, GST, pratikar & other government charges extra. Club charges +taxes.
    Hold this floor — Book Site Visit

    Special payment plan 50:25:25 · Towers K, L, M

    Instalments on ₹95,70,250 (basic + PLC + parking)

      Cheques in favour of “Ajnara Realtech Ltd – KLMN Tower”. Prices include EEC & FFC and may be revised by the developer without notice. Booking needs PAN card, address proof and ID proof.

      FEATURES THAT FACILITATE CONVENIENCE

      A club, a spa, a shop — all inside the gate.

      From the grand entrance gate to box cricket, everything your family needs is on campus.

      Swimming Pool

      With a separate kids' pool

      Club House

      With a grand entrance gate

      Spa

      Steam, sauna & Jacuzzi

      Gymnasium

      Fully equipped

      Banquet Hall

      Air-conditioned party hall

      Yoga

      A calm space for practice

      Badminton & TT

      Court plus indoor table tennis

      Half Basketball Court

      Plus box cricket

      Jogging Track

      Through lavish theme gardens

      Kids' Play Area

      Separate, with sand pits

      ALL IN Shopping Hub

      Daily needs plus a cafeteria

      Safety & Care

      24×7 security, doctor on call, ambulance

      Solar lighting in common areasGas pipeline in kitchen24×7 water supplyLaundry (door service)Internet connectivitySeparate area for extracurricular activity
      SPECIFICATIONS

      Interiors, thoughtfully finished.

      As listed in the Ajnara Le Garden brochure.

      Structure

      • Earthquake-resistant RCC framed structure
      • Exterior in a superior paint finish

      Doors & Windows

      • Powder-coated aluminium external doors & windows
      • Internal hardwood frames with flush doors

      Flooring

      • Vitrified tiles in drawing, dining, bedrooms & kitchen
      • Laminated wooden flooring in master bedroom
      • Anti-skid tiles in toilets & balcony

      Electrical

      • Copper wiring in concealed PVC conduits
      • Ample light & power points
      • TV & telephone points in living & all bedrooms

      Kitchen

      • Granite-top working platform
      • Stainless-steel sink
      • Glazed tiles 2 ft above platform
      • Individual R.O. unit

      Toilets

      • Anti-skid ceramic floor tiles
      • Ceramic wall tiles up to door level
      • Branded sanitaryware & CP fittings

      Walls

      • Inside walls with POP punning
      • Oil-bound distemper (OBD) finish

      Good to know

      • Tile colour & design may change without notice
      • Natural variation in vitrified tiles / granite
      • Area may vary up to +3% at no extra cost
      SITE PLAN · CLUSTER · LOCATION

      See the whole garden.

      Towers ring a landscaped central green with pools, courts, club and theme gardens, along the 60 m wide road.

      LOCATION ADVANTAGE

      Where Noida meets Greater Noida West.

      Being near the developed sectors of Noida, Greater Noida West is poised to become a major residential hub.

      130 mNoida–Greater Noida link road
      NH-24Well connected to the national highway
      100 mCommercial belt planned along the road (Master Plan 2021)
      Sec 121Close to Noida Sector 121
      MetroUpcoming metro connectivity
      60 mWide road along the project
      THE DEVELOPER

      Ajnara — 28 years of excellence.

      Ajnara Le Garden is developed by Ajnara Realtech Ltd., a subsidiary of Ajnara India Ltd. With Delhi-NCR as its centre of operations, Ajnara has completed residential and commercial projects on land acquired from DDA, GDA and Noida Authority, and is known for design, quality and timely completion. A CREDAI and IGBC member.

      “Peace of mind.”

      Ajnara by the numbers

      • 64Projects delivered
      • 24,000+Units delivered
      • 22,890Families in delivered homes
      • 2,000+Units to be delivered
      • Le GardenSector 16, Greater Noida West
      E-BROCHURE

      Unit plans, cluster plans, specs & the latest price list — in one PDF.

      Share your details and the brochure downloads instantly.

      BOOK A SITE VISIT

      See your home in person.

      Share your details — our team will send the latest price list and call you to plan your visit.

      Starting price ₹91.75 Lakhs* Onwards *T&C Apply · government charges extra

      Project Location

      Plot GH-02, Sector 16, Greater Noida West

      Project Enquiries

      +91 95609 04565

      Site Visit Hours

      Mon – Sun, 10:00 AM – 7:30 PM

      RERA

      UPRERAPRJ3828 · UPRERAPRJ3852 · UPRERAPRJ14530

      Prices are as per the developer's price list w.e.f. 08-02-2025 and may be revised without notice. Areas, specifications and plans are from the developer's brochure and are indicative. Stamp duty, GST, pratikar and other government charges are extra. Please verify current details with our team before booking.
      YOU MAY ALSO LIKE

      Other verified addresses.

      Chat on WhatsApp Call Now