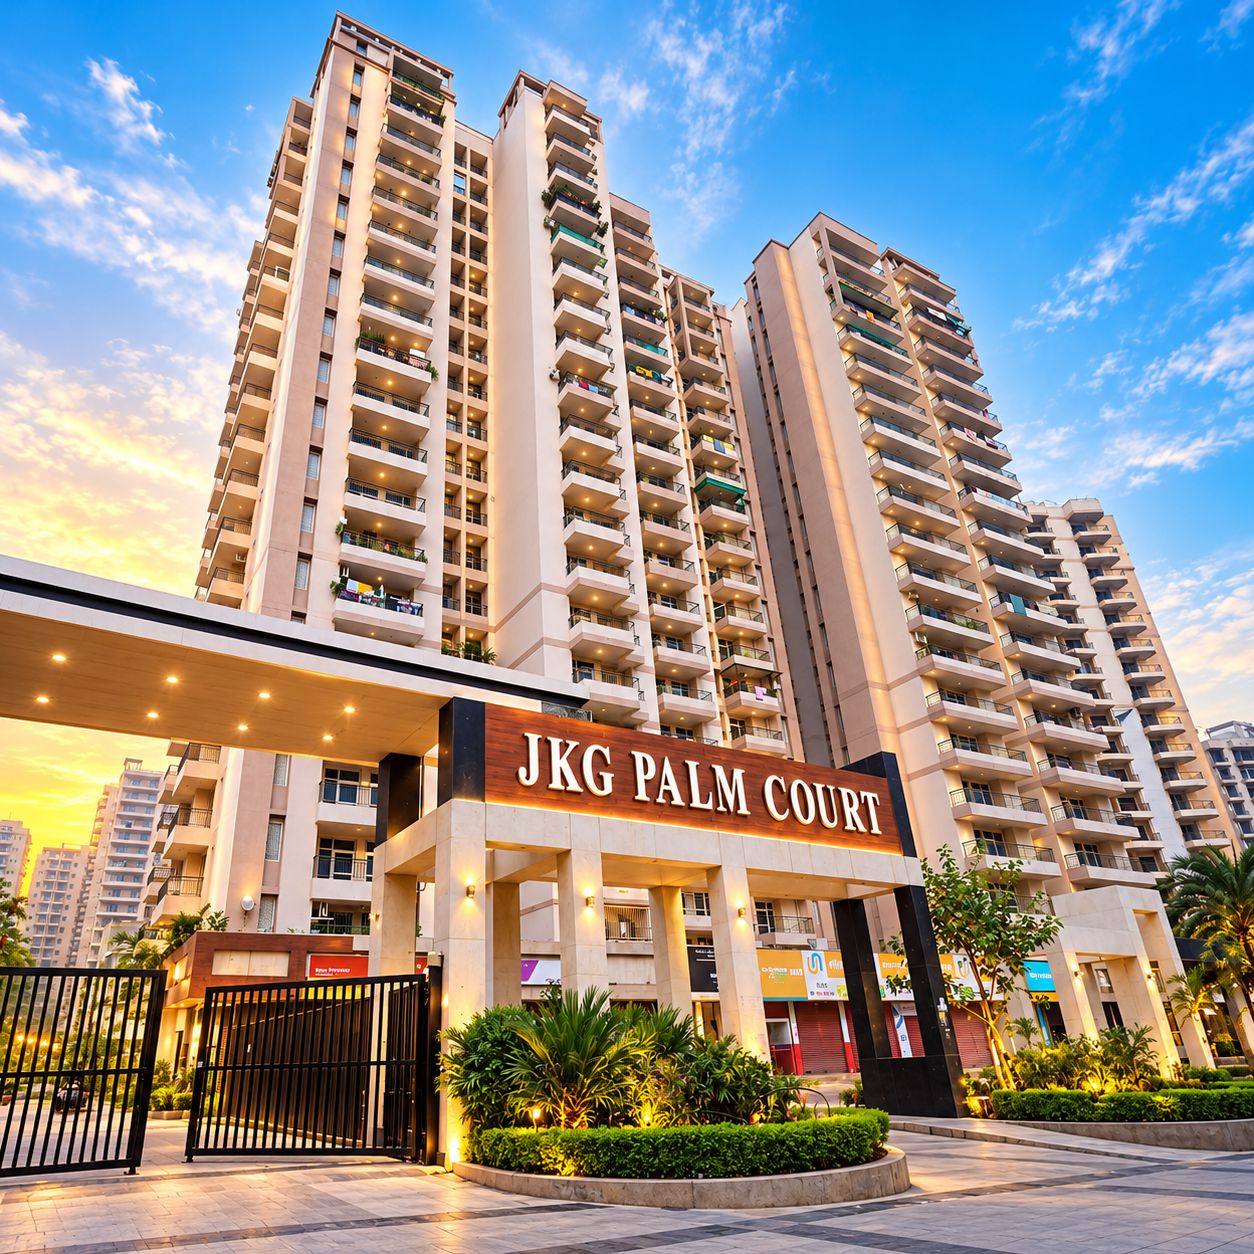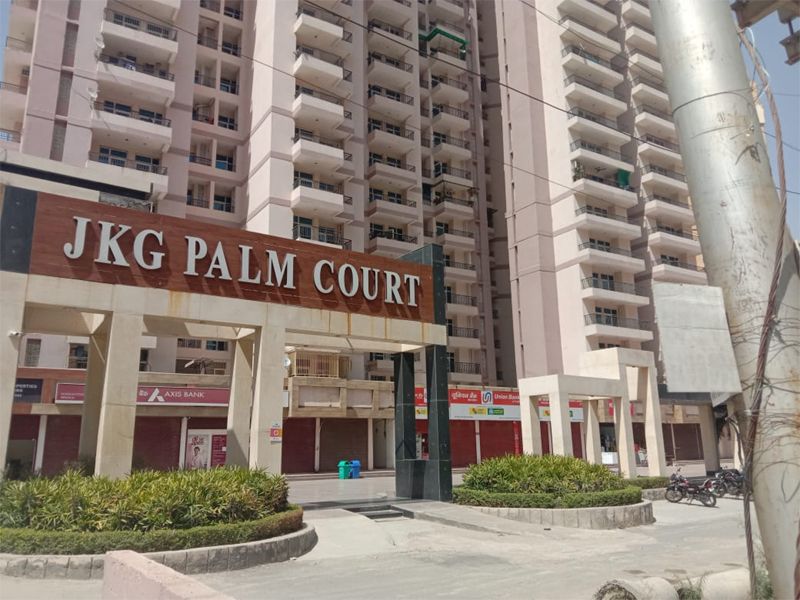
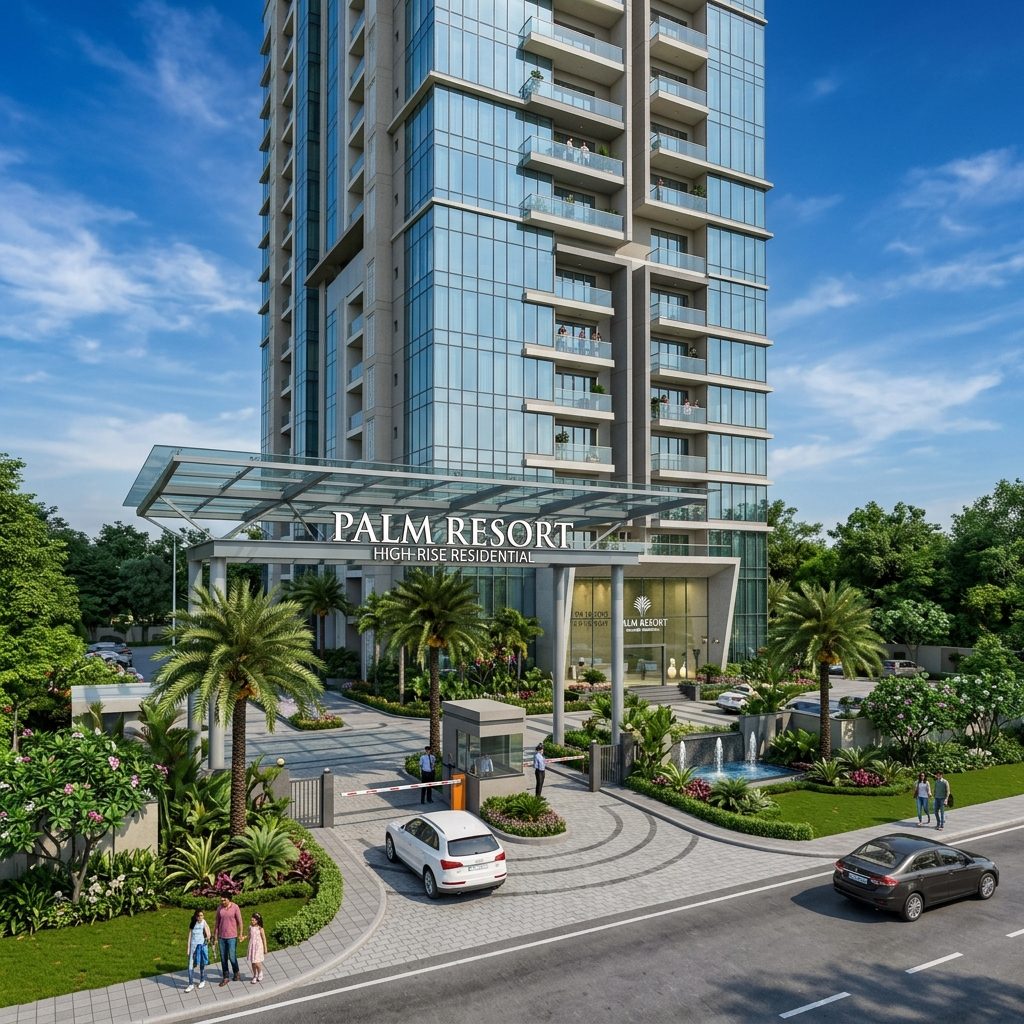
JKG Palm Court main entrance and towers, Sector 16C, Greater Noida West
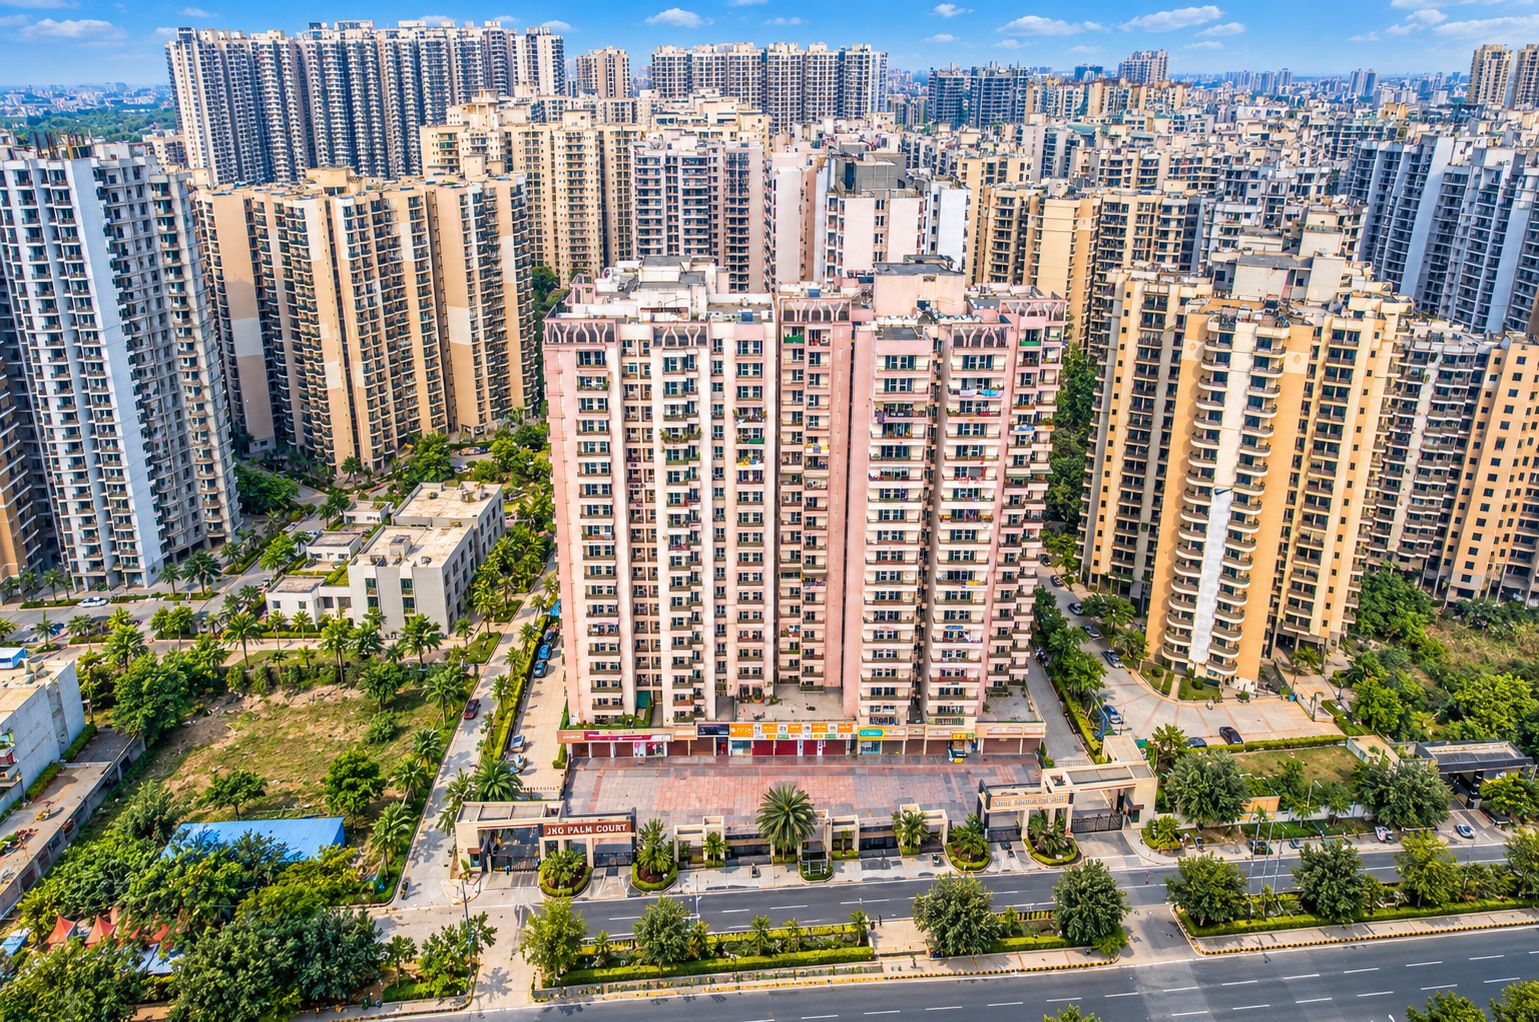
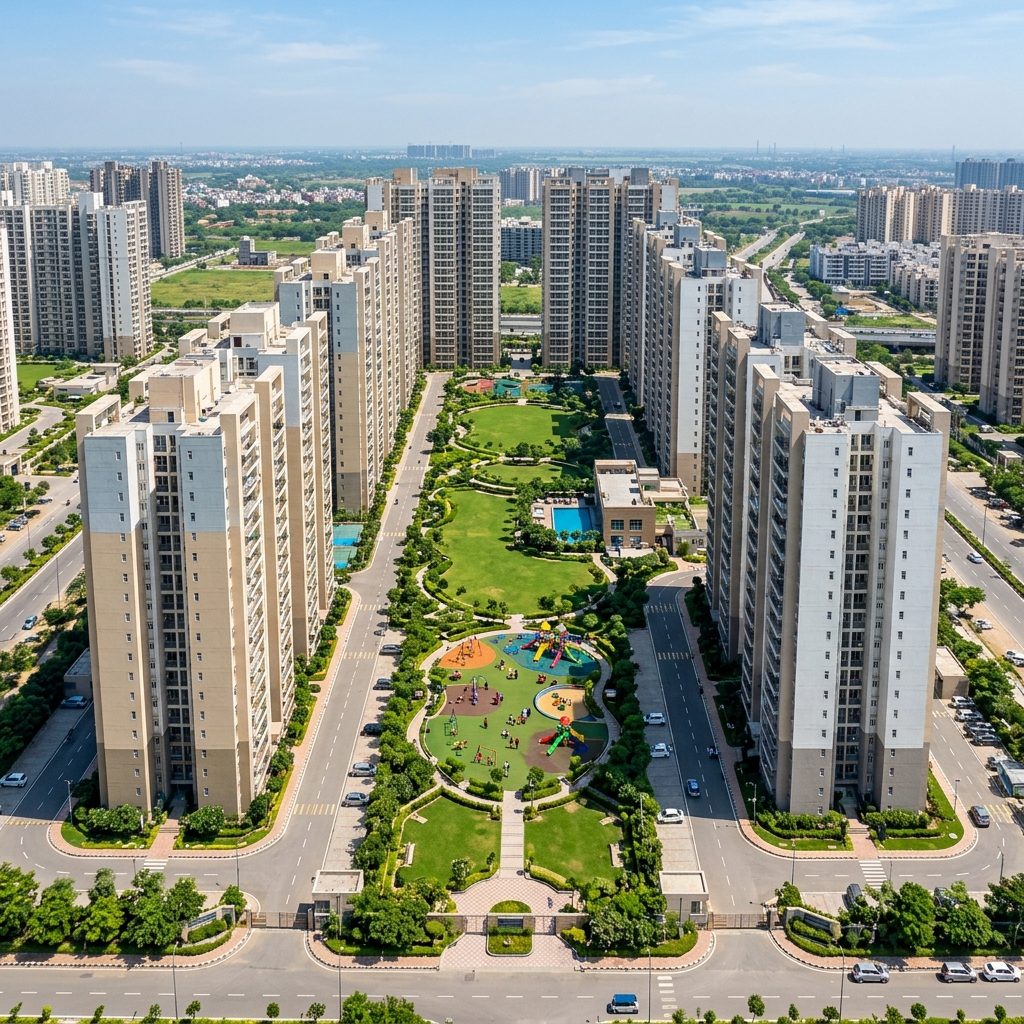
Aerial view of JKG Palm Court on the 60 metre sector road
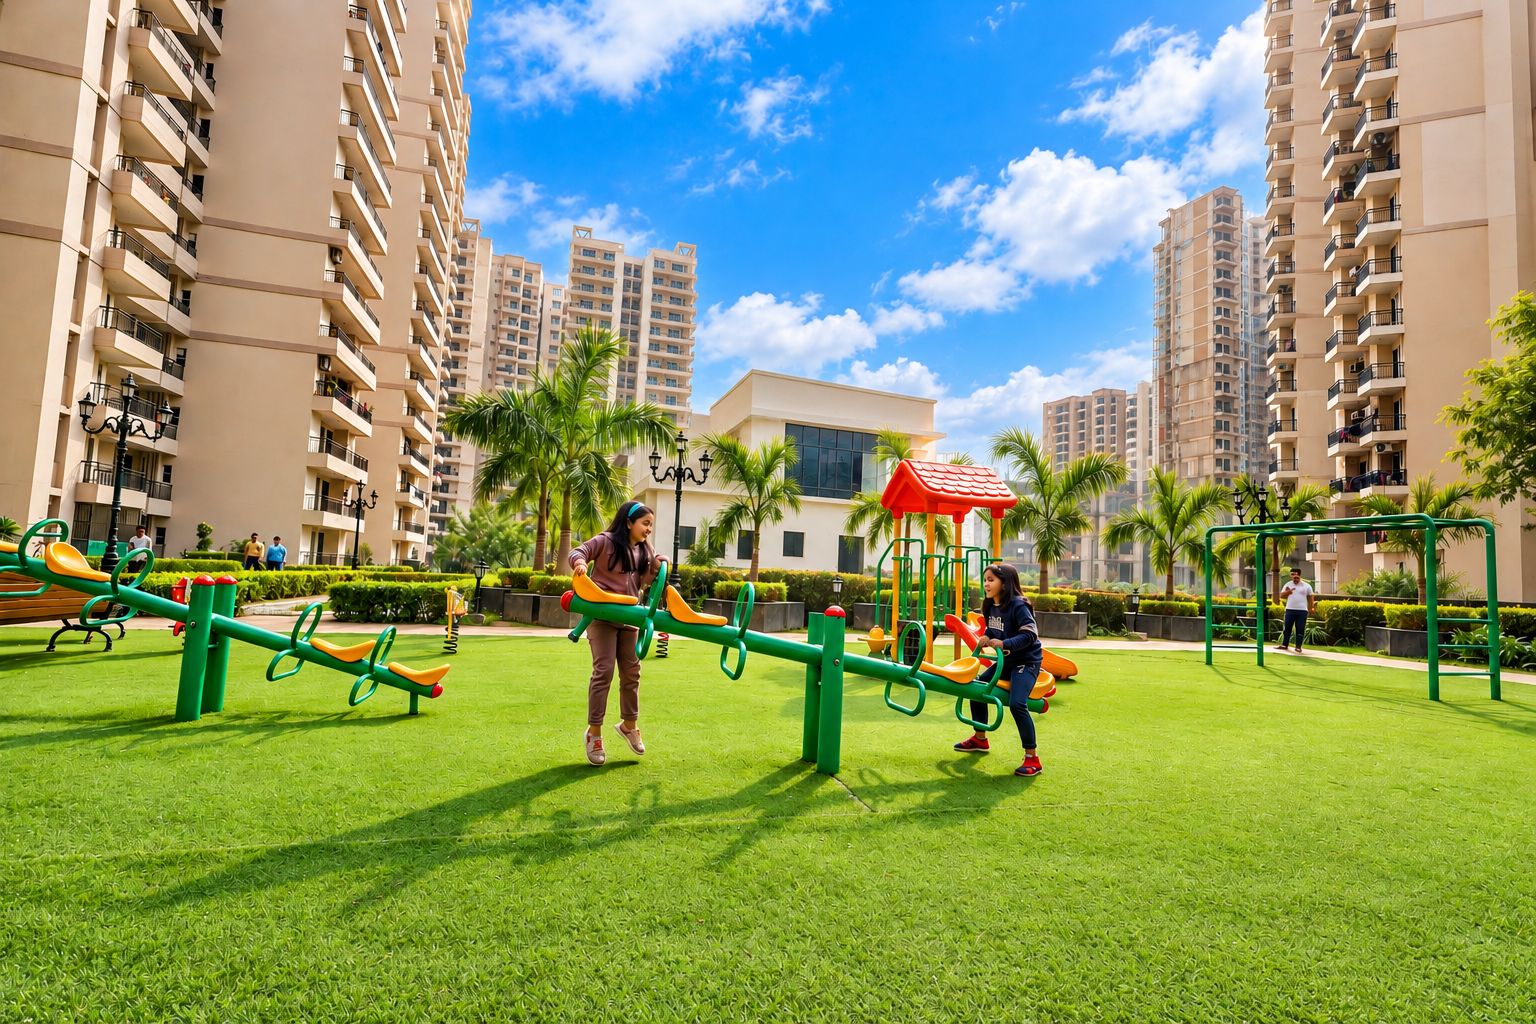
Children's play area in the landscaped central green at JKG Palm Court
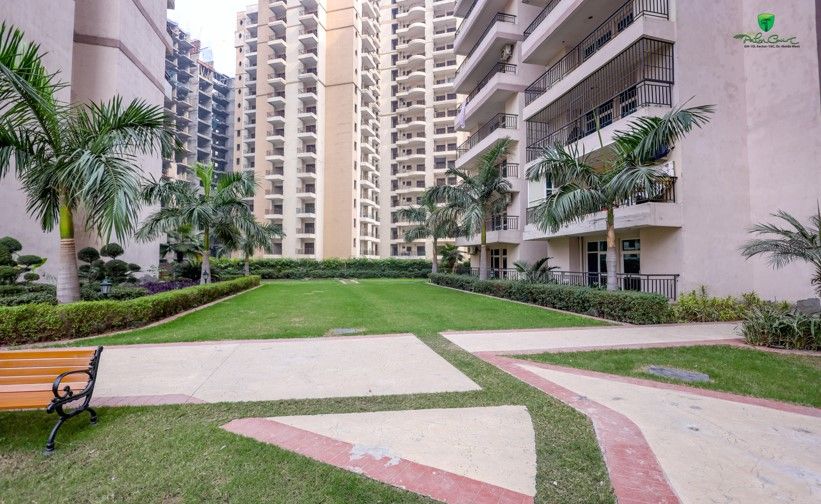
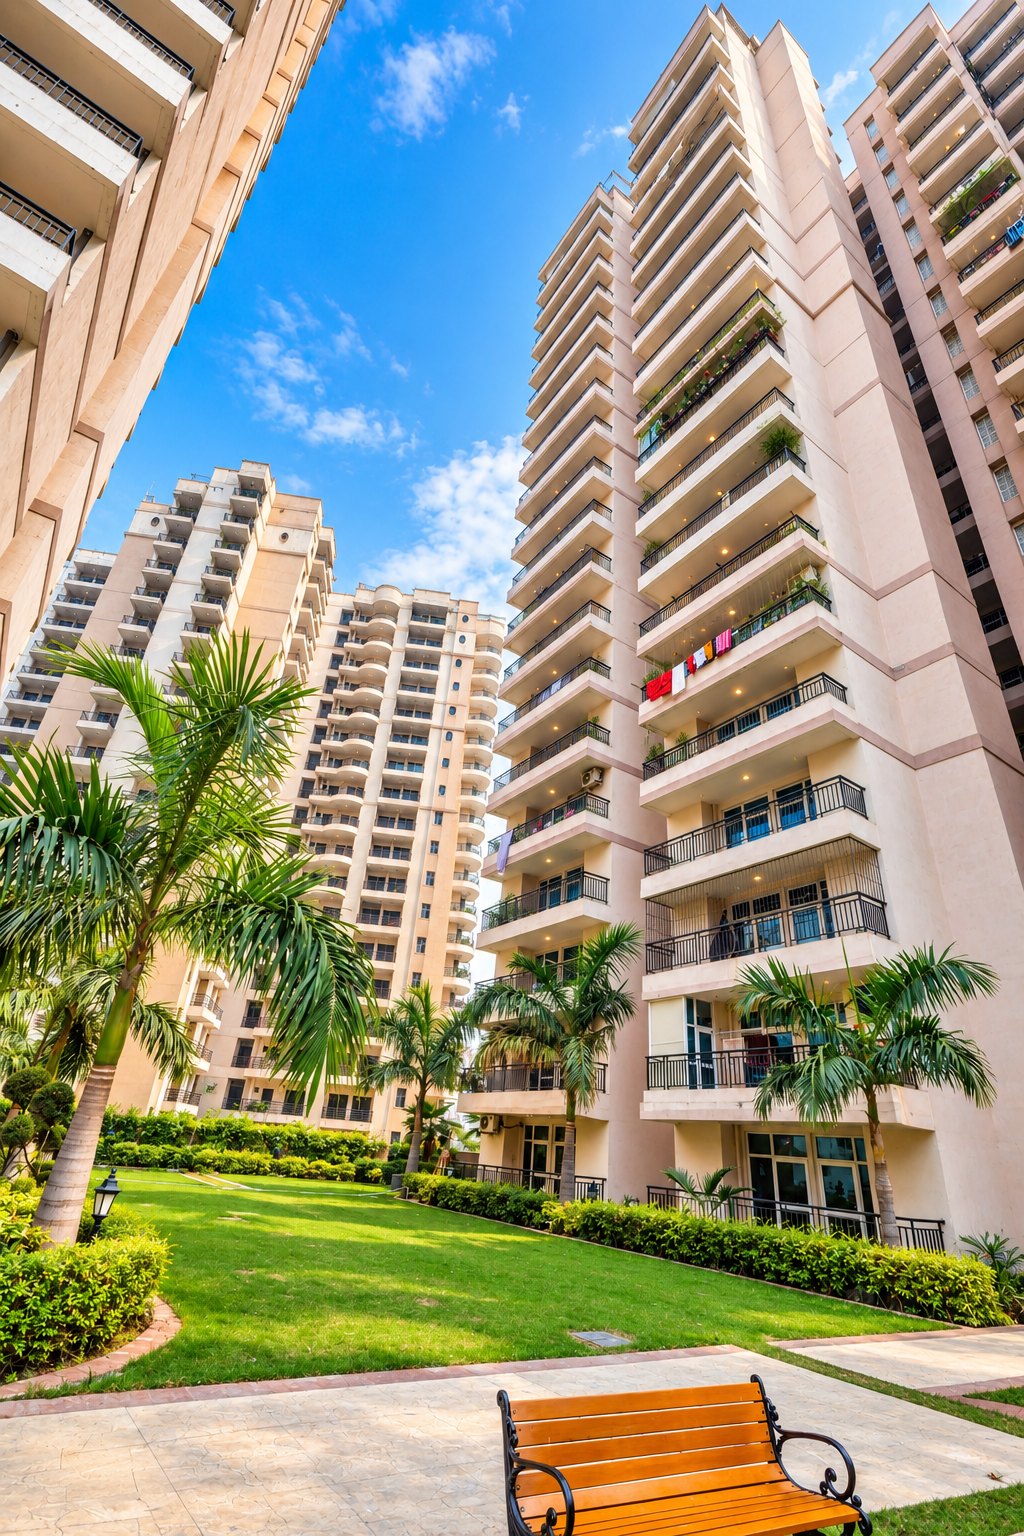
Landscaped podium lawn between the towers of JKG Palm Court
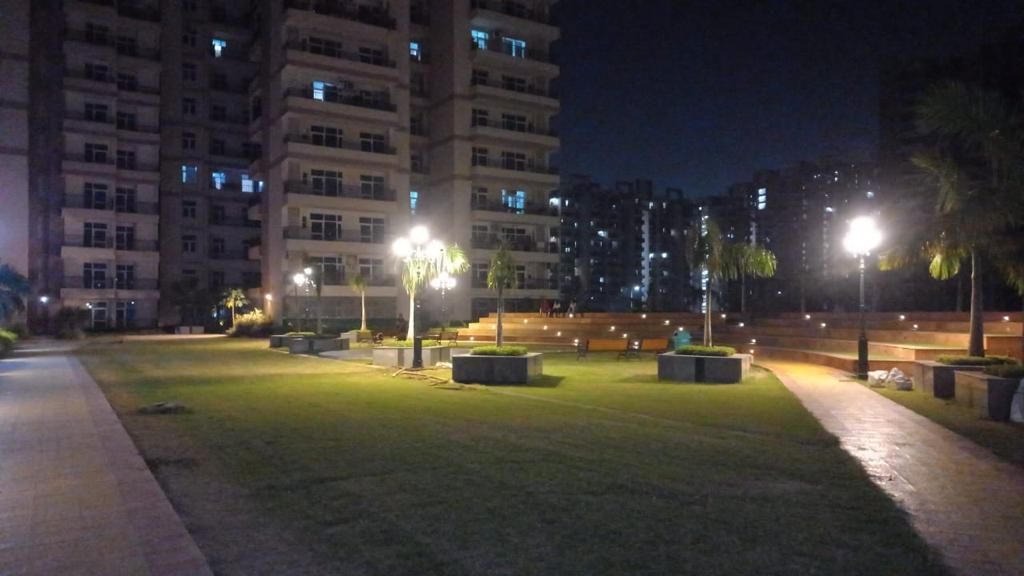
Central lawn at night, JKG Palm Court
Ready to Move · 450+ families already living here

JKG Palm Court

GH-1D, Sector 16C, Greater Noida West — 2 & 3 BHK residences around a 1.68-acre central green, on the main 60 m sector road.
Starting price
₹81.75 Lakhs* Onwards
*T&C Apply
RERA Phase 1 · UPRERAPRJ6966 RERA Phase 2 · UPRERAPRJ7088
Main entrance · GH-1D, Sector 16C
5.16Acres of land
878Residences
7Towers · G+18 / 20 / 21
1.68Acre central green
14,000Sq.ft clubhouse*
30Days to keys after booking
Palm-lined landscaped garden between the towers at JKG Palm Court
JKG Palm Court entrance signage
450+ families already moved in
OVERVIEW

Move in today. Not someday.

JKG Palm Court is a completed, podium-based gated community at GH-1D, Sector 16C, Greater Noida West. Seven towers of 2 and 3 BHK homes are set around a 1.68-acre landscaped central green, with the ground floor raised about 14 ft for better cross-ventilation.

Every flat is ready to move in — you get the keys within 30 days of booking. Both phases are RERA registered, and bank loans are available.

  • All units are corner units, fully ventilated & sun-facing
  • Vastu-compliant project, structure certified by IIT
  • Private lobby with each flat — no peering in from service areas
  • High-speed lifts in every tower & 24×7 power backup
  • 24×7 three-tier security & efficient waste management
  • Main 60 m sector road — proposed metro station about 0.5 km
View Floor Plans
CONFIGURATIONS & FLOOR PLANS

Seven layouts, one standard.

2 BHK from 1,090 sq.ft to 3 BHK + Study at 2,005 sq.ft. Tap a plan to zoom in.

Type A · 2 BHK
1,090sq.ft saleable area

Two bedrooms, one kitchen, one drawing / dining, two toilets, two balconies.

Area break-upsq.mtsq.ft

Areas as per the developer's brochure. 1 sq.mt = 10.764 sq.ft. Layouts are indicative and subject to change.

SITE PLAN · LAYOUT · LOCATION

See the whole community.

Seven towers around a landscaped central green, with the clubhouse, pool and play areas at its heart.

Inside the layout

  1. Main entry & exit
  2. Club house
  3. Jogging track
  4. Children's play area
  5. Water features & fountain
  6. Open parking
  7. Green lawn
  8. Badminton court
  9. Swimming pool
  10. Kid's pool
  11. Amphitheatre
  12. Senior citizen park
  13. Yoga & meditation
  14. Sculpture court
  15. Stepped seating lawn
  16. Herb garden
  17. Earth mounds
AMENITIES

A resort at the foot of your tower.

Club amenities in an approx. 14,000 sq.ft clubhouse*, plus everyday conveniences across the podium.

Swimming Pool

With a separate kid's pool

Gymnasium

Inside the clubhouse

Banquet Hall

For family functions

Open Yoga Deck

Yoga & meditation zone

Gaming Room

Indoor games for all ages

Kids' Play Area

Safe, soft-surface play zone

Badminton Court

Outdoor court on the podium

Amphitheatre

Party lawn with stepped seating

Jogging Track

Around the central green

Senior Citizen Park

Quiet sitting areas for elders

3-Tier Security

24×7, with power backup

Palm-lined Landscape

Herb garden, fountains & earth mounds

Limited offer

Move in with more, for less.

  • Free car parking*
  • Free GST*
  • Free EEC / FFC*
  • Free club membership*

*On select units. T&C apply — confirm current offers with our team.

LOCATION ADVANTAGE

Everything close, nothing crowded.

On the main 60 m sector road in Sector 16C — with about 4 lakh residents in the surrounding neighbourhood.

Connectivity

  1. 0.5 kmProposed metro station
  2. 1 kmBusiness hub
  3. 3.5 kmFNG corridor
  4. 4 kmNH-9 (earlier NH-24)
  5. 5 kmRailway station
  6. 40 kmIGI Airport
  7. 64 kmProposed Jewar Airport

Schools

  • Gaur International SchoolNext door
  • Mahagun ManthanNext door
  • Gurukul1 km
  • Indirapuram Public School1 km
  • DPS3 km
  • Lotus Valley3 km

Hospitals

  • Sarvodaya HospitalNext door
  • Life Care HospitalNext door
  • Yatharth Hospital3 km
  • Fortis Hospital7 km

Shopping

  • Aarza Square0.5 km
  • Gaur City Mall1 km
  • Galaxy Blue Sapphire1 km
  • Galaxy Diamond Plaza1 km

Everyday

  • Police chowkiNext door
  • Public transportAt the gate
  • ABES & Sarvottam engg. colleges3 km
THE DEVELOPER

JKG Group — two decades of delivery.

Founded by CMD Mr. J. K. Goel, JKG Group has built homes and commercial spaces across Ghaziabad, Delhi and Noida for about two decades. Director Mr. Manish Goel leads operations, finance and marketing.

“To create edifices of magnificence through the art of architecture and the science of construction.”

Delivered projects

  • Amba G ResidencyIndirapuram
  • JKG HeightsVasundhara
  • JKG PlazaDilshad Garden
  • Park PlazaIndirapuram
  • JKG Palm CourtGreater Noida West
E-BROCHURE

All 7 floor plans, the site layout & specs — in one PDF.

Share your details and the brochure downloads instantly.

BOOK A SITE VISIT

See your home in person.

Share your details — our team will send the latest price sheet and call you to plan your visit.

Starting price ₹81.75 Lakhs* Onwards *T&C Apply

Project Location

GH-1D, Sector 16C, Greater Noida West (Noida Extension)

Project Enquiries

+91 95609 04565

Site Visit Hours

Mon – Sun, 10:00 AM – 7:30 PM

RERA

Phase 1: UPRERAPRJ6966 · Phase 2: UPRERAPRJ7088

Prices, offers, areas and layouts are indicative and based on the developer's brochure; they may change without notice. Photos include actual site images and an artist's impression of the master plan. Please verify current details with our team before booking.
YOU MAY ALSO LIKE

Other verified addresses.

Chat on WhatsApp Call Now