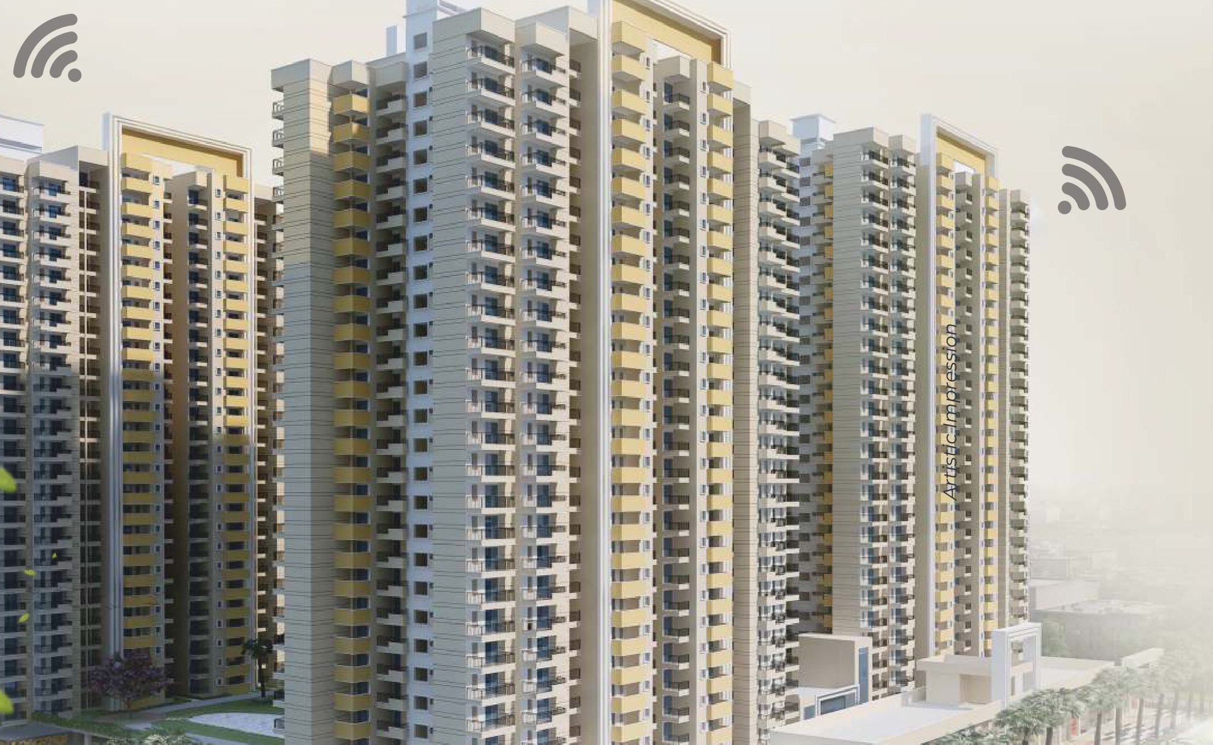
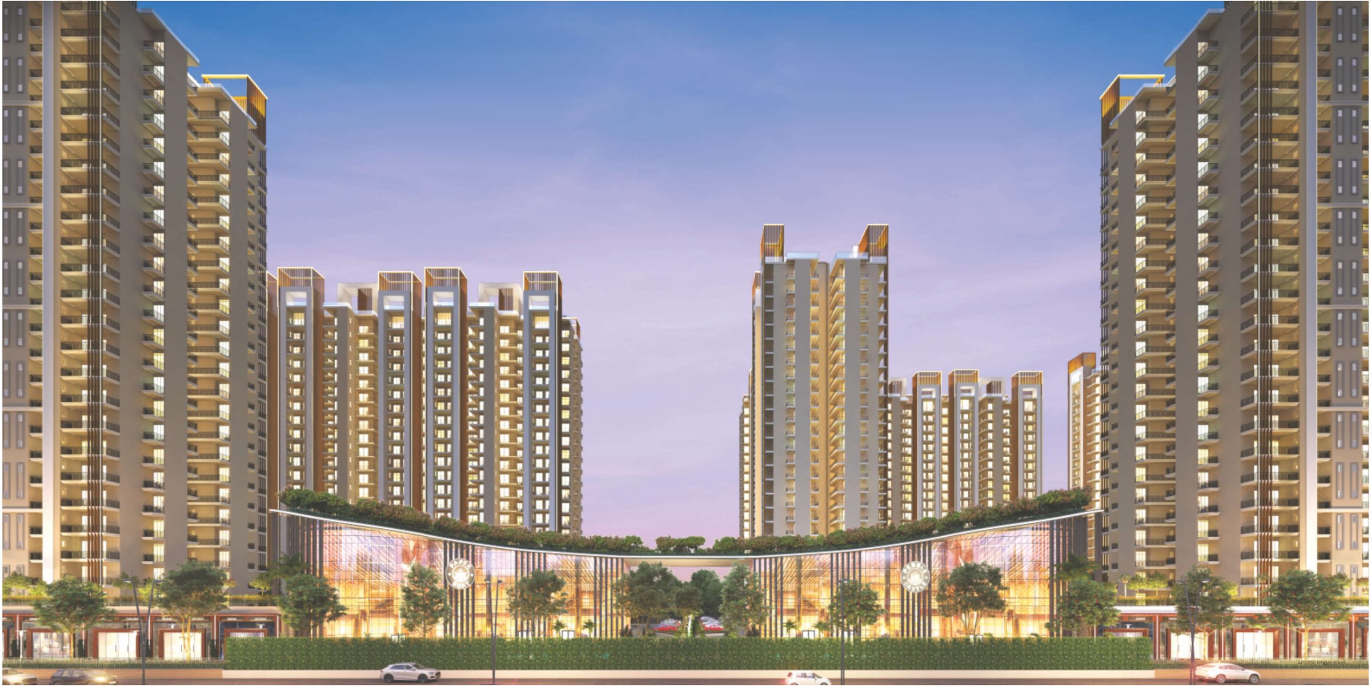
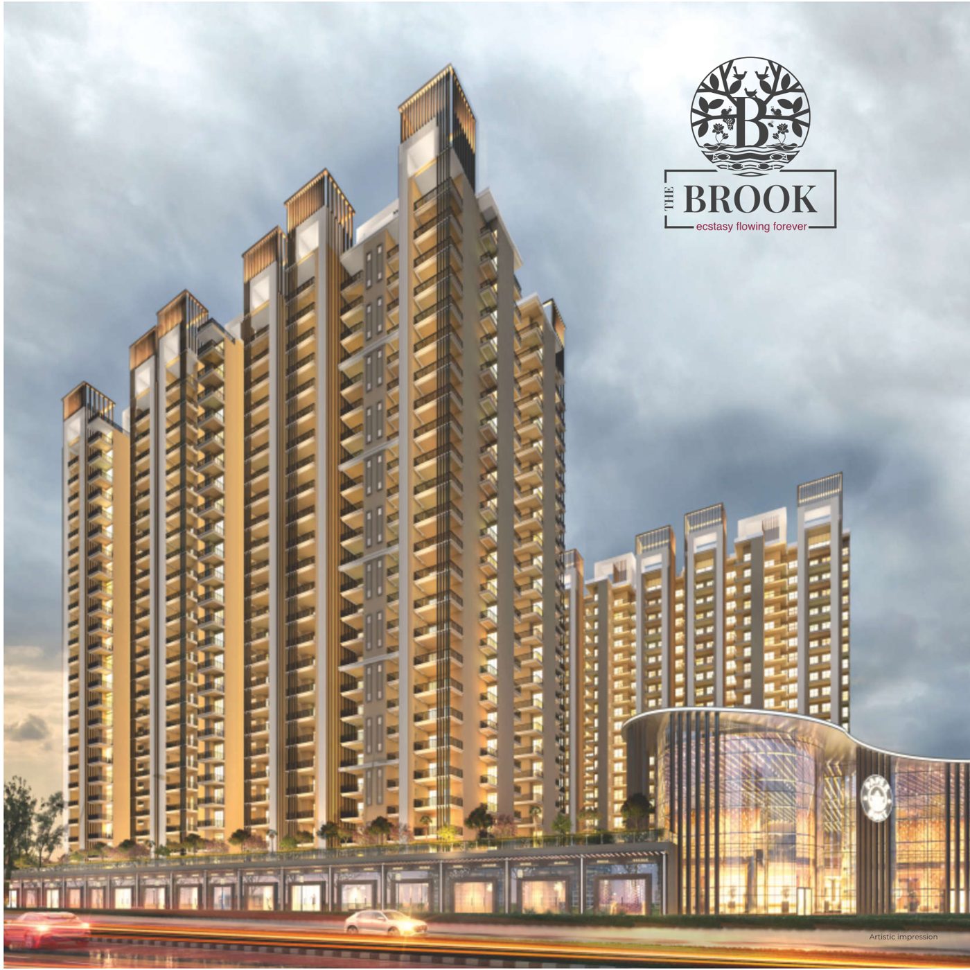
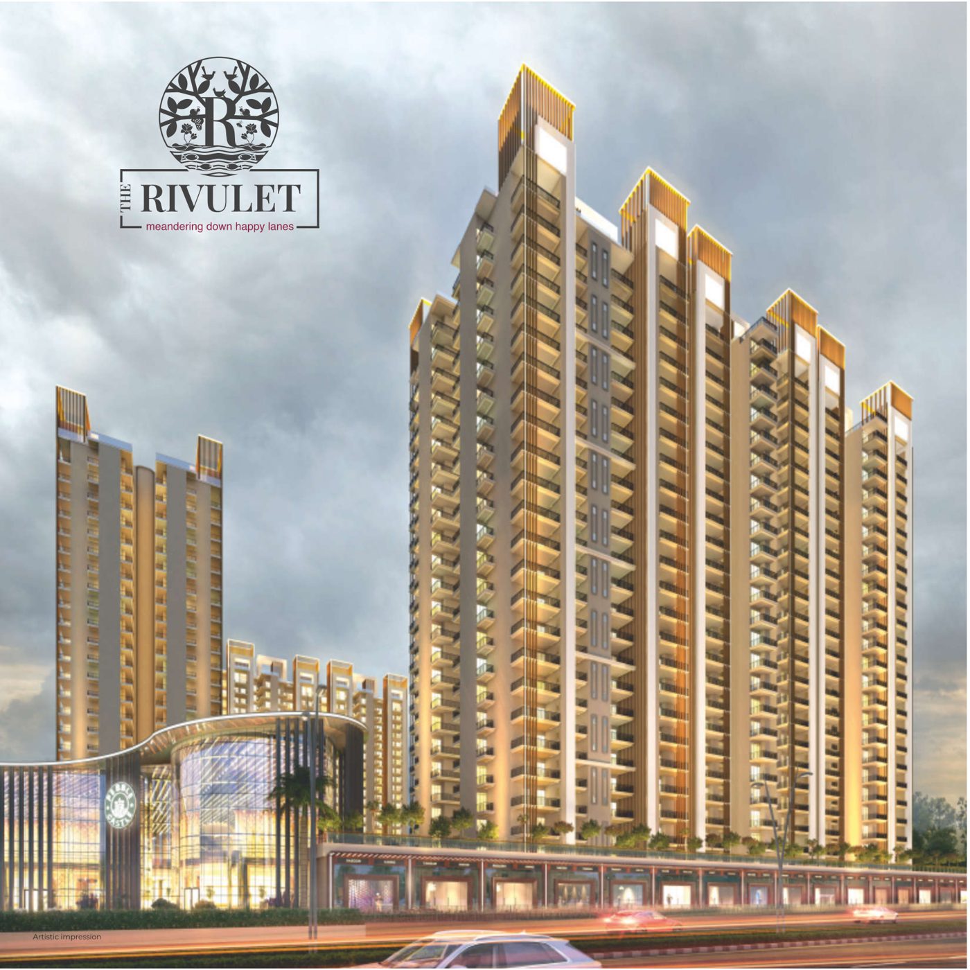
The Brook and The Rivulet towers with the high-street arcade, Sector 12, Greater Noida West
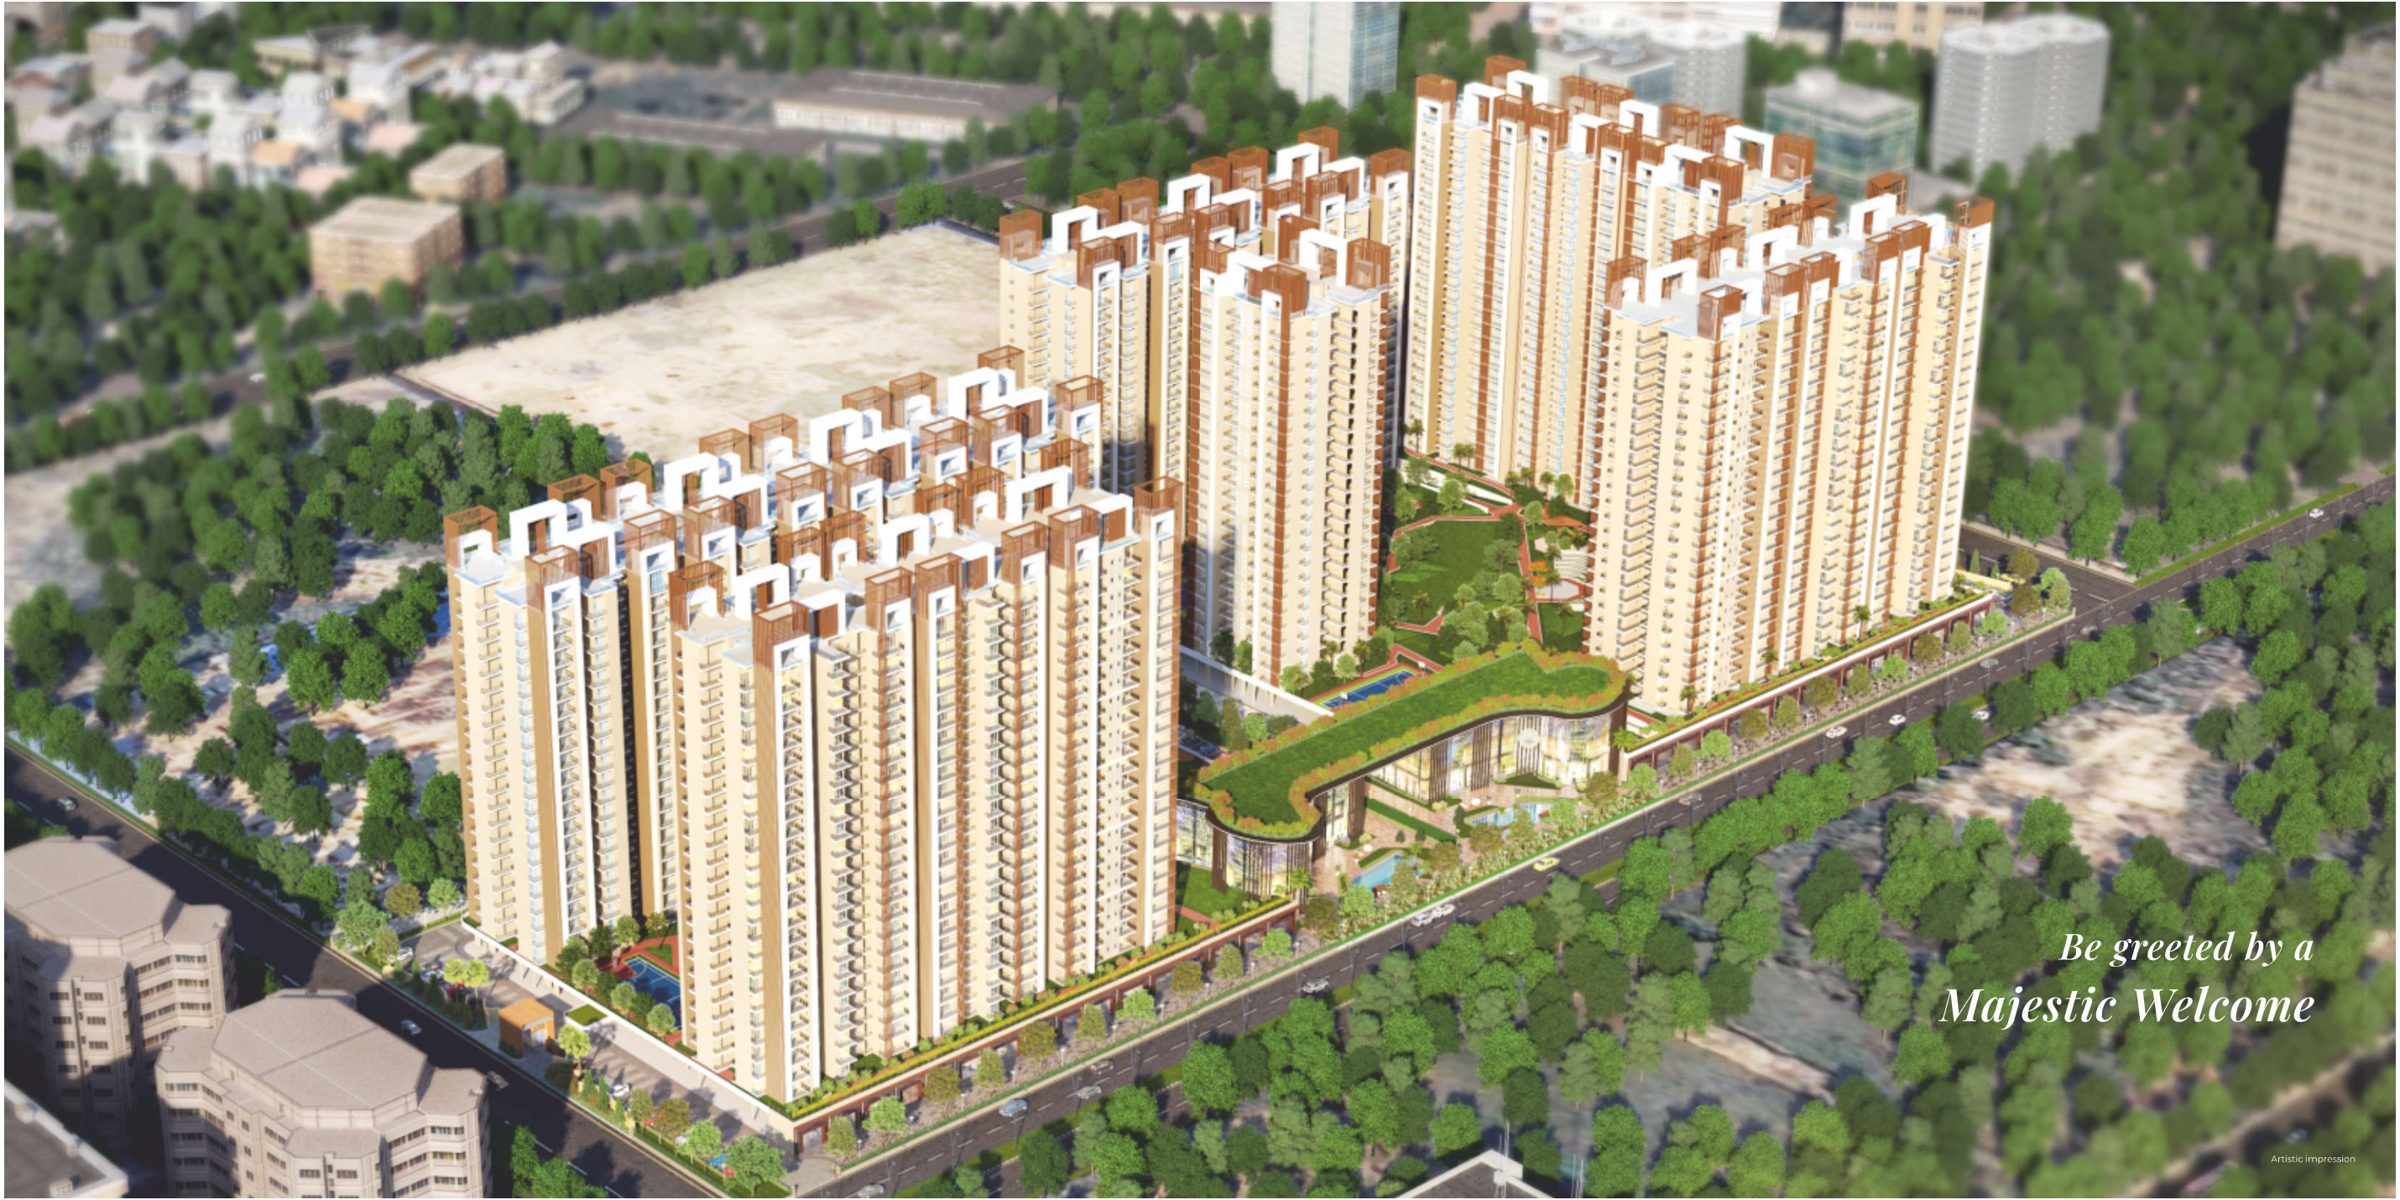
Aerial view of The Brook & Rivulet towers and central greens
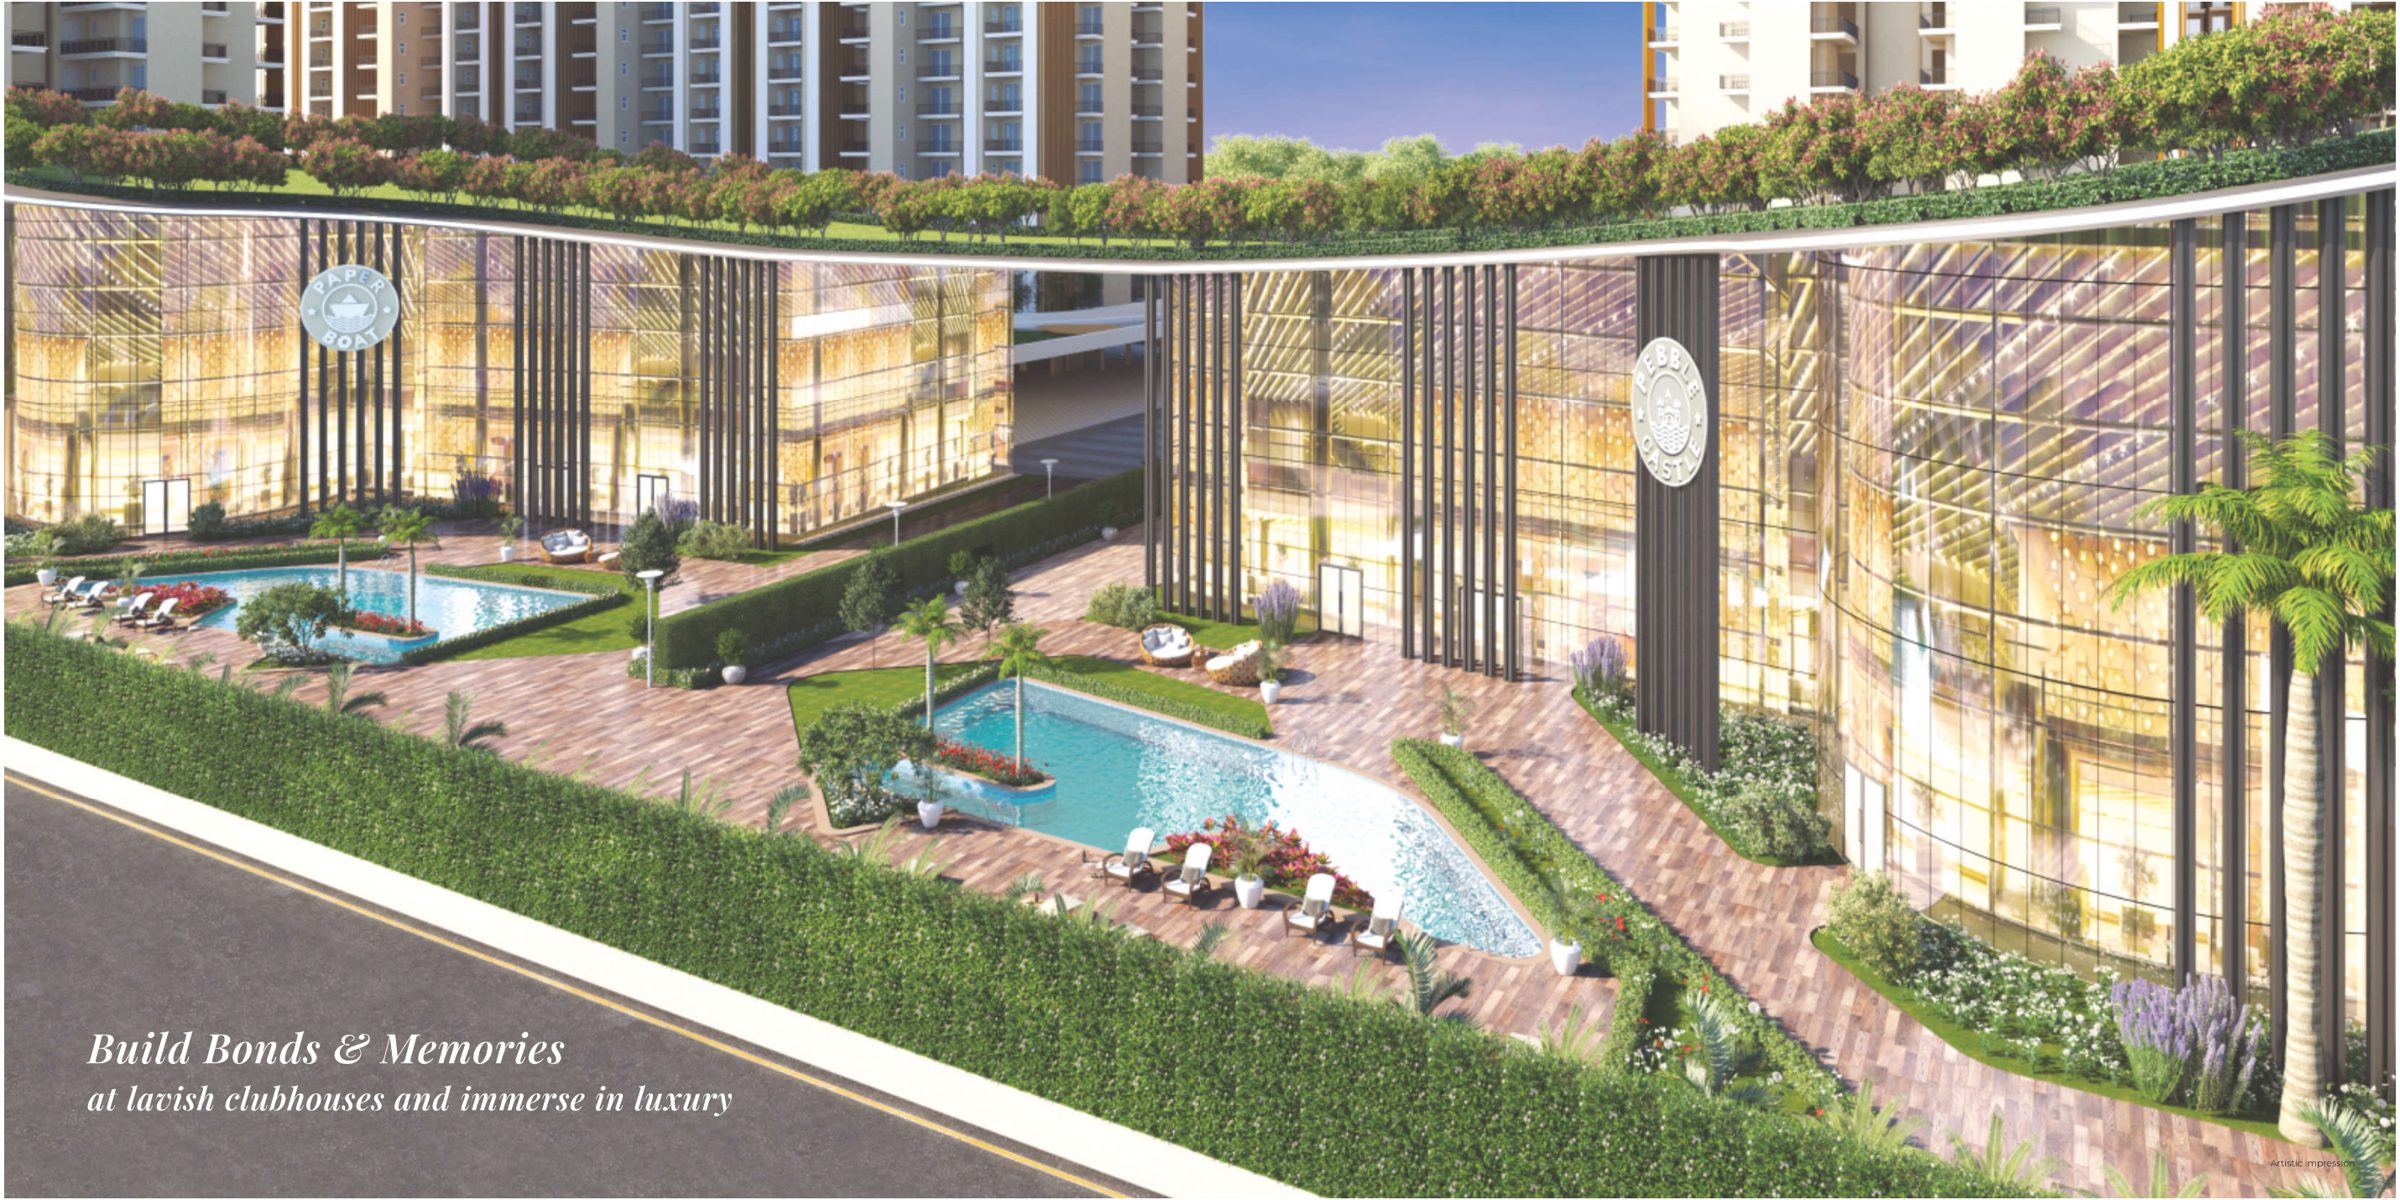
Clubhouse swimming pool and landscaped podium
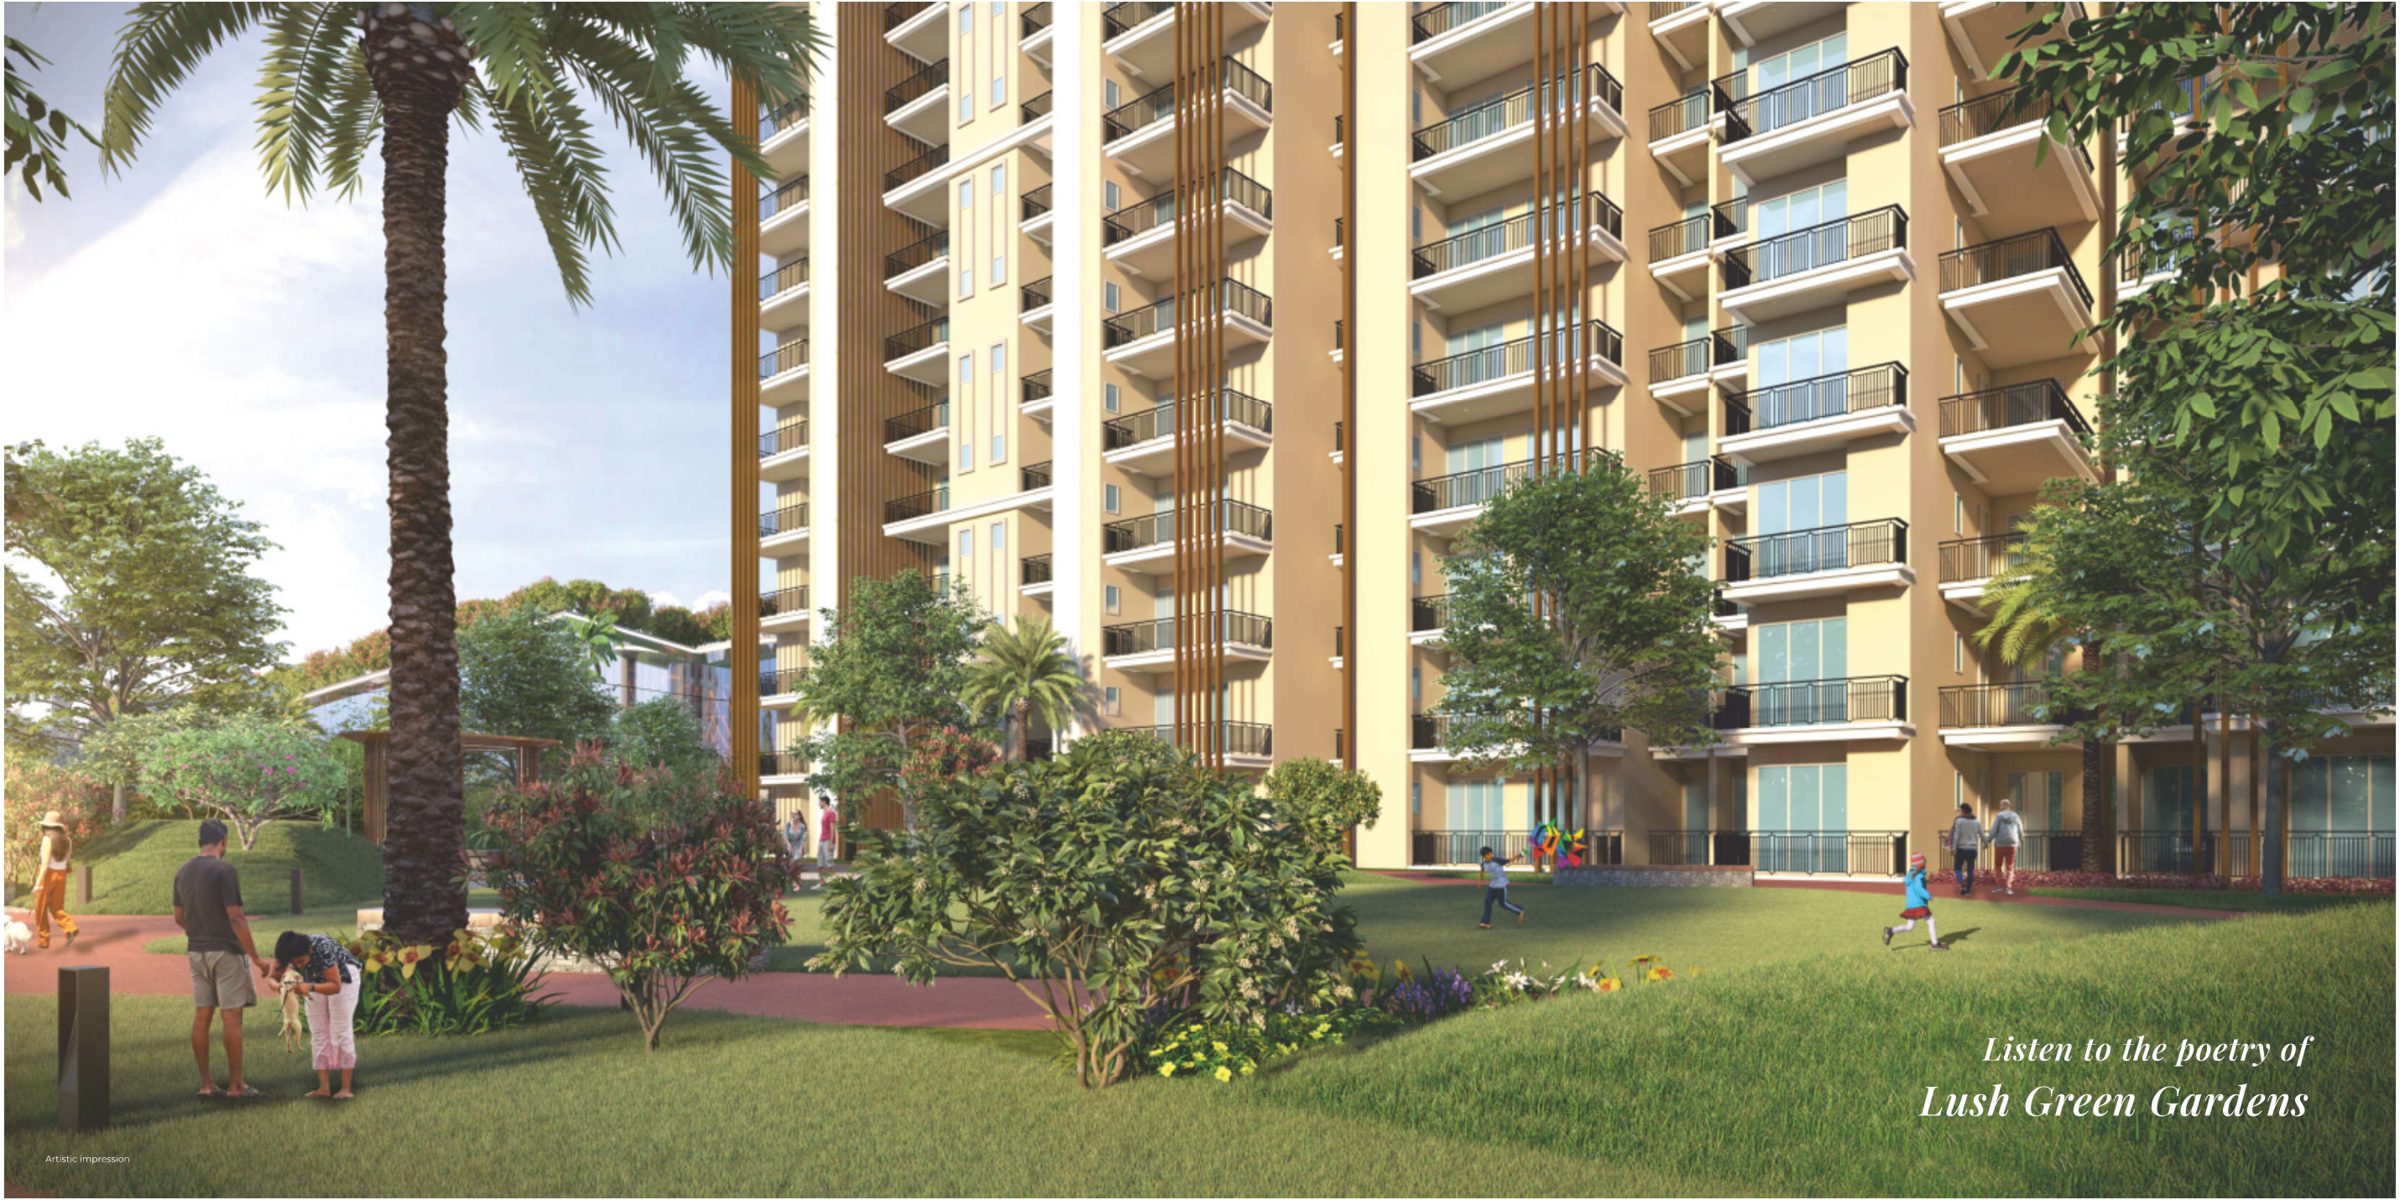
Lush green gardens between the towers
Mivan construction · Sector 12, Greater Noida West

The Brook & Rivulet

“Best of all the worlds.” Fusion's twin communities, conceptualised by Architect Hafeez Contractor — 3 & 4 BHK residences from 1,350 to 2,050 sq.ft with two luxury clubhouses and a 30,000 sq.ft terrace garden.

3 & 4 BHK residences
1,350 – 2,050 sq.ft
Price on request · call for the latest price list & offers
Brook Ph-1 · UPRERAPRJ228846 Ph-2 · UPRERAPRJ535539 Rivulet Ph-1 · UPRERAPRJ145736
The Brook & The Rivulet · artist's impression
30,750Sq.ft of clubhouses
30,000Sq.ft terrace garden
3,100mm floor-to-floor height
2,400mm tall doors
600m to proposed Sector 12 metro
3Side-open corner plot
The Brook towers with the clubhouse and retail arcade
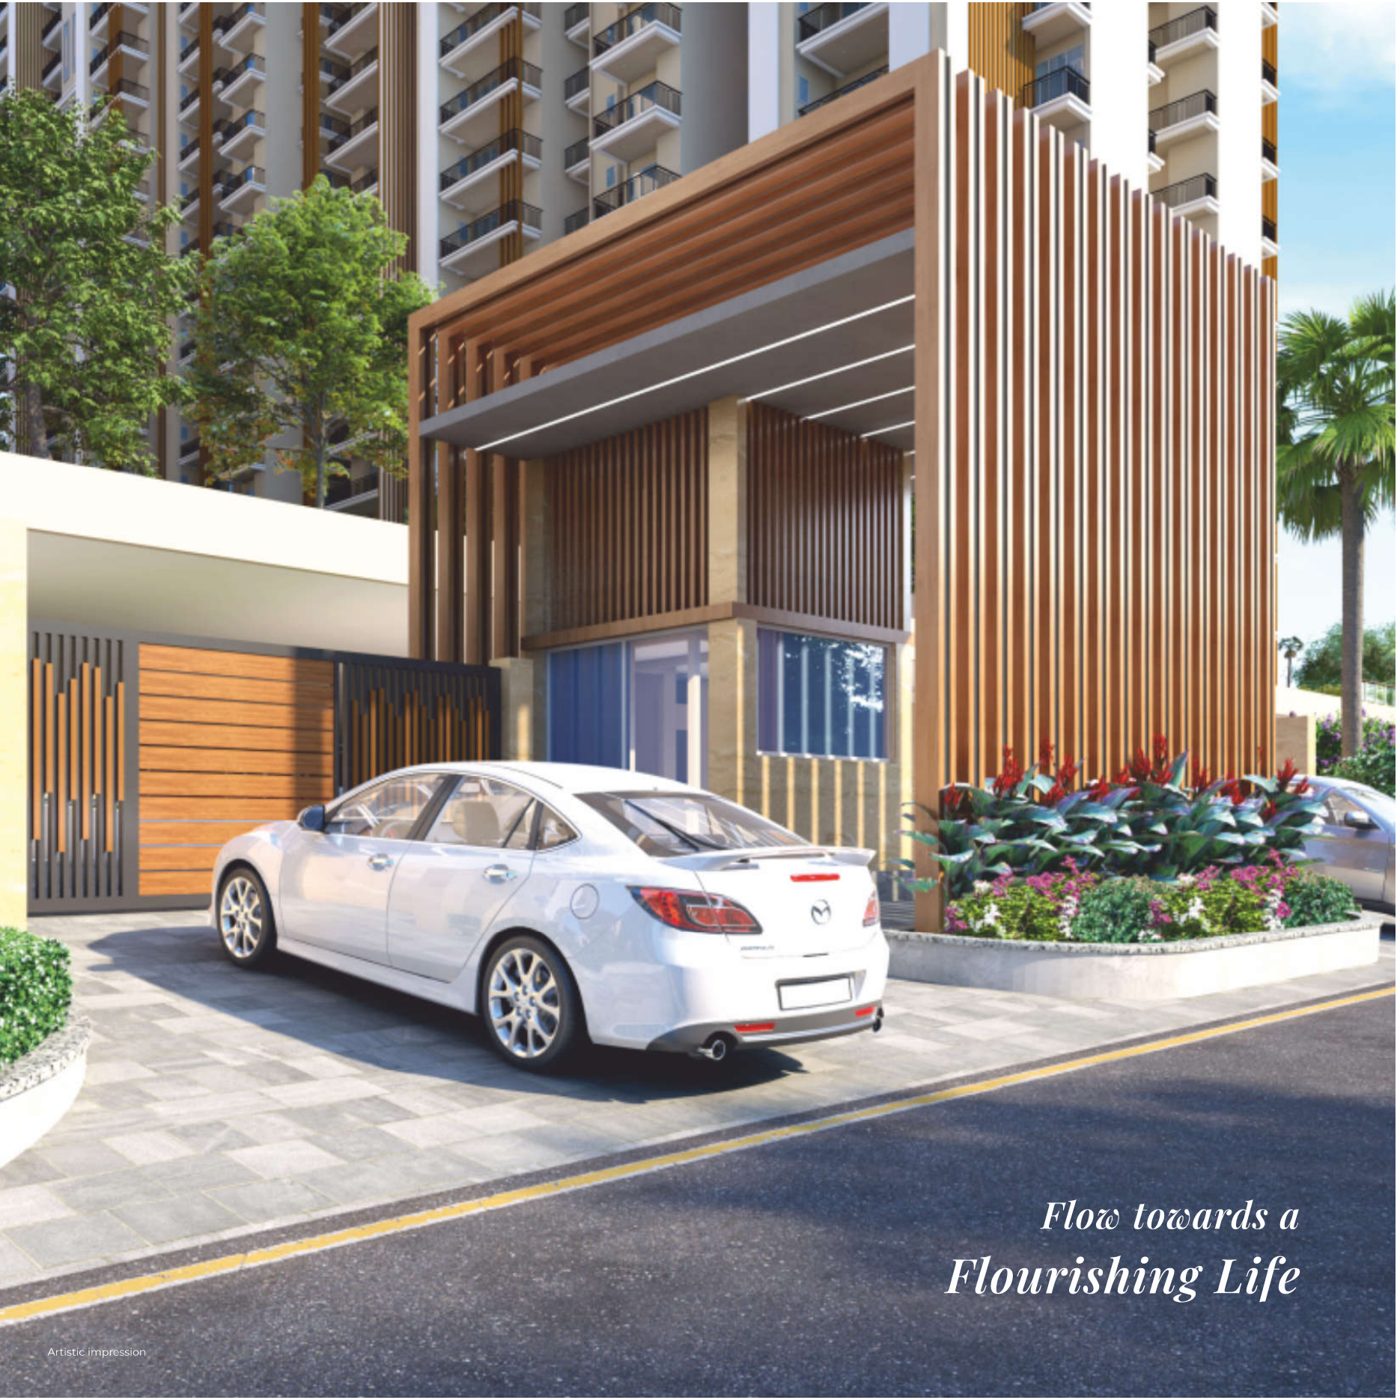
Tower drop-off with timber-clad porte-cochere
HC Concept by Architect Hafeez Contractor
A PARADISE FOR FLOURISHING LIFESTYLE

Ultimate peace that flows with your life.

Away from the city's noise, The Brook & Rivulet is where two paradises unite for well-being. Every home is loaded with upgraded features — from an ideal location and world-class construction to new-age facilities and the hallmarks of a green structure.

The twin communities were conceptualised by Architect Hafeez Contractor, winner of more than 75 awards globally: “In design, everything has to have a purpose.”

  • 3-side-open corner plot on the Noida–Greater Noida West Link Road
  • Mivan (aluminium formwork) earthquake-resistant structure
  • Two luxury clubhouses — Paper Boat & Pebble Castle
  • 30,000 sq.ft terrace garden with direct lift access
  • Smog guns at each tower · EV charging stations
  • All land dues incl. one-time lease rent fully paid
See the Homes
TWO COMMUNITIES · ONE FLOW

Where the best of both worlds meet.

Choose a community to explore.

The Brook towers at dusk
GH-03C, SECTOR 12

The Brook

Towers A to G around a central lawn, amphitheatre, youth plaza, butterfly garden and contemplation pavilion — with Paper Boat, its own luxury clubhouse, and The Brook Arcade on the high street.

Phase 1
UPRERAPRJ228846 · sold out
Phase 2
UPRERAPRJ535539
Developer
Blessings Homz Pvt. Ltd. (Fusion Limited)
THE RESIDENCES

Four layouts, more smiles per sq.ft.

Every home has 3,100 mm floor-to-floor height and 2,400 mm tall doors. Prices on request.

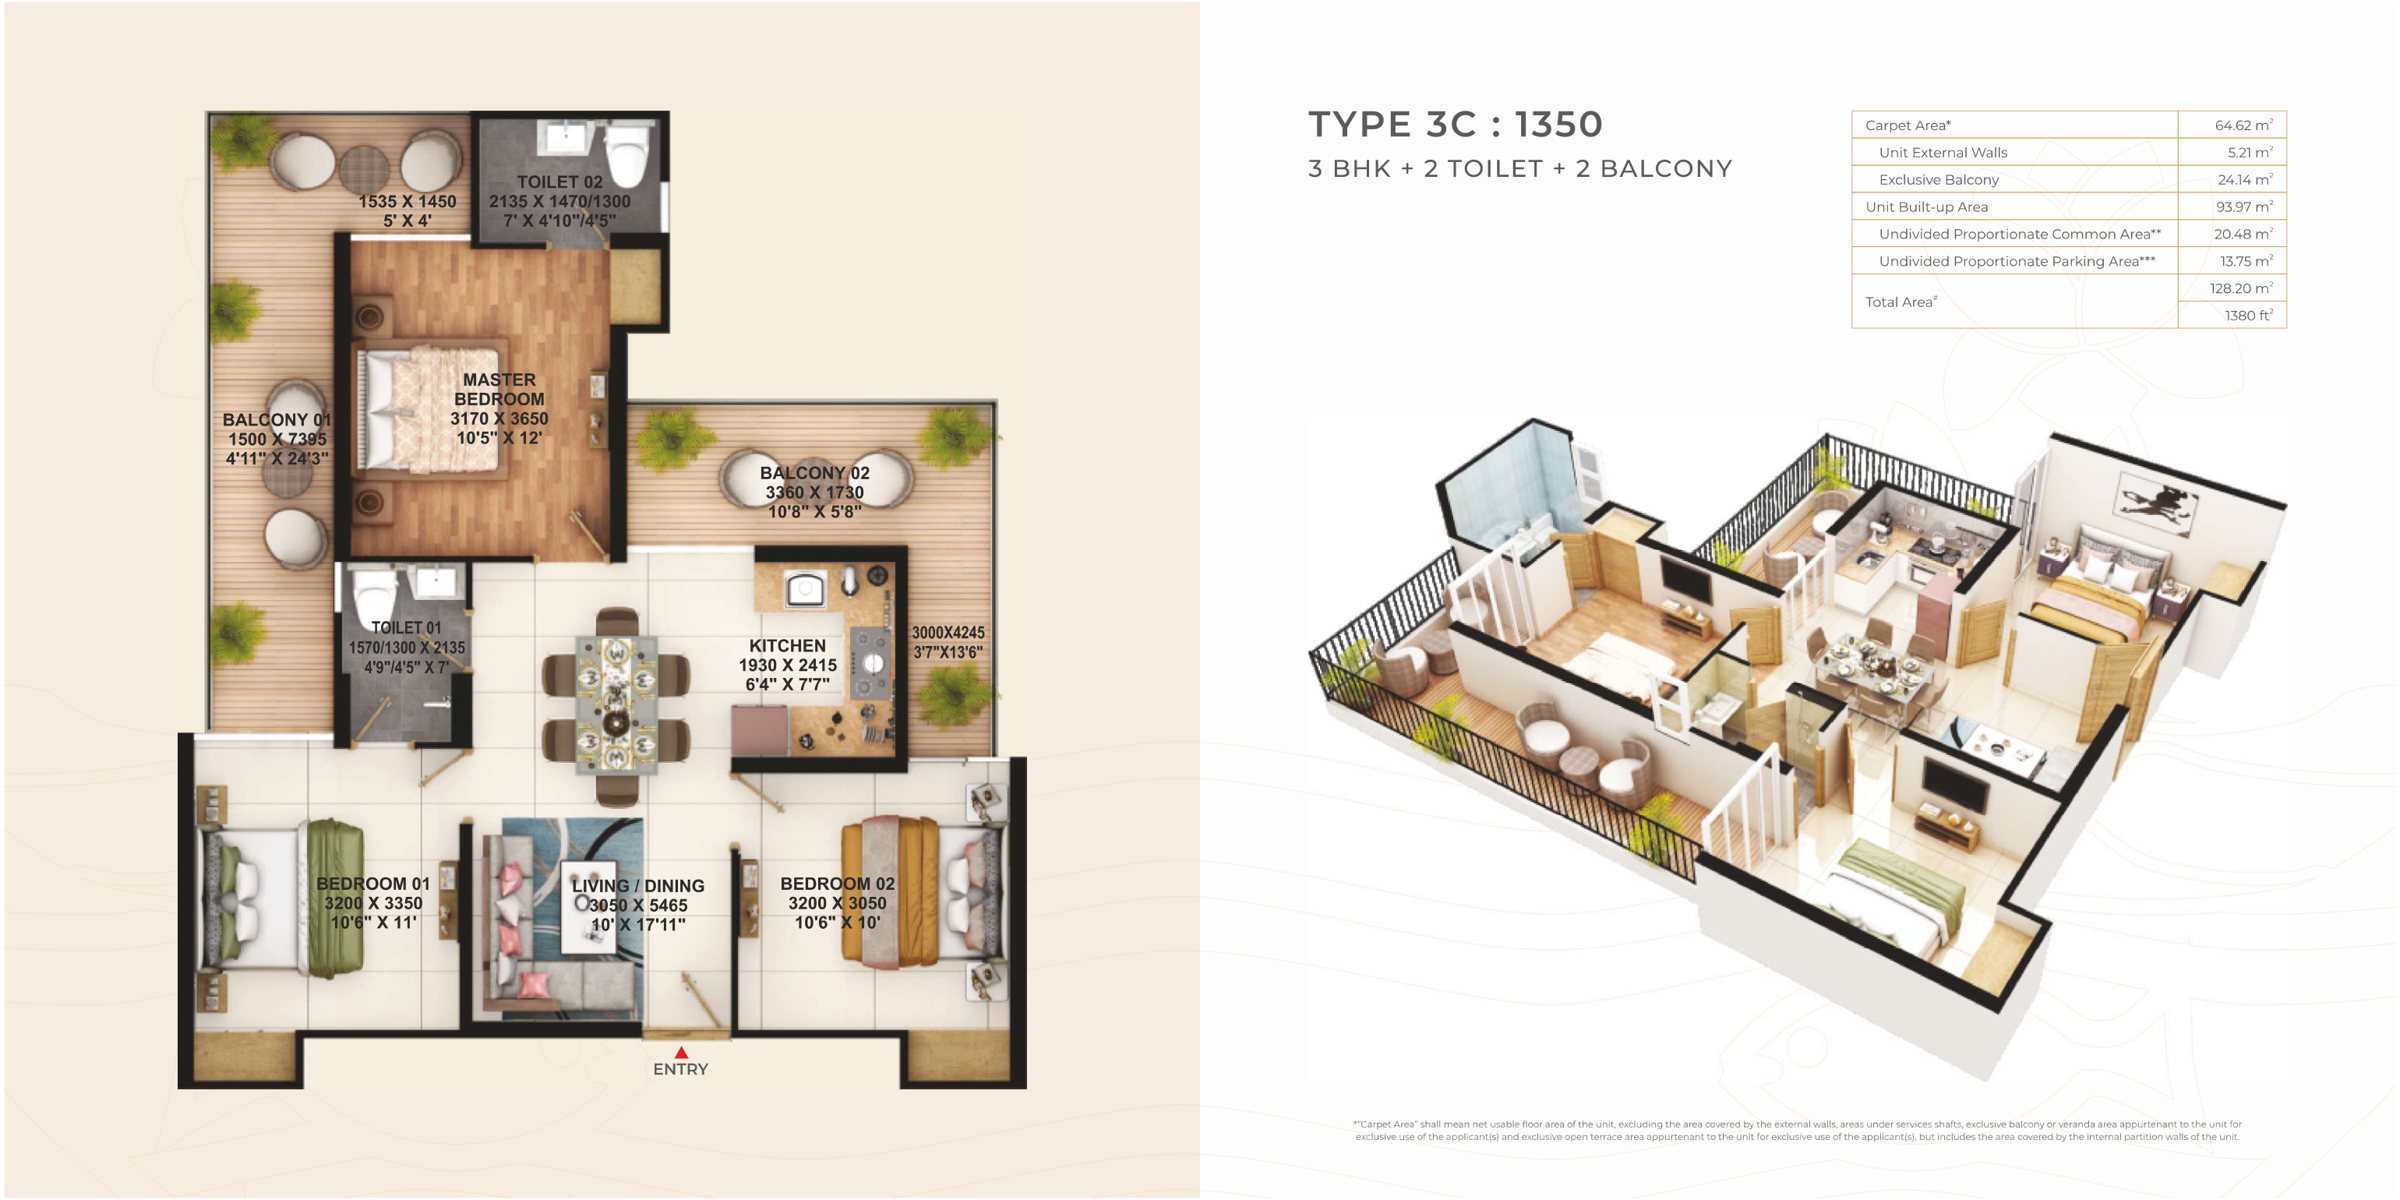
Type 3C unit plan, 3 BHK, 1,350 sq.ft 3C

3 BHK 1,350

2 toilets · 2 balconies

Carpet696 sq.ft64.62 m² · total area 1,380 sq.ft
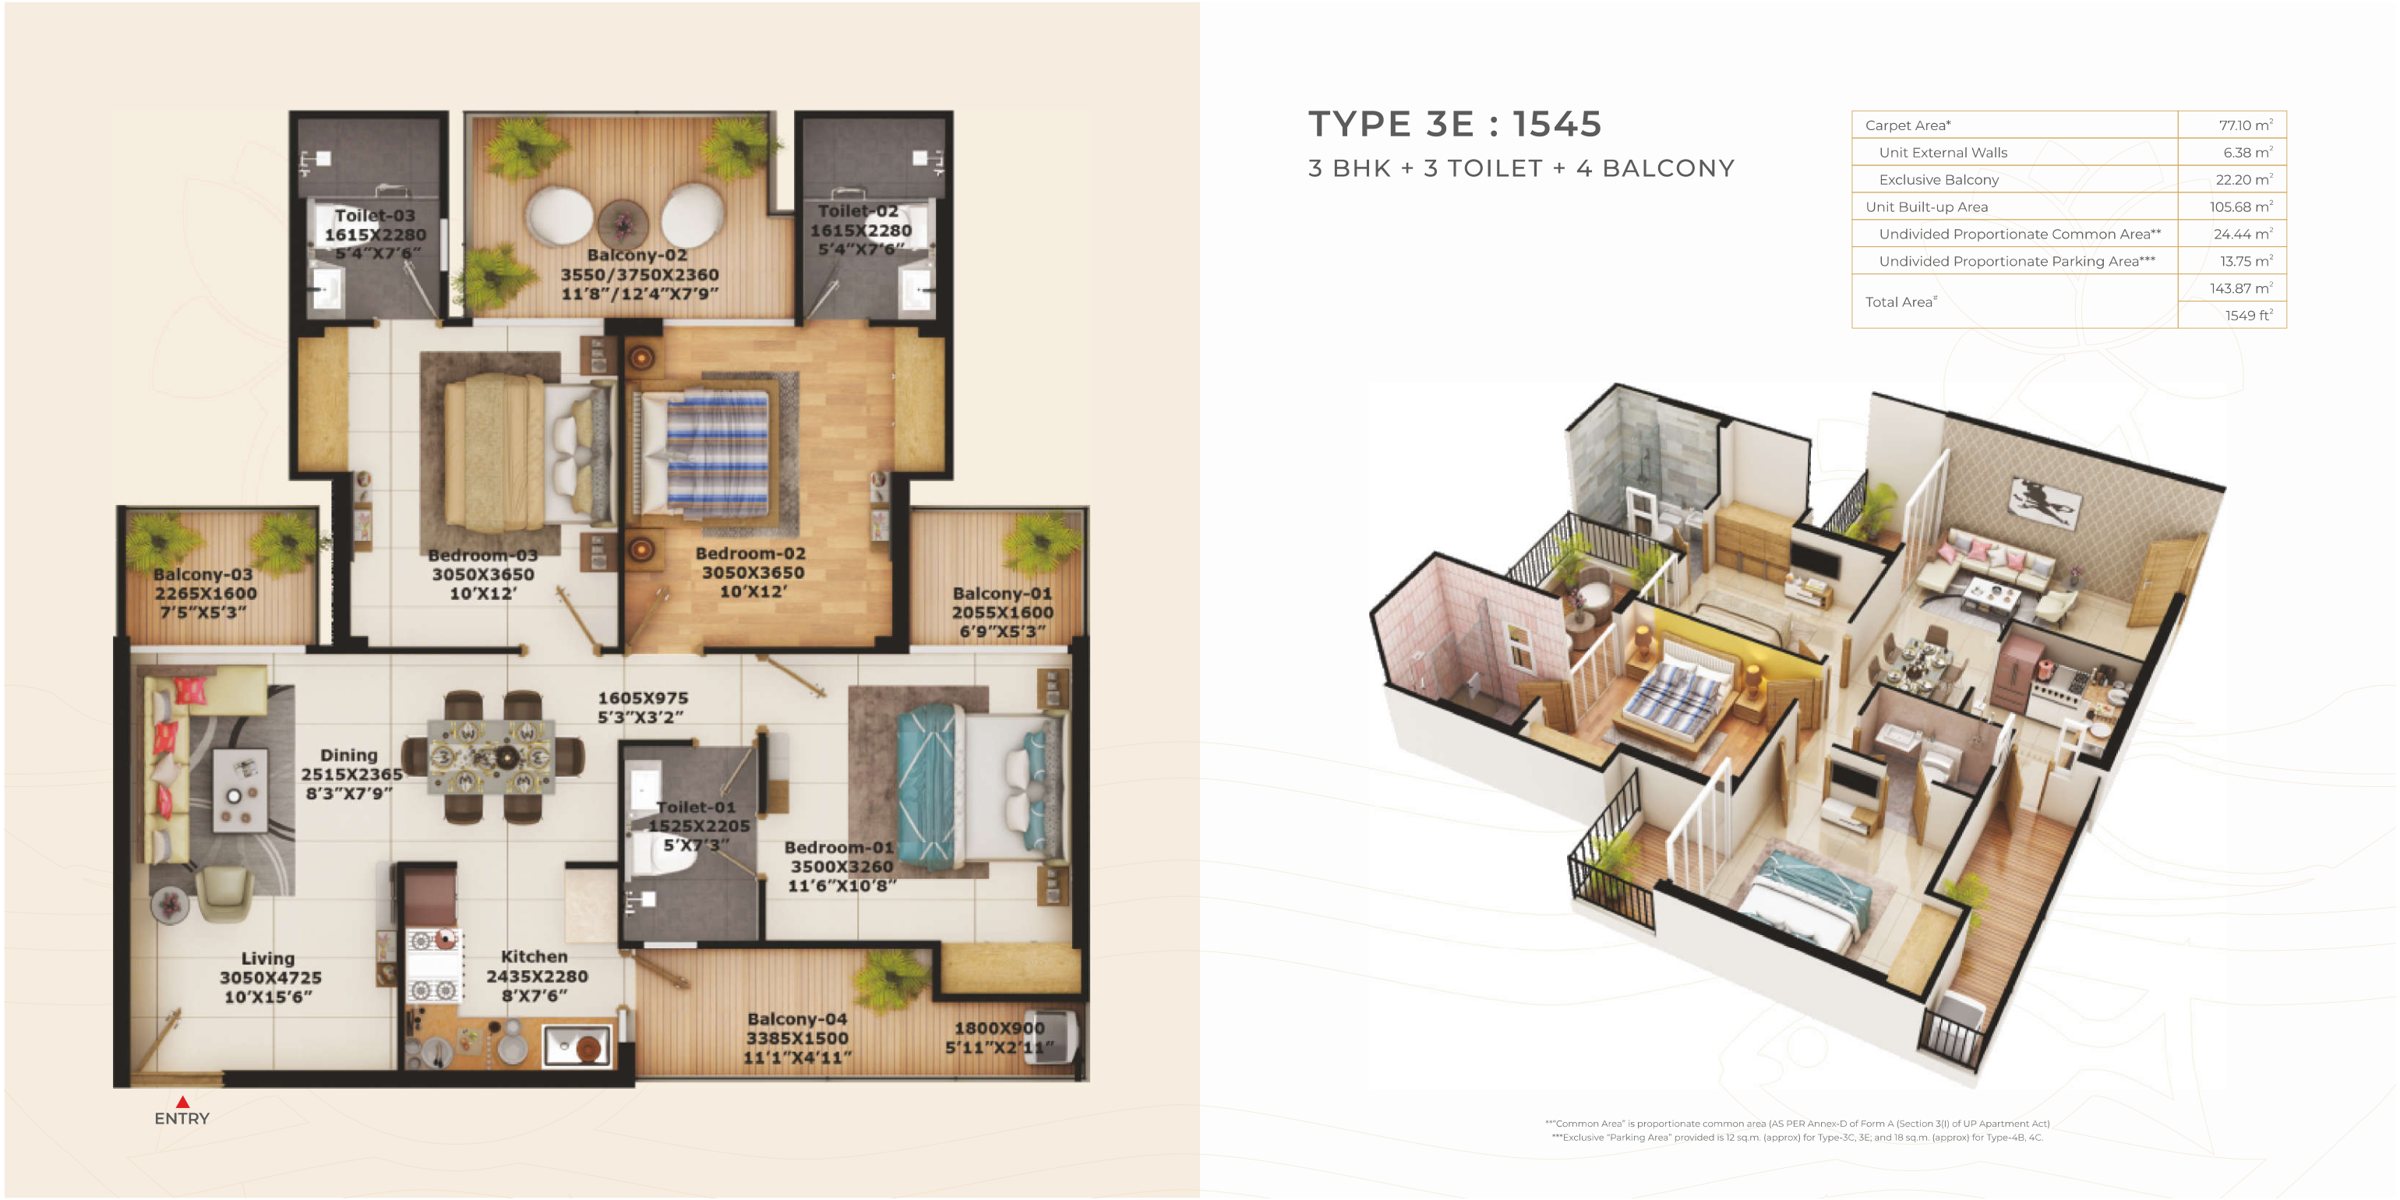
Type 3E unit plan, 3 BHK, 1,545 sq.ft 3E

3 BHK 1,545

3 toilets · 4 balconies

Carpet830 sq.ft77.10 m² · total area 1,549 sq.ft
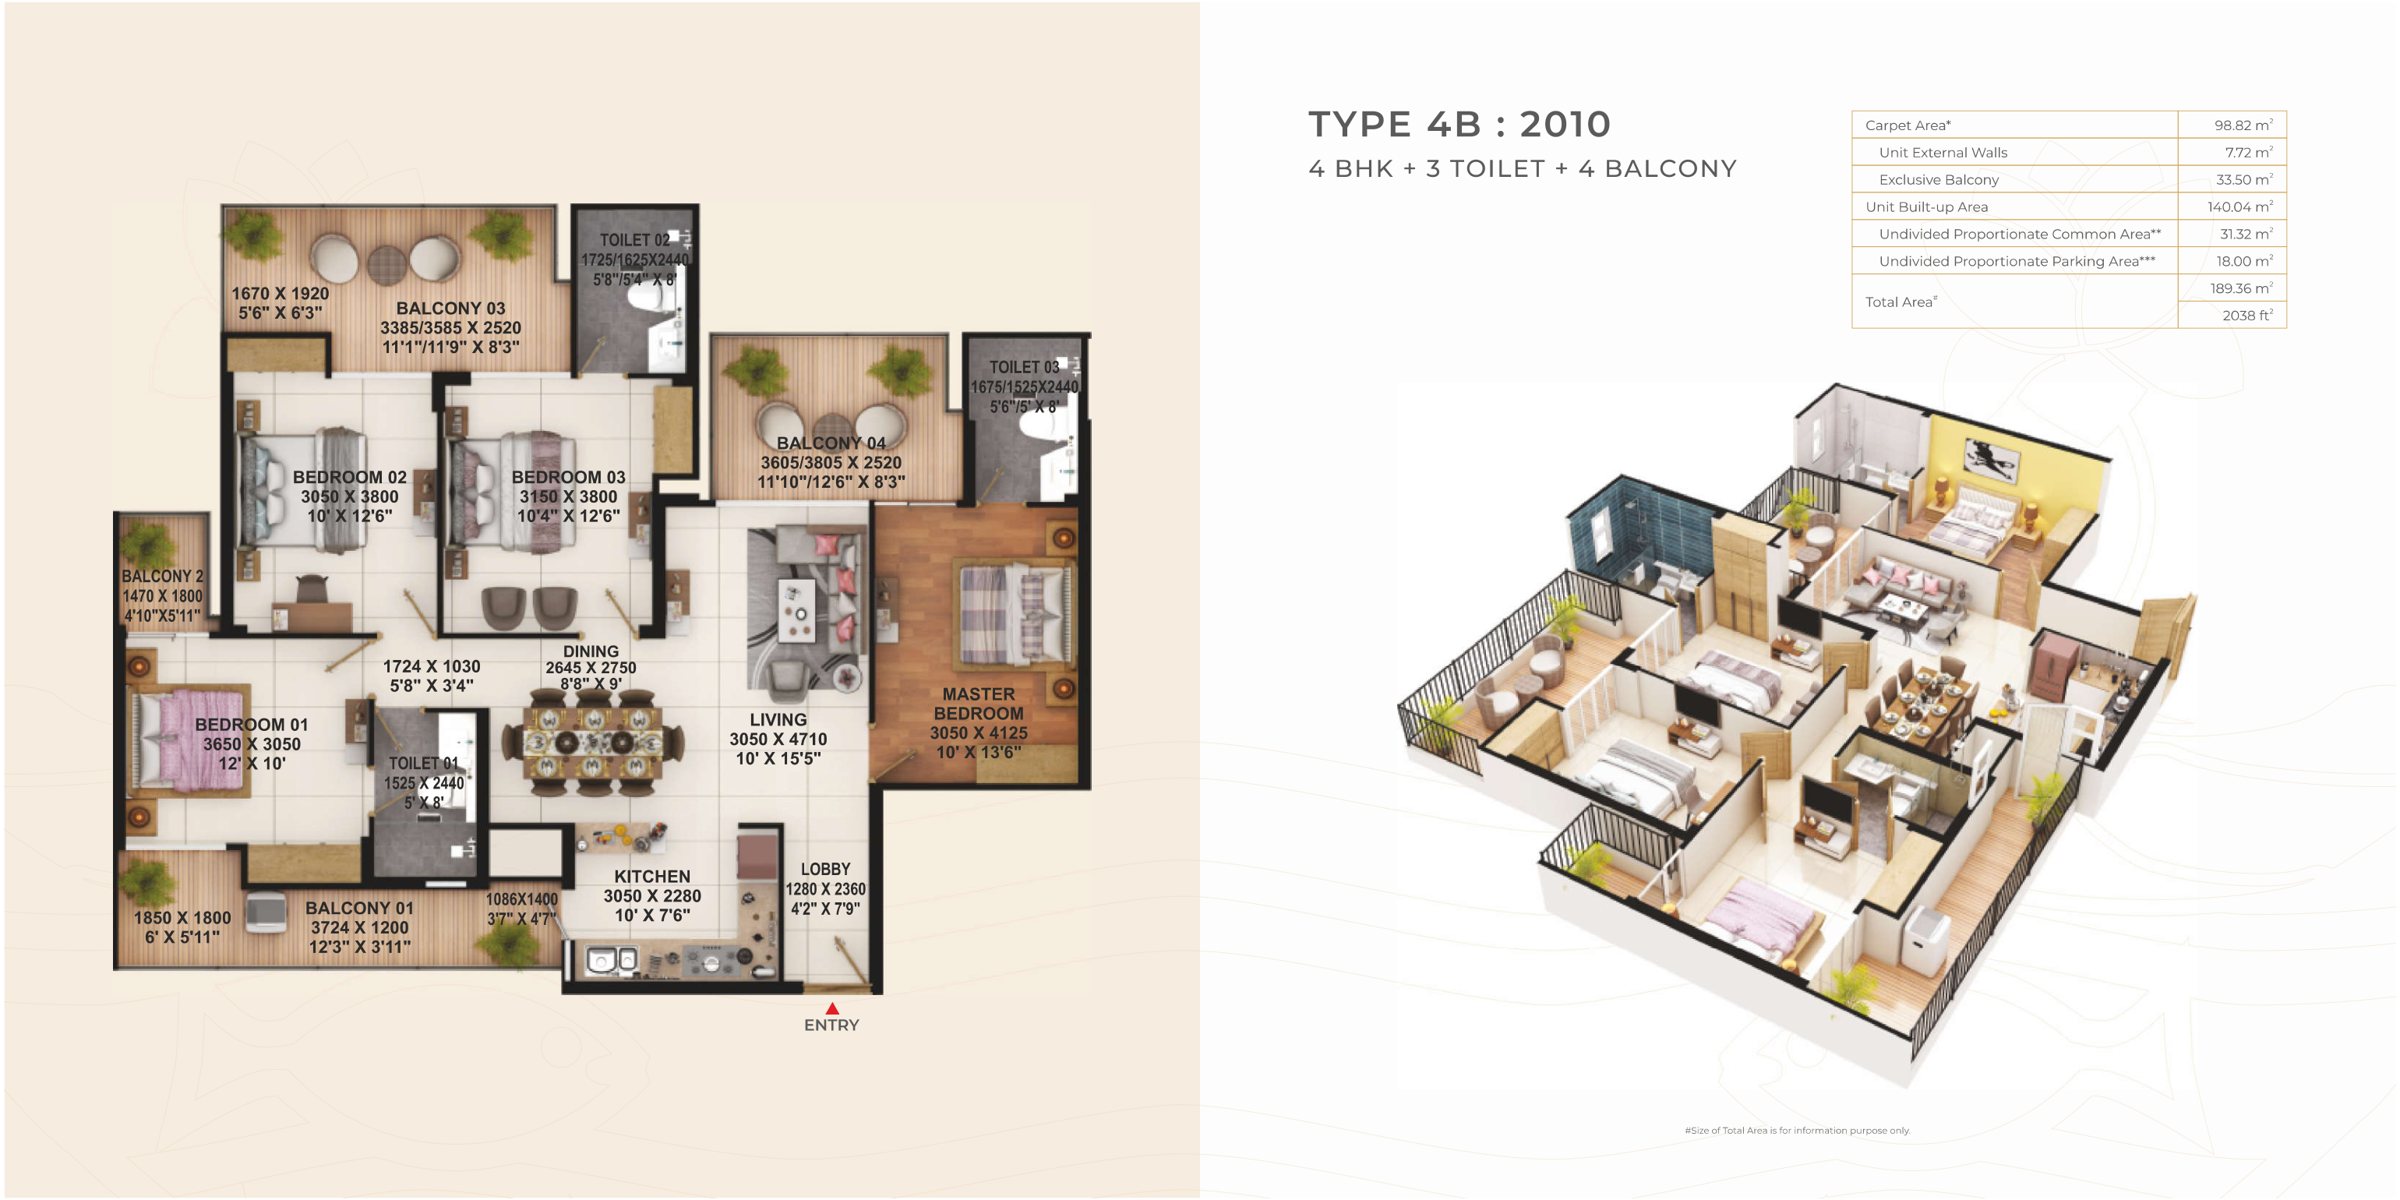
Type 4B unit plan, 4 BHK, 2,010 sq.ft 4B

4 BHK 2,010

3 toilets · 4 balconies

Carpet1,064 sq.ft98.82 m² · total area 2,038 sq.ft
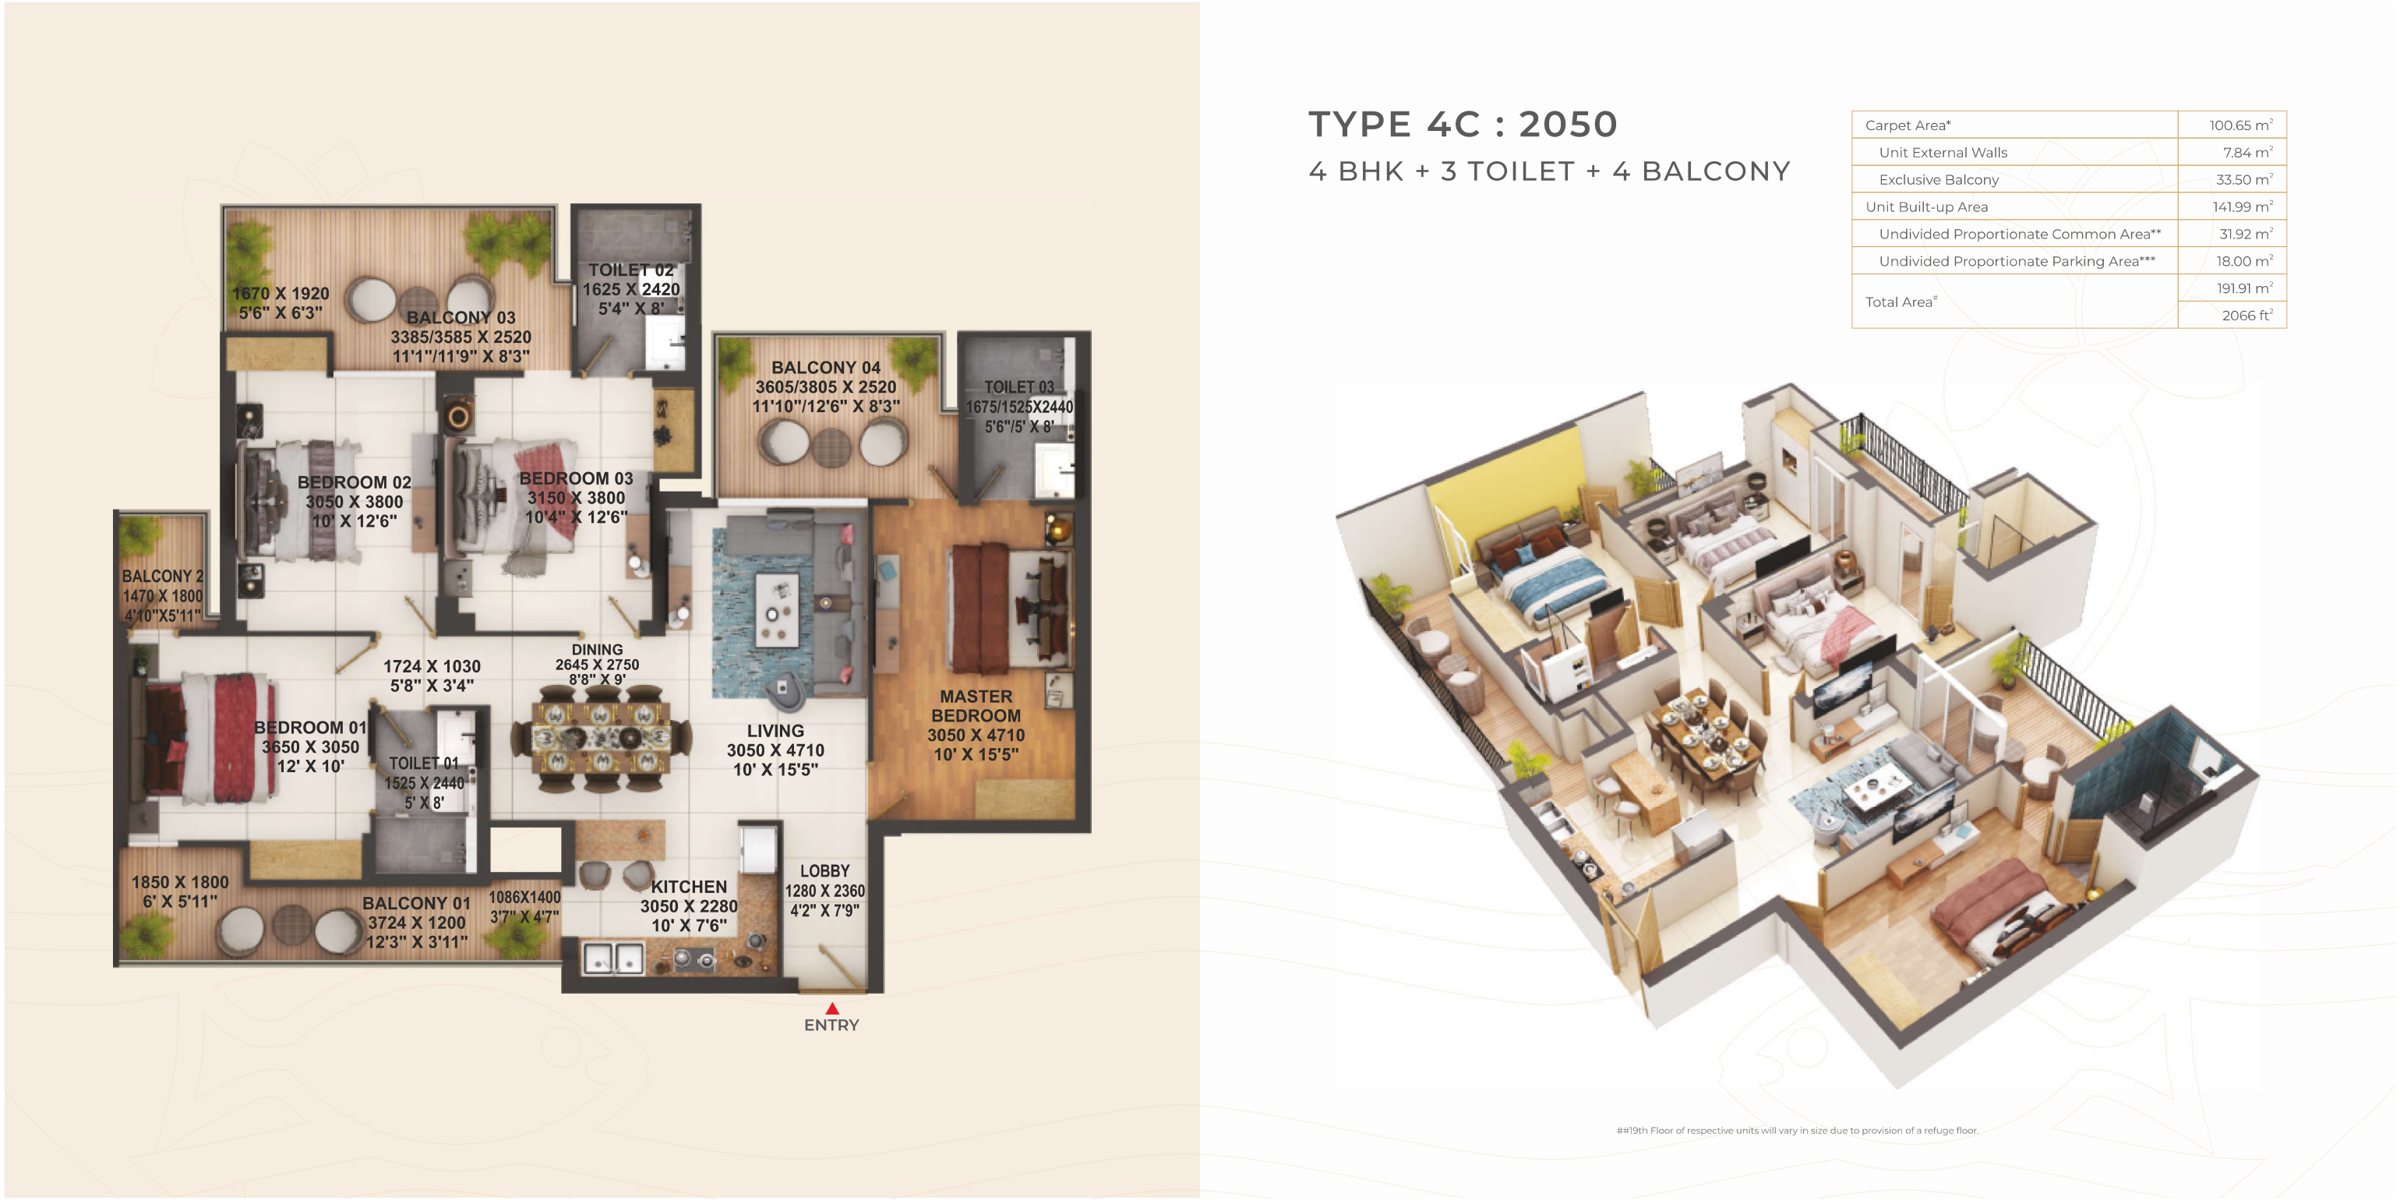
Type 4C unit plan, 4 BHK, 2,050 sq.ft 4C

4 BHK 2,050

3 toilets · 4 balconies

Carpet1,083 sq.ft100.65 m² · total area 2,066 sq.ft
UNIT PLANS

Thoughtful layouts, in 2D & 3D.

RERA area statements from the developer's brochure. Tap a plan to zoom in.

Type 3C · 3 BHK + 2 toilets + 2 balconies
1,350sq.ft

Living / dining (10′ × 17′11″), master bedroom (10′5″ × 12′), two bedrooms, kitchen, two toilets and a 24′3″-long wraparound balcony.

AreaSq.mSq.ft

Total area = unit built-up area + undivided proportionate common and parking areas, as per the developer's brochure. Plans are indicative.

PAPER BOAT & PEBBLE CASTLE

Two luxury clubhouses, 30,750 sq.ft of leisure.

Soulfully themed clubhouses — Paper Boat for The Brook and Pebble Castle for The Rivulet — each with a terrace and a grand double-height lobby.

2 guest rooms (17×12 & 15×12 ft)Billiards & cardsTerrace gazebo with kitchen & buffet countersGrand banquet hallCo-working space
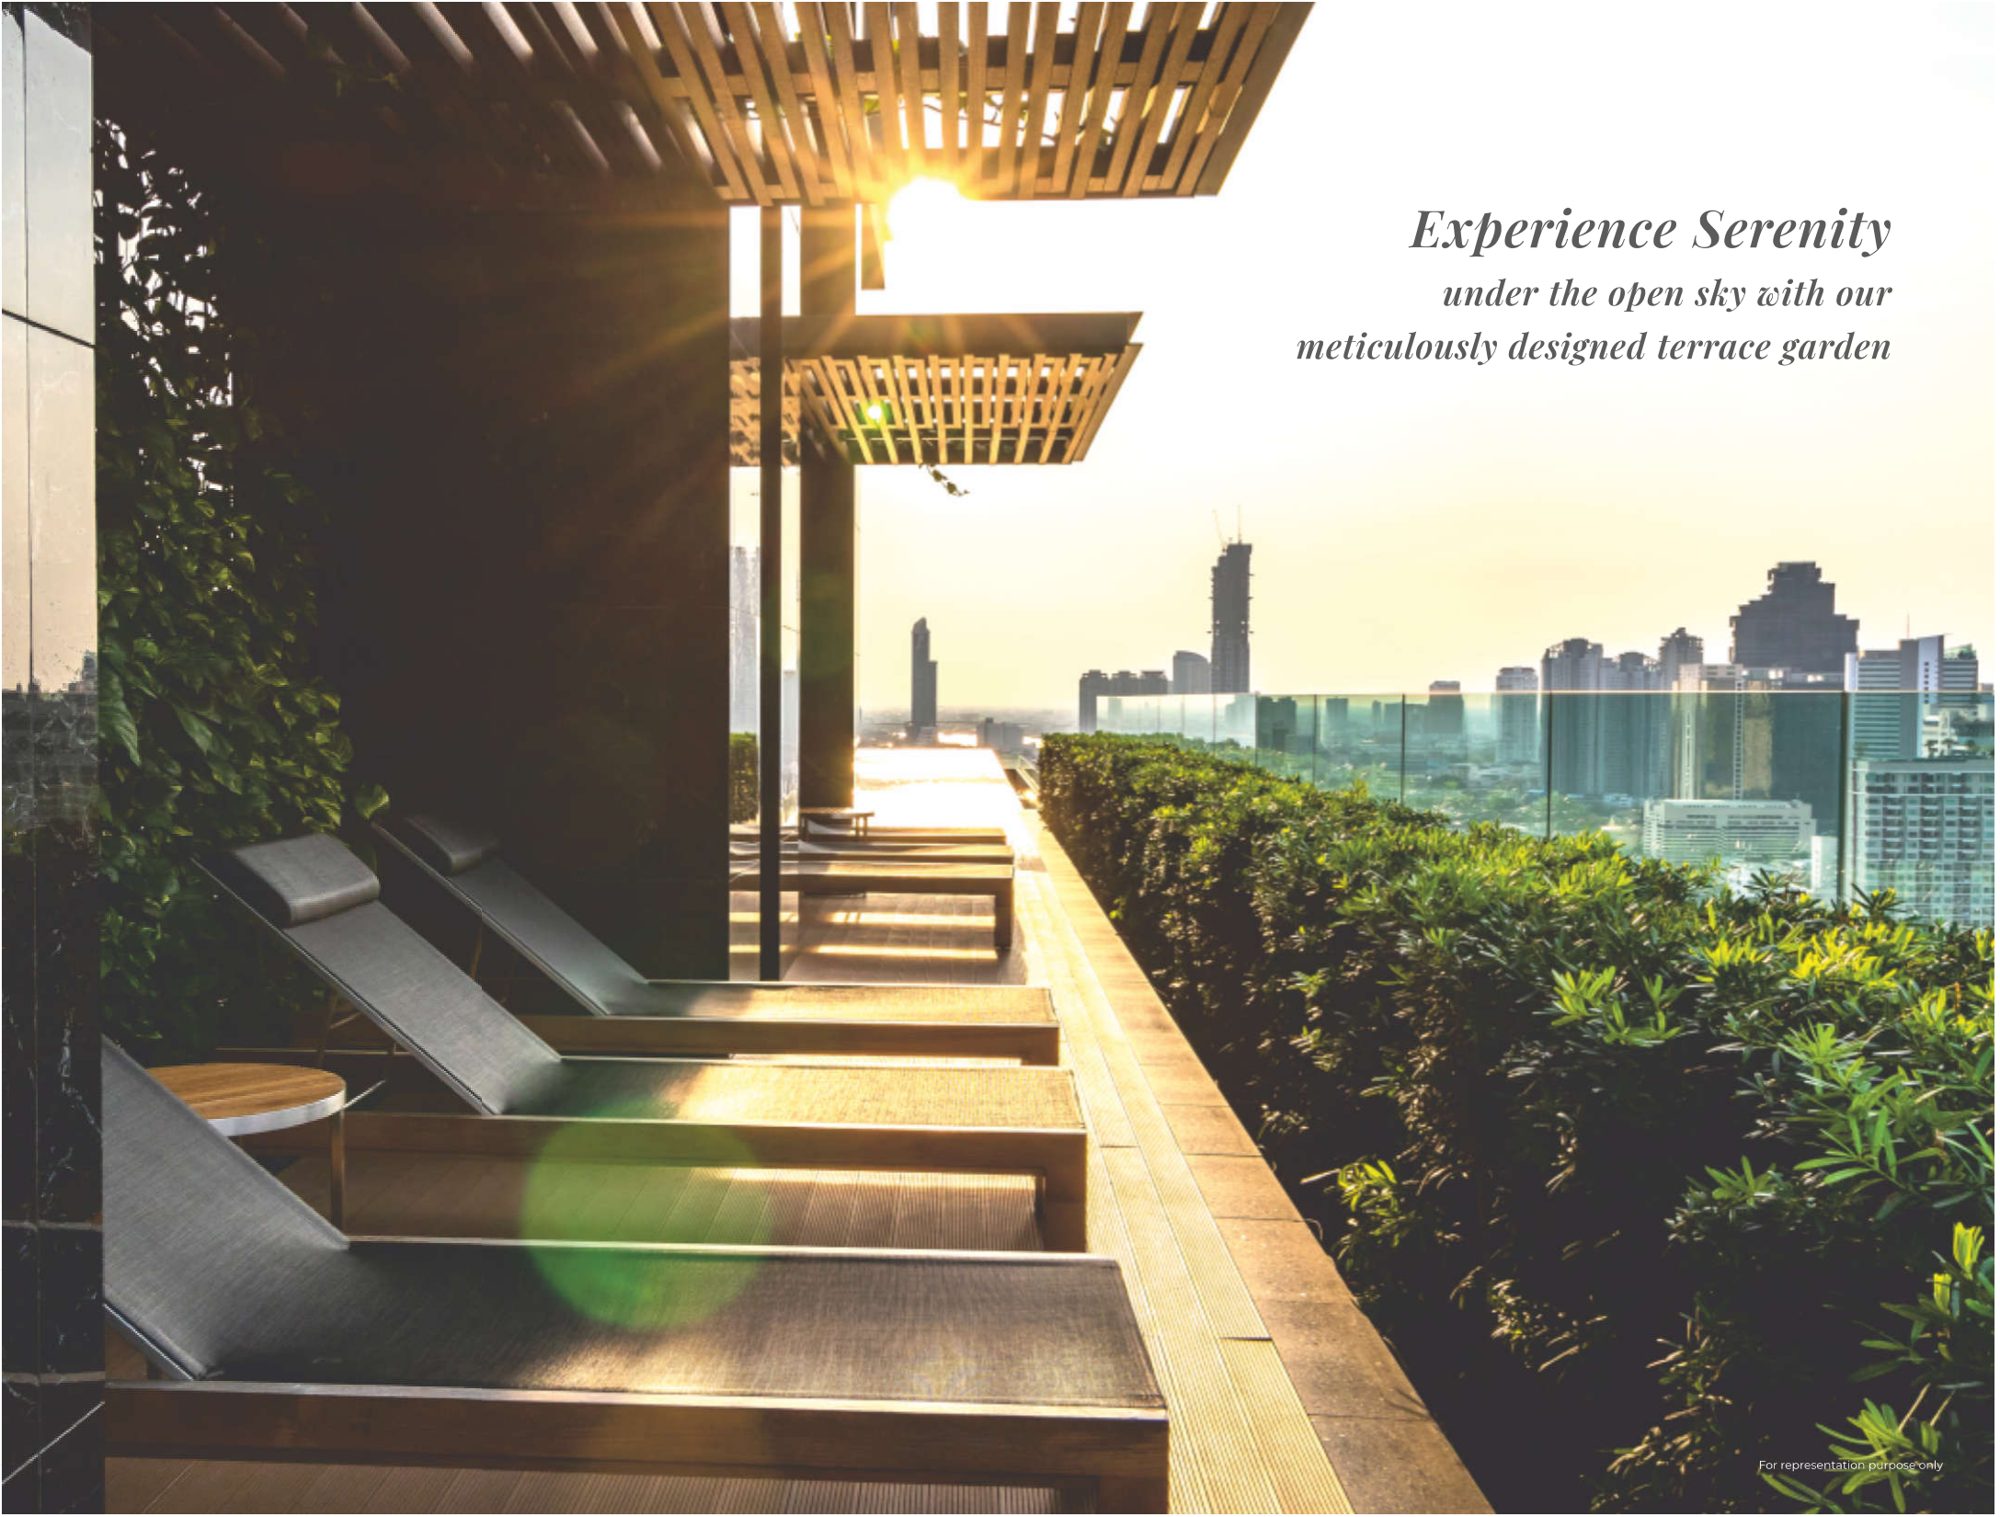
Terrace garden loungers at sunset overlooking the city
BREATHE IN FRESHNESS

A 30,000 sq.ft terrace garden.

Reach it straight from the lifts. An extra 3-inch concrete layer with tiles, natural gardens and turf keeps heat and noise away from the top floors.

  • Mini golf course
  • Advanced telescope
  • Glass pavilions
  • Cricket bowling machine
  • Outdoor gym
  • Jogging track
  • Kids' play area
  • Vertical garden
  • Sunset view deck
  • Yoga lawn
  • Meditation centre
  • Pergolas & gazebos
  • Bonfire pit
  • Buffet counters
AUXILIARY BENEFITS

Making life grandeur.

3,100 mm floor height

An airy, expansive feel in every room.

2,400 mm doors

Tall internal and external doors for a sense of grandeur.

Grand entrance lobby

Double-height lobbies welcome you home.

Smog guns

Installed at each tower to keep the air clean, even on high-AQI days.

Mechanical car park

Basement and podium heights allow stack parking — two cars in one bay.

EV charging

Charging stations for residents' electric vehicles.

SPECIFICATIONS

Details that define luxury.

As listed in the developer's brochure; brands may change without notice.

Living & Dining

  • PGVT vitrified tiles, 600 × 1200 mm
  • OBD-finished walls & ceiling
  • DTH / ONT optical-fibre provision

Bedrooms

  • Wood-textured tiles in the master bedroom
  • PGVT tiles in other bedrooms
  • OBD-finished walls & ceiling

Kitchen

  • Granite / full-body vitrified top with SS sink
  • Designer tiles 600 mm above the counter

Toilets

  • Ceramic wall tiles up to door level
  • Anti-skid floor tiles
  • Jaquar or Kohler chinaware & CP fittings

Doors & Windows

  • Aluminium or UPVC 3-track doors with SS-304 mesh (2,450 mm)
  • WPC / seasoned hardwood frames, laminated shutters

Structure

  • Earthquake-resistant RCC in aluminium formwork
  • 3,100 mm floor-to-floor height

Brands

  • Schneider Electric switches
  • Orientbell lobby tiles
  • TKE lifts

Green Building

  • Godrej & Boyce green building consultant
  • Landscaping by Singal Associates
BEAUTIFULLY CRAFTED LANDSCAPES

Two campuses, one green flow.

Celebration lawns, amphitheatres, butterfly gardens, waterbodies, multipurpose courts and jogging tracks run through both communities.

All images are artist's impressions.

WHERE EXCLUSIVITY MEETS ACCESSIBILITY

In the heart of Sector 12.

Superb connectivity to Delhi, Ghaziabad and the rest of NCR, close to government institutions, schools, hospitals, multiplexes and malls.

Connectivity

  1. 600 mProposed Sector 12 metro station (Aqua Line)
  2. OnNoida–Greater Noida West Link Road
  3. CloseNH-9 (NH-24) & Yamuna Expressway
  4. EasyIGI Airport & upcoming Jewar Airport
EducationG.D. Goenka, Jaipuria and Ramagya schools, IGNOU centre & more.
HealthcareNumed, Yatharth, Kailash and Fortis hospitals & more.
EntertainmentU:Fairia, Gaur City Mall & the upcoming Film City (YEIDA).
On-site retailThe Brook Arcade & The Rivulet Plaza high street.
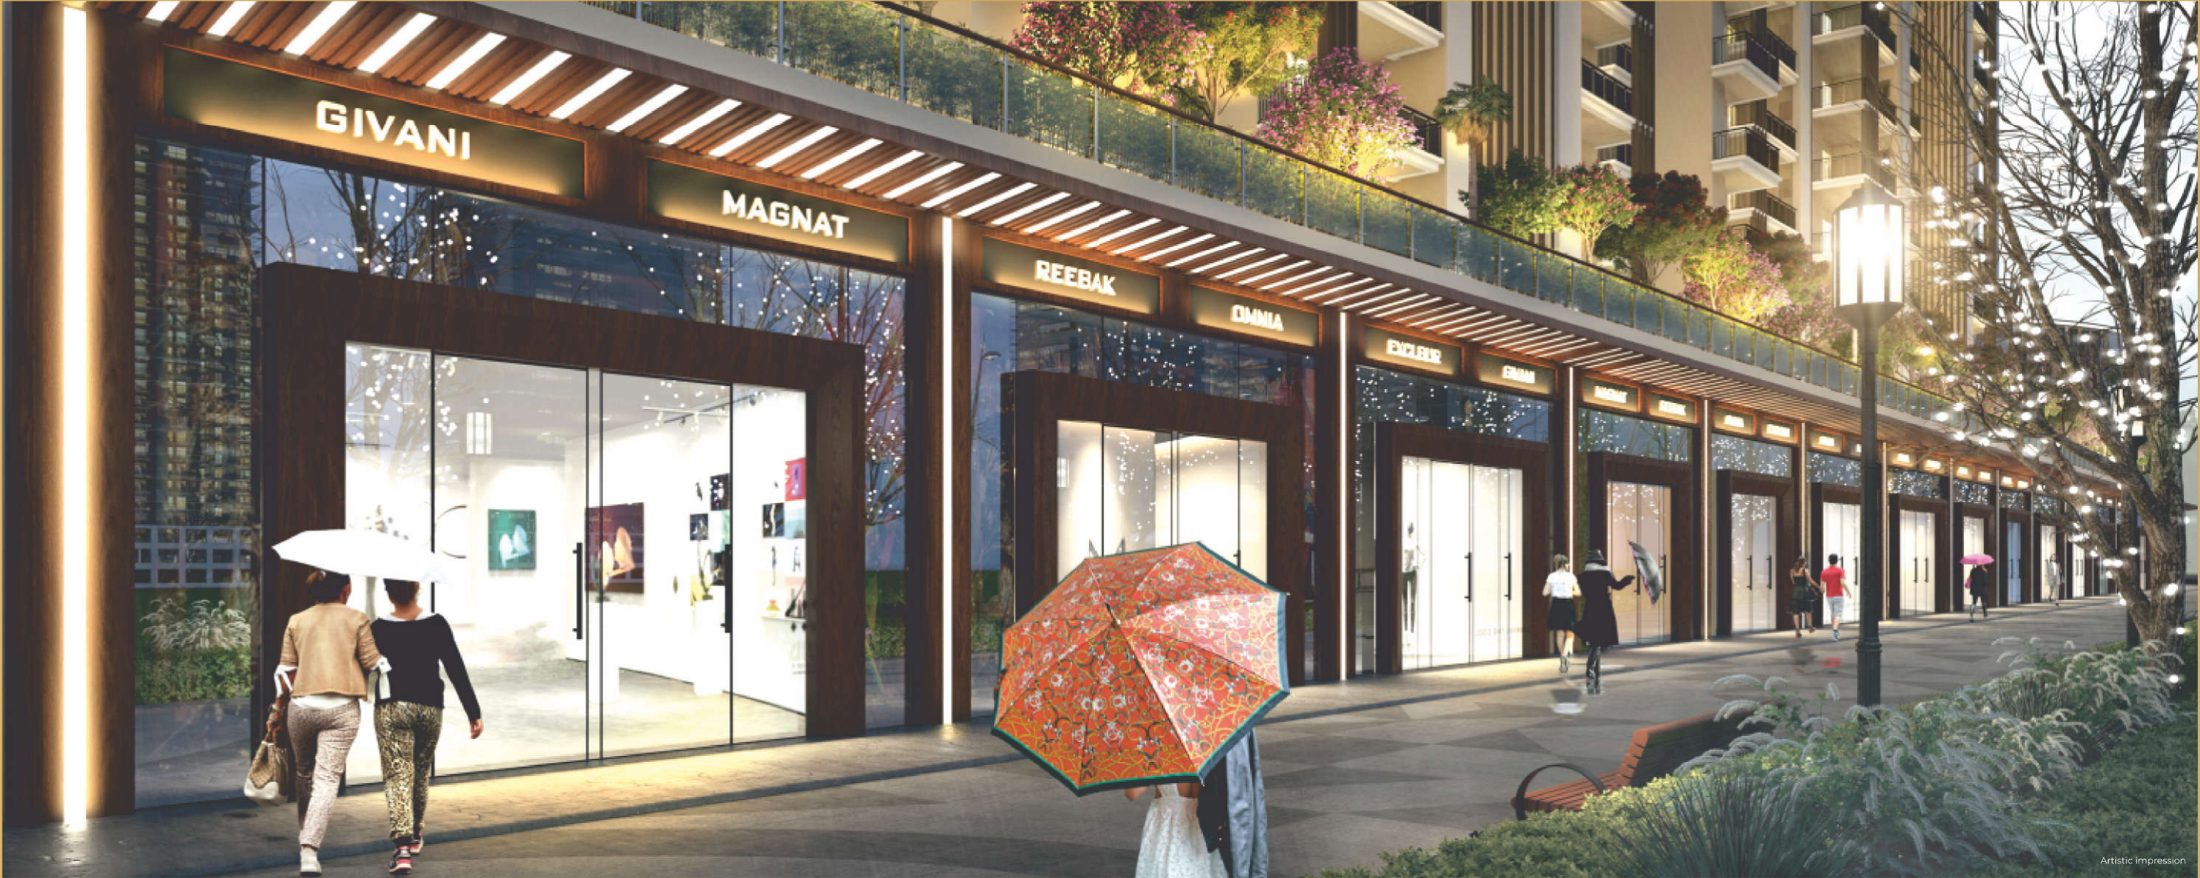
The Brook Arcade high-street shops at dusk
CONVENIENCE AT YOUR DOORSTEP

The Brook Arcade & The Rivulet Plaza.

A high-street commercial development that brings luxury shopping within steps of home.

THE DEVELOPER

Fusion — more smiles per square feet.

Founded on one principle — “client satisfaction is paramount” — Fusion has delivered Fusion Homes (Techzone IV), French Apartments (Sector 16B) and U:Fairia (Sector 16B) in Greater Noida West. Past projects were delivered before their promised possession dates, and no flat is handed over without registry in the buyer's favour.

  • Hafeez ContractorConcept architect
  • Deepak Mehta & AssociatesArchitect
  • Singal AssociatesLandscaping
  • Kamal & AssociatesAAA-class contractor
  • Godrej & BoyceGreen building consultant
  • Fourth DimensionClub interiors
  • Principal Focus, DubaiLighting design

Fusion by the numbers

  • 50 lakh+ sq.ft deliveredFusion Homes, French Apartments, U:Fairia
  • 40 lakh+ sq.ft under constructionIncluding The Brook & Rivulet
  • 3,000+ familiesCall a Fusion project home
  • Land dues fully paidIncluding one-time lease rent
E-BROCHURE

Plans, clubhouses, terrace garden & specifications — in one PDF.

Share your details and the brochure downloads instantly.

PRICE LIST & SITE VISIT

Get the latest price, see it in person.

Share your details — our team will send the current price list and availability, and plan your visit.

3 & 4 BHK residences 1,350–2,050 sq.ft price on request Call for the latest price list & offers

Project Location

GH-03C & GH-04B, Sector 12, Greater Noida West – 201308

Project Enquiries

+91 95609 04565

Developers

Blessings Homz Pvt. Ltd. (Fusion Limited) · Grand Realtech Ltd.
RERA

Brook UPRERAPRJ228846 · 535539 · Rivulet UPRERAPRJ145736

The Brook (Phase 1: UPRERAPRJ228846, Phase 2: UPRERAPRJ535539) is developed by Blessings Homz Pvt. Ltd., a fully owned subsidiary of Fusion Limited, at GH-03C, Sector 12, Greater Noida (West). The Rivulet (Phase 1: UPRERAPRJ145736) is developed by Grand Realtech Ltd. at GH-04B, Sector 12, Greater Noida (West). Verify registrations at up-rera.in. Specifications, vendors and brands are subject to change; images are artist's impressions. Please confirm current prices and availability with our team before booking.

YOU MAY ALSO LIKE

Other verified addresses.

Chat on WhatsApp Call Now