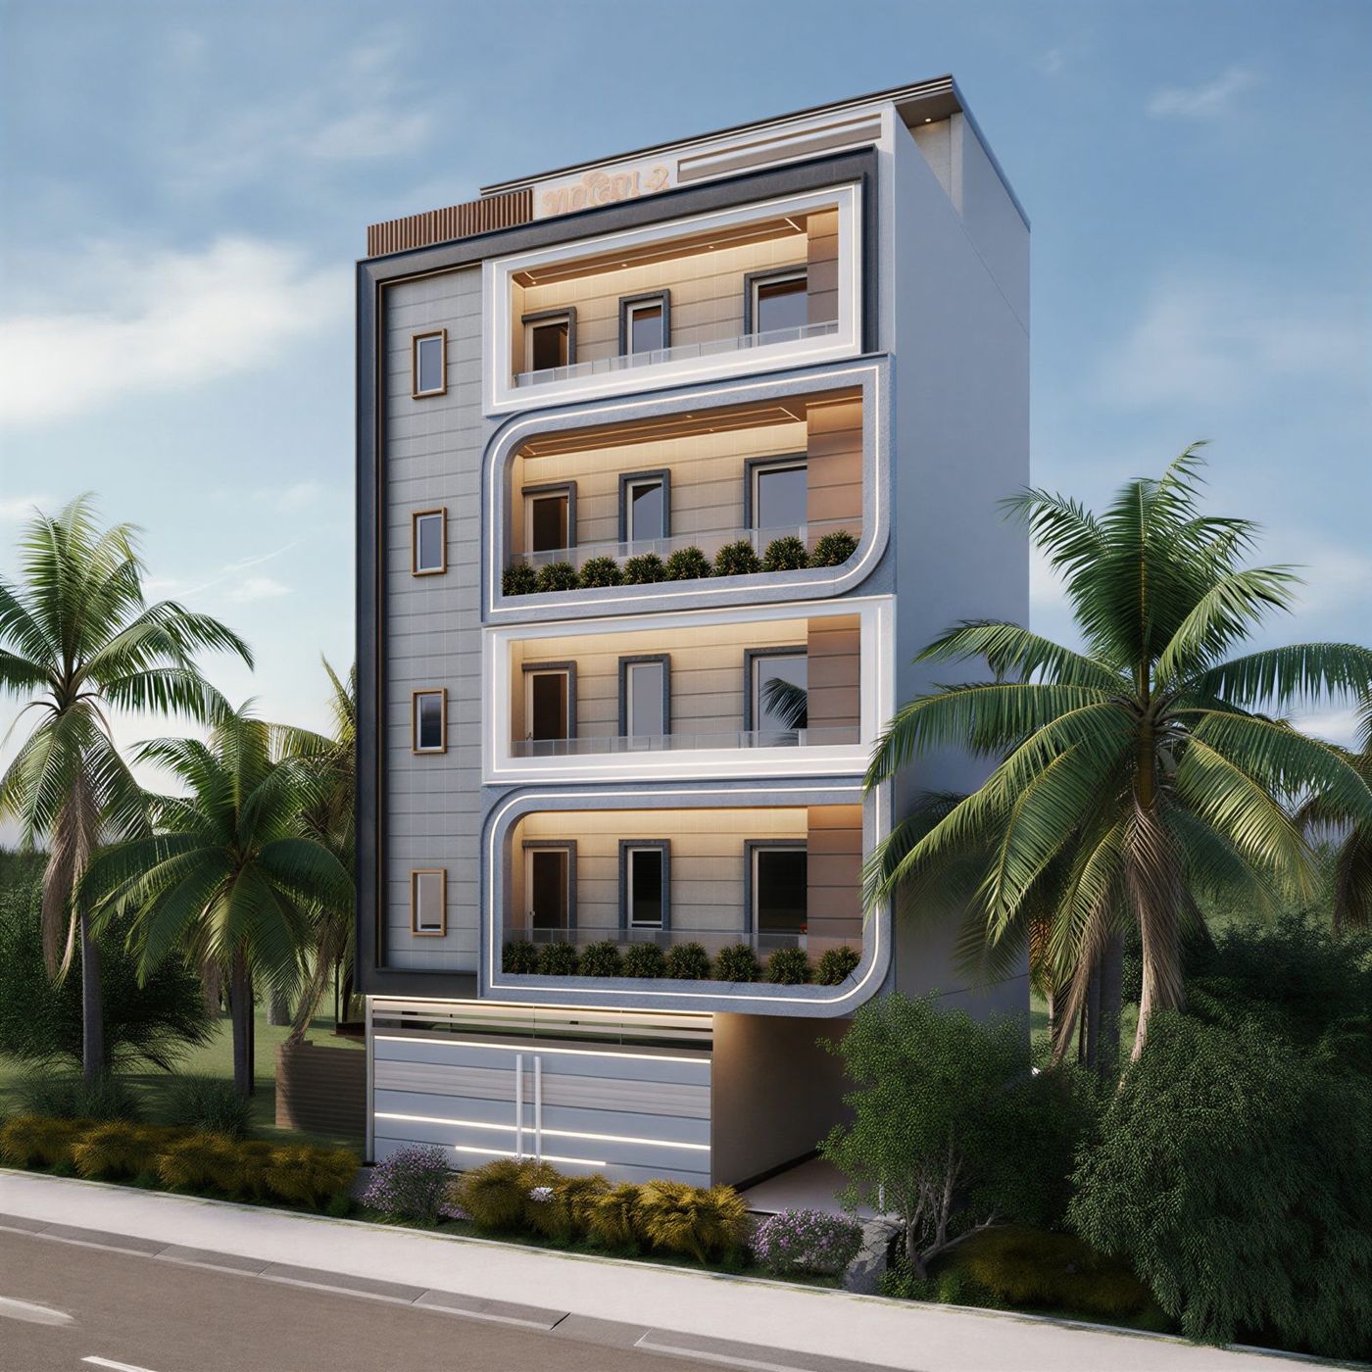
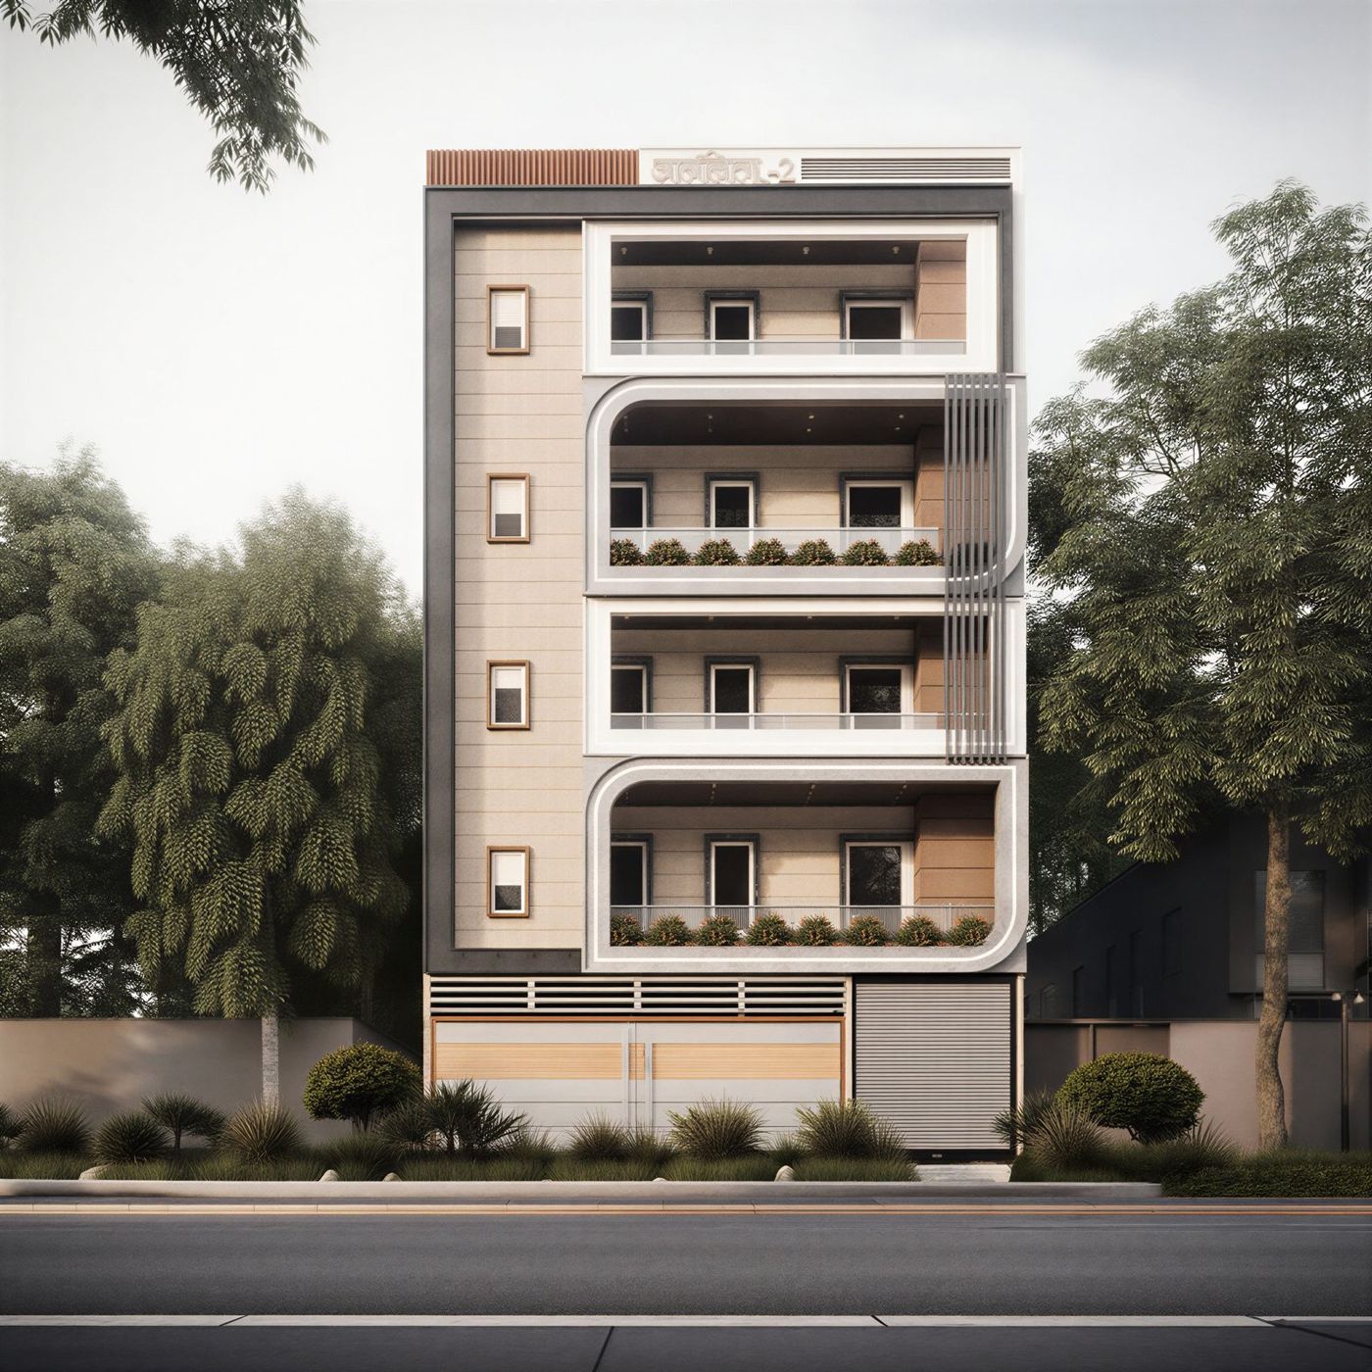

Anandita builder-floor elevation with curved balconies, Trilokpuram Greens, Tilapta Chowk
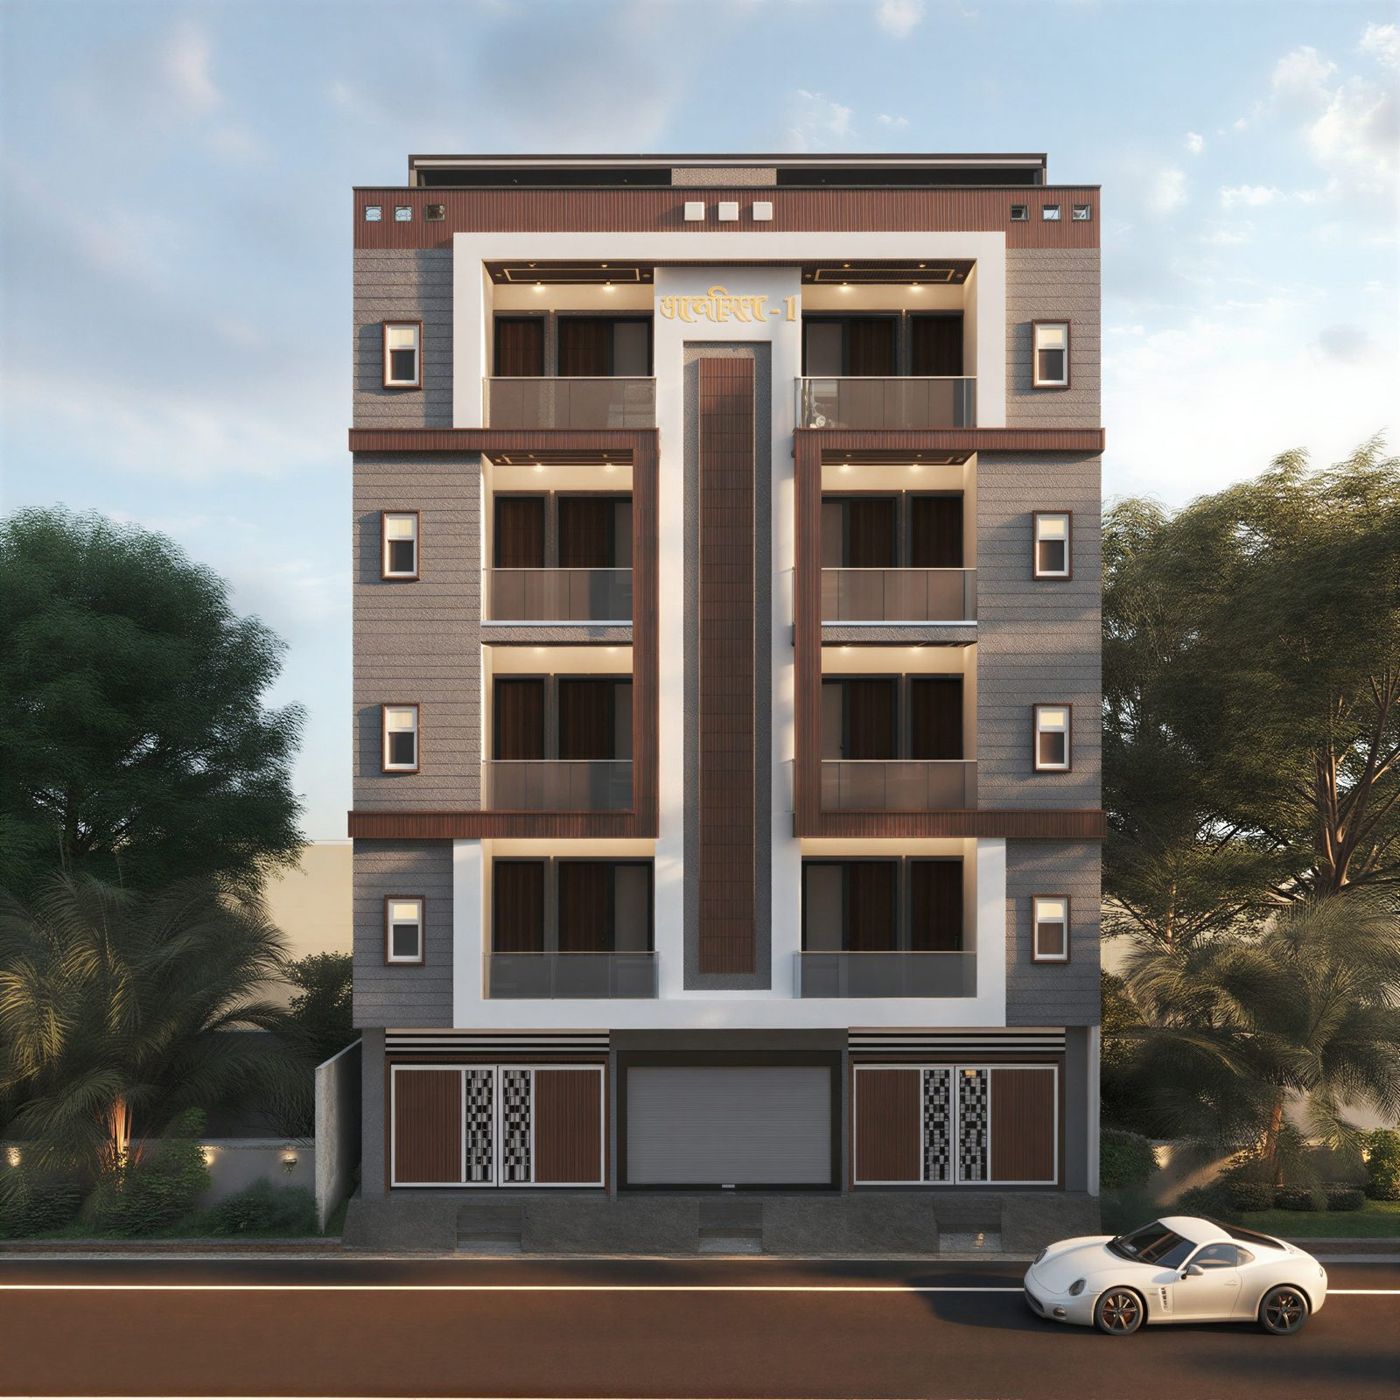
Anandita 1 front elevation — stilt plus four floors
Anandita 2 front elevation with big balconies
Family at a green children's play area
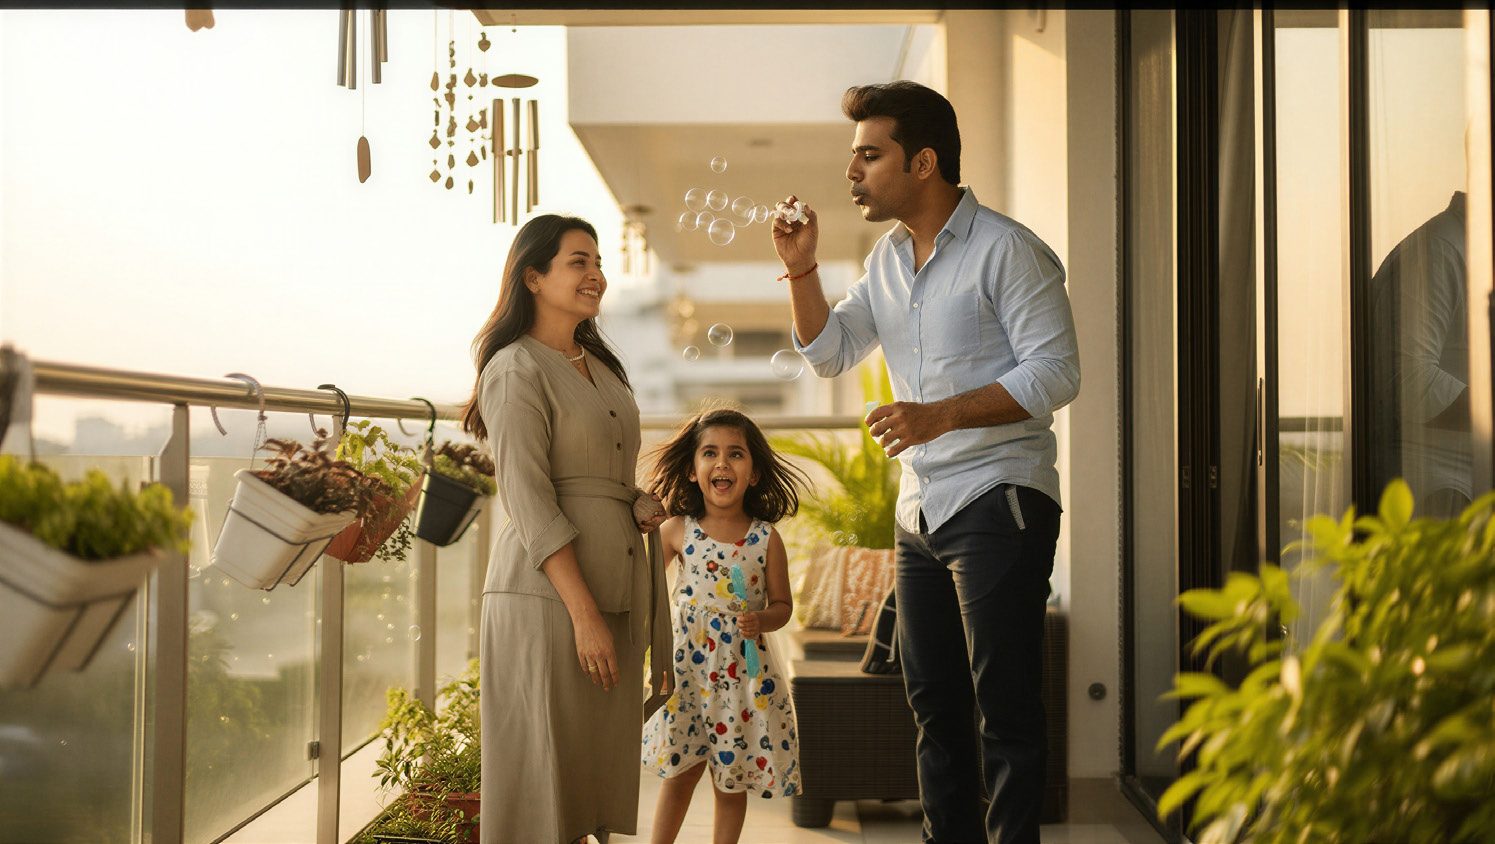
Family on a sunlit balcony
New Launch · Anandita 1 & 2 by Sayu Realty

Anandita 1 & 2

Trilokpuram Greens, Tilapta Chowk, Greater Noida — Vaastu-friendly 2 BHK and 3 BHK builder floors with a puja room, a lift and dedicated stilt parking.

Starting price
₹55 Lakhs* Onwards
*T&C Apply · GST & registration extra
Anandita 1 · Plot 76 & 77 Anandita 2 · Plot 63 & 64
Anandita · artist's impression
2Buildings · Anandita 1 & 2
1,000Sq.ft · 2 BHK + Puja
1,525Sq.ft · 3 BHK + Puja
4Floors over stilt parking
10% to book · construction-linked
30Min. to Noida Int'l Airport
Anandita 1 elevation, Trilokpuram Greens
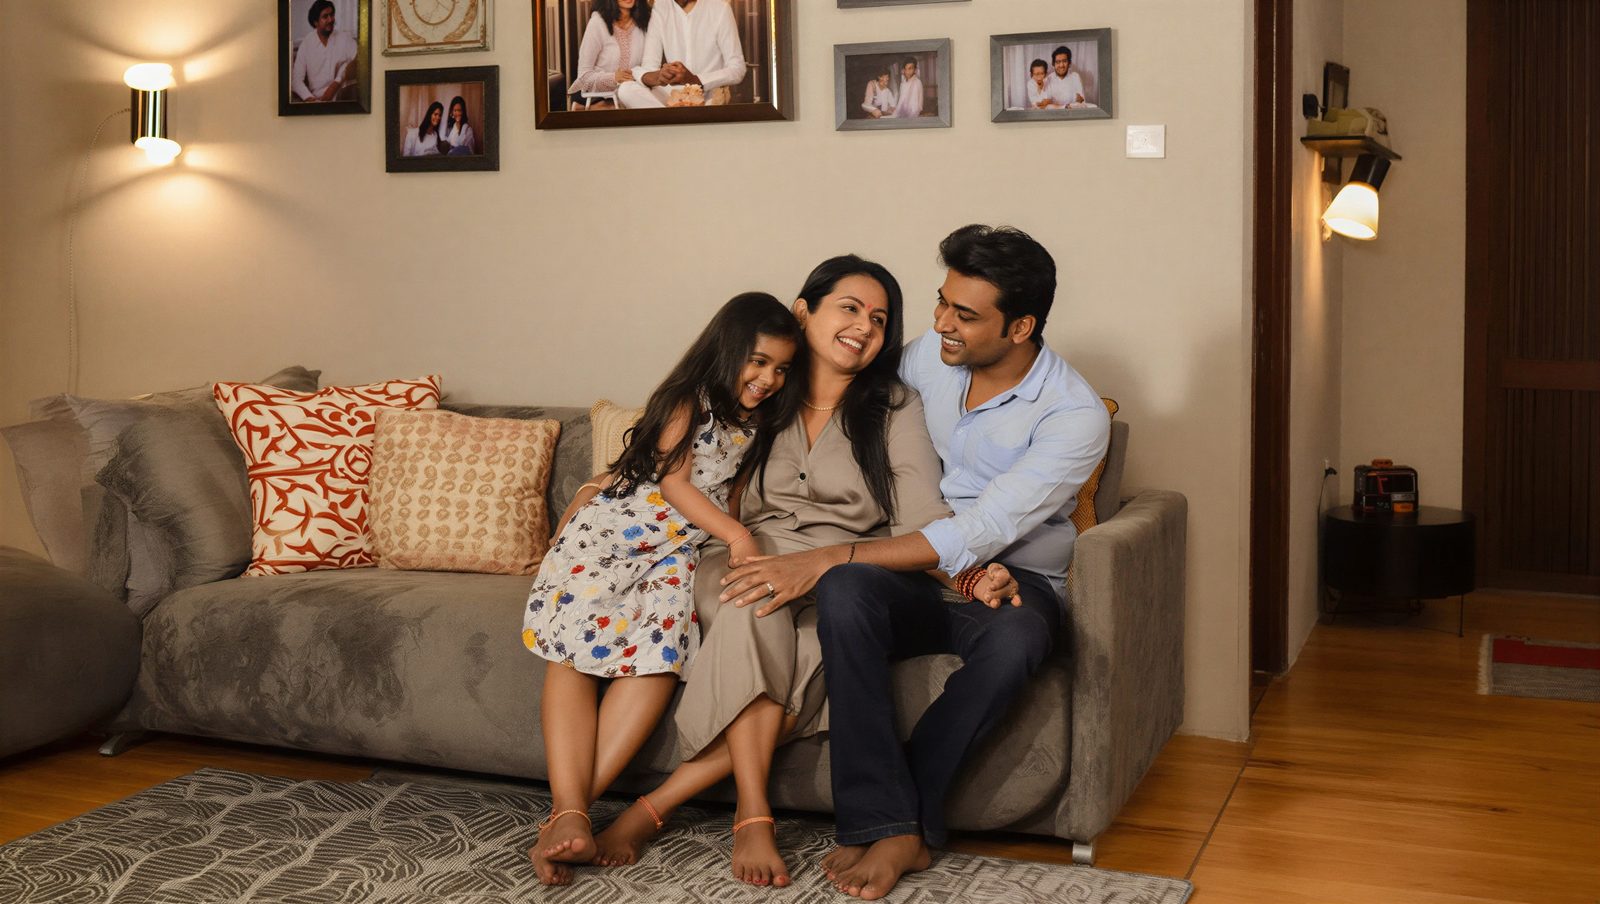
A family relaxing in the living room
₹55 L* 2 BHK + puja room · total cost*
OVERVIEW

A little more comfort, a lot more home.

Anandita brings greenery and calm back into city life. Sayu Realty is building two boutique addresses side by side in Trilokpuram Greens, near Tilapta Chowk — Anandita 1 with 2 BHK homes, two per floor, and Anandita 2 with 3 BHK homes, just one per floor.

Every home is sun-facing and Vaastu-friendly, with a puja room, a smart lock on the main door, a modular kitchen with chimney and RO, and green play areas close by for the children.

  • Sun-light facing flats with cross ventilation
  • Vaastu-friendly layouts with a dedicated puja room
  • Stilt + 4 floors · dedicated parking space for every home
  • 6-passenger lift in each building
  • Smart homes · smart lock on the main door
  • 3rd-floor homes get a connected 4th-floor suite with open terrace
See Price List
TWO BUILDINGS · ONE STANDARD

Choose your Anandita.

Same specifications, same neighbourhood — pick the size of home that fits your family.

Anandita 1 elevation 01 2 BHK + 2 Toilets + Puja

Anandita 1

Plot no. 76 & 77, Trilokpuram Greens

Total cost₹55,00,000*≈ ₹5,500 / sq.ft
Saleable area
1,000 sq.ft
Homes per floor
2
Building
Stilt + 4 floors
Lift
1 · 6 passenger
4th-floor suite
535 sq.ft*
Electric meter
₹30,000 / KVA
Anandita 2 elevation 02 3 BHK + 2 Toilets + Puja

Anandita 2

Plot no. 63 & 64, Trilokpuram Greens

Total cost₹91,50,000*≈ ₹6,000 / sq.ft
Saleable area
1,525 sq.ft
Homes per floor
1 · full floor
Building
Stilt + 4 floors
Balcony
Big balcony
4th-floor suite
870 sq.ft*
Electric meter
₹50,000 / KVA

*4th-floor suites are connected with the 3rd-floor home below. Ask our team for their pricing.

CONFIGURATIONS & FLOOR PLANS

Four layouts, zero wasted space.

Typical floors (upper ground to 3rd) plus the 4th-floor suites connected to the 3rd-floor homes. Tap a plan to zoom in.

Anandita 1 · Typical floor
1,000sq.ft saleable area

Two bedrooms, drawing / dining, kitchen, two toilets, a puja room and a 4-ft wide balcony.

Unit details

Areas as per the developer's brochure. 1 sq.mt = 10.764 sq.ft. Layouts and balconies are tentative and subject to change as per elevation drawings.

PRICE LIST · PAYMENT PLAN

Every rupee, upfront.

Prices are firm and escalation-free, as per the developer's current price list.

Price listSayu Realty LLP
Anandita 1Anandita 2
Accommodation2 BHK + 2 Toi + Puja3 BHK + 2 Toi + Puja
Saleable area1,000 sq.ft1,525 sq.ft
Total cost₹55,00,000₹91,50,000
Floor-wise charge (per sq.ft)
Upper ground floor₹75₹75
1st floor₹75₹75
2nd floor₹50₹50
3rd floor₹50₹50
Other charges
Electric meter (per KVA)₹30,000₹50,000
Single car parking space₹1,00,000₹1,00,000

Cost estimator

Pick a home and floor — see the total and every instalment.

Estimated total ₹56,75,000 Base ₹55,00,000 + floor charge ₹75,000 + parking ₹1,00,000

Plus electric meter (₹30,000 per KVA), GST, registration and other government charges as applicable.

Lock this price — Book Site Visit

Payment plan · construction-linked

Instalments for Anandita 1 · Up. Ground
  1. On booking10%
  2. Within 60 days of booking20%
  3. Upper ground floor roof slab15%
  4. 1st floor roof slab15%
  5. 2nd floor roof slab10%
  6. 3rd floor roof slab10%
  7. Completion of flooring10%
  8. Offer of possession10%

Possession instalment is 10% of total cost plus other charges. Cheque / DD in favour of “SAYU REALTY LLP”, payable at par. Prices are indicative and may be revised by the developer; the price on the date of booking applies.

SPECIFICATIONS

Finished like a show home.

Both buildings share the same premium finishes. Extras in Anandita 2 are marked.

Living / Dining

  • Digital tiles with an Italian design
  • POP false ceiling with one signature wall
  • Premium LED panels
  • Puja room with lighting background
  • AC pelmet with copper piping & conduit

Bedrooms

  • High-class vitrified tile floors
  • POP work with a royal finish & one signature wall
  • False ceiling
  • Premium-quality wardrobes

Kitchen

  • Premium modular kitchen
  • Chimney and RO system included
  • Granite / marble counter, steel sink
  • Glazed tiles 2 ft above the platform

Toilets

  • Jaquar, Cera, Hindware or similar
  • Wall-mounted WC, vanity with marble counter
  • Overhead / telephonic shower
  • Full waterproofing, geyser provision

Electrical & Smart Home

  • ISI copper wiring in concealed conduits
  • Smart home in living & bedrooms
  • Fancy lights & ceiling fans included
  • Alexa in living, bedrooms & toilets

Security & Lift

  • Secured, gated community
  • Smart lock on the main door
  • World-class high-speed lift

Doors & Windows

  • Quality hardware from reputed brands
  • Sangwan door frames, 8 ft flush doors
  • UPVC windows with glass & fly mesh

Balconies

  • Anti-skid tiles
  • Exterior-grade paint
  • Parapet & handrail per elevation

Anandita 2 marks items listed only in the Anandita 2 specification.

ESSENTIALS FOR COMFORTABLE LIVING

Everything a family needs, nearby.

Health centres

Major hospitals about 10 minutes away

Garden point

Dedicated green areas & play zones

Road network

Connected to all major expressways

Stilt parking

A dedicated space for every home

Schools

Premium schools about 5 minutes away

Water supply

Adequate, round-the-clock supply

Shops & malls

Plenty of choice close by

Light & air

Cross ventilation, abundant sunlight

LOCATION ADVANTAGE

Quiet streets, quick connections.

Both buildings stand in Trilokpuram Greens, near Tilapta Chowk in Greater Noida.

Drive times

  1. 5 minPremium schools
  2. 5 minGreater Noida railway station
  3. 10 minMajor hospitals
  4. 10 minPari Chowk, Greater Noida
  5. 15 minGaur Chowk
  6. 20 minNoida City Centre
  7. 25 minDND Flyway
  8. 30 minAkshardham Temple
  9. 30 minNoida International Airport
01

Anandita 1

Plot no. 76 & 77, Trilokpuram Greens, Tilapta Chowk, Greater Noida

Open in Maps →
02

Anandita 2

Plot no. 63 & 64, Trilokpuram Greens, Tilapta Chowk, Greater Noida

Open in Maps →
THE DEVELOPER

Sayu Realty — homes with heart.

Anandita 1 and Anandita 2 are developed by Sayu Realty LLP, whose correspondence office is at R-1/26, Rajnagar, Ghaziabad. Property Gold helps you compare both buildings, visit the sites and complete your booking paperwork.

“Bringing greenery and tranquillity back into your life.”

At a glance

  • Anandita 12 BHK · Plot 76 & 77
  • Anandita 23 BHK · Plot 63 & 64
  • Payment planConstruction-linked
  • Payments toSayu Realty LLP
E-BROCHURE

Both buildings, all floor plans, specs & price lists — in one PDF.

Share your details and the brochure downloads instantly.

BOOK A SITE VISIT

See your home in person.

Share your details — our team will send the latest price list and call you to plan your visit.

Starting price ₹55 Lakhs* Onwards *T&C Apply · GST & registration extra

Project Location

Trilokpuram Greens, Tilapta Chowk, Greater Noida

Project Enquiries

+91 95609 04565

Site Visit Hours

Mon – Sun, 10:00 AM – 7:30 PM

Developer

Sayu Realty LLP · R-1/26, Rajnagar, Ghaziabad

Prices, areas, specifications and layouts are as per the developer's brochure and price list and may change without notice. Building elevations and lifestyle images are artist's impressions. GST, registration and other government charges are extra. Please verify current details with our team before booking.

YOU MAY ALSO LIKE

Other verified addresses.

Chat on WhatsApp Call Now